R 4,995,000includes VAT
R 4,995,000
includes VAT
3 bedrooms2 bathrooms1 garage1 parking bayErf 354 m²
Expenses
Levies:
R 1,560 per month
Rates and Taxes:
R 1,445 per month
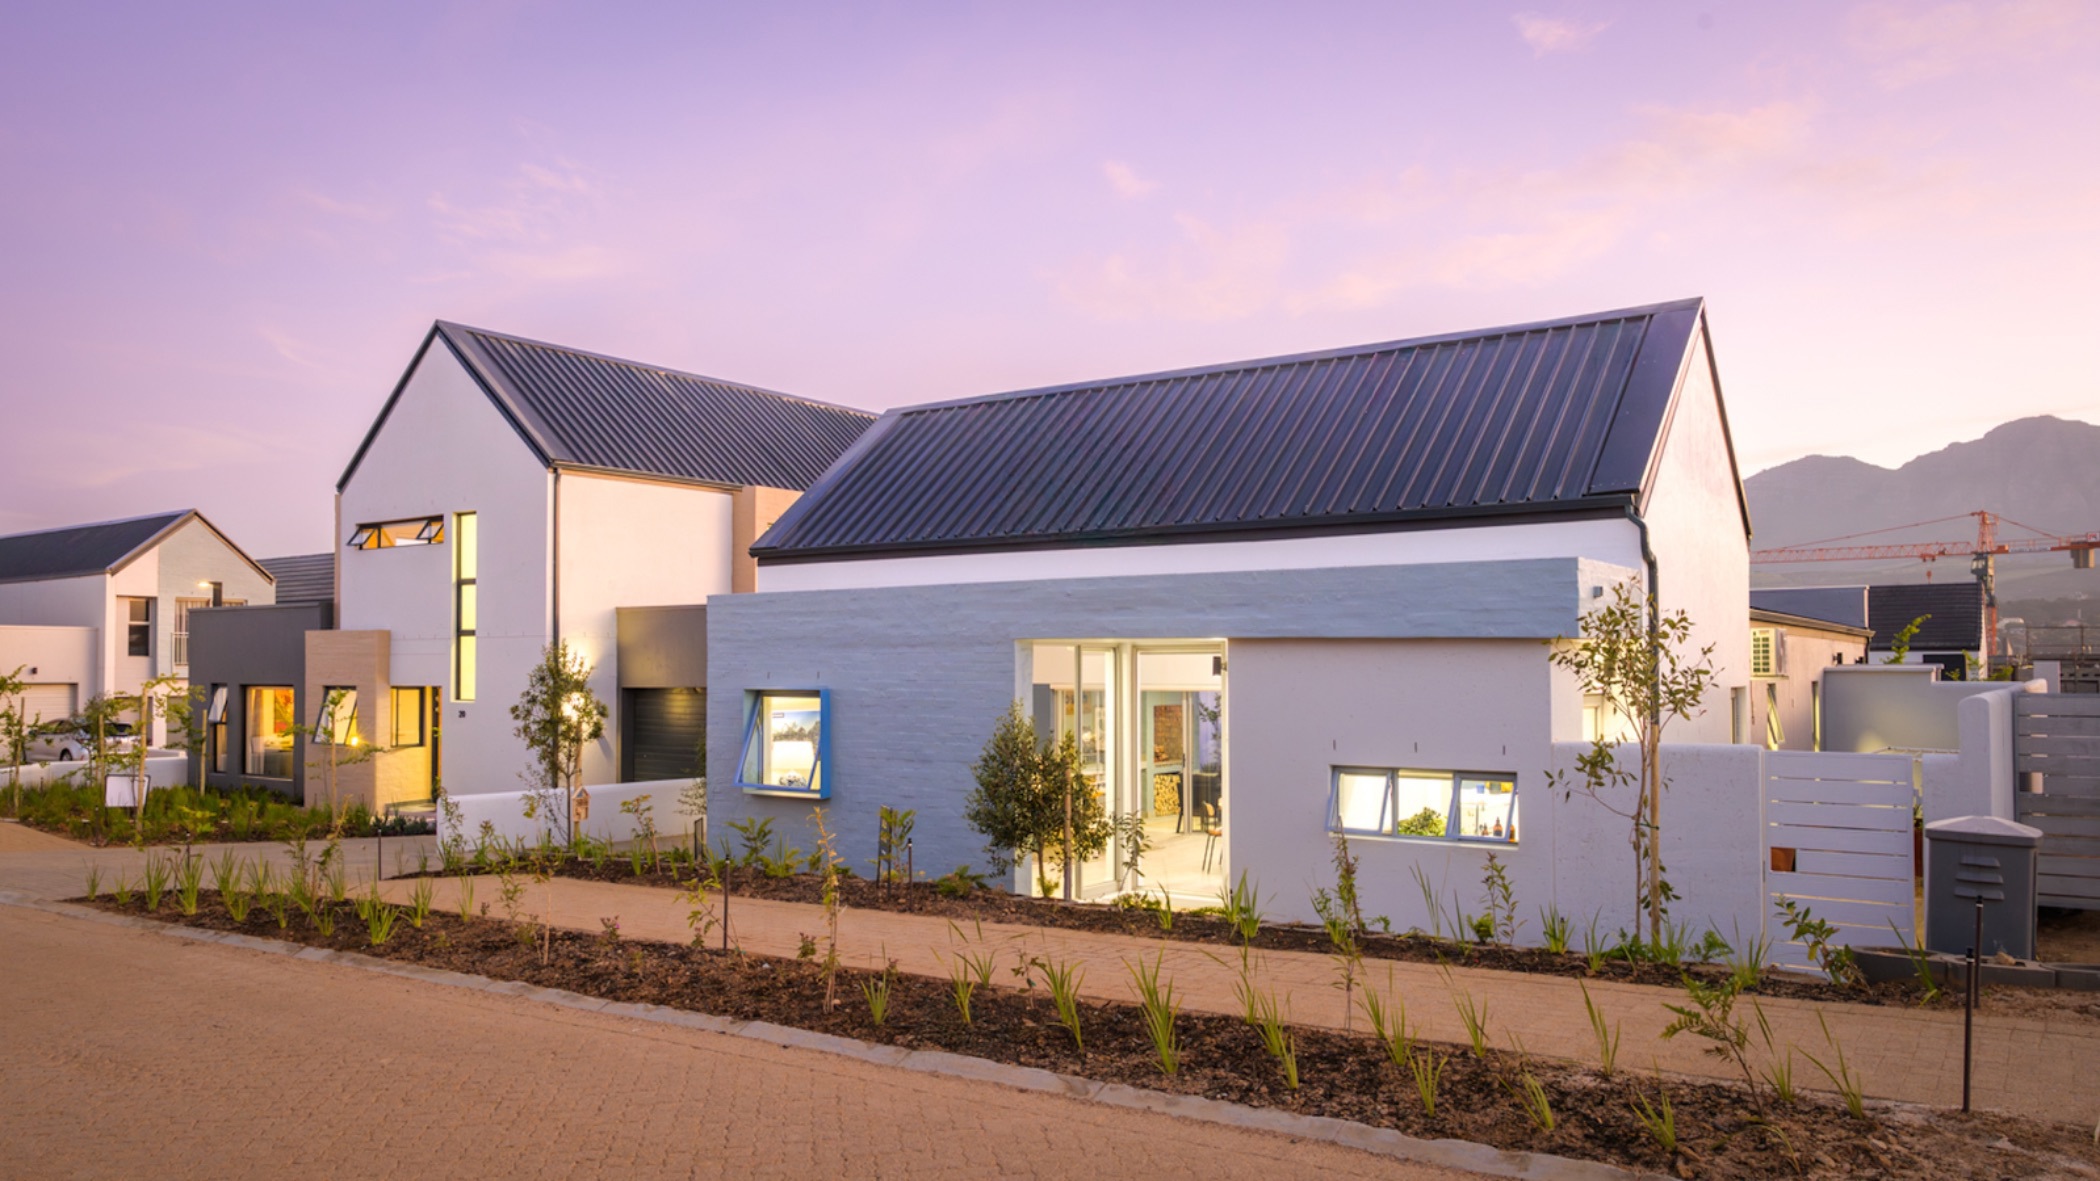
Layout: 3 Bedrooms | 2 Bathrooms | Single Garage
Experience luxury, single-level living in Africa's first 6-Star Green Star rated precinct.
This single-storey Type H2 Homestead offers a stair-free layout designed around open-plan living, indoor-outdoor entertaining, and world-class eco-efficiency.
EDGE Advanced Design:
Built to high-performance sustainable standards, saving up to 40% on energy. Features solar microgrid integration, thermal insulation, low-E glazing, gas hob cooking, and smart water meters. Qualifies for major bank green mortgage cash-back incentives.
Single-Level Layout:
High-volume open-plan lounge and dining area flowing out to a covered entertainer's patio with a built-in braai hearth and a private garden.
Secluded Accommodation:
Primary suite with a private en-suite bathroom, plus two additional bedrooms serviced by a full family bathroom.
On-Site Amenities: Steps away from Newinbosch Square (Pick n Pay, Clicks, coffee shops, and eateries). Estate amenities include a swimming pool, private gymnasium, padel/tennis courts, dog park and walking trails.
Estimated Occupancy: Q4 2027 / Q1 2028