R 4,850,000
R 4,850,000
3 bedrooms2 bathrooms1 garage1 parking bayBuilding 170 m² (on 393 m² Erf)Energy supplies: Eskom and Solar PowerWater supplies: Council Supply
Expenses
Levies:
R 1,600 per month
*Occupation in Q4*
Enjoy contemporary estate living in the award winning Newinbosch Estate.
This single level family home, ideally positioned on a larger corner stand, offers three well-appointed bedrooms, two bathrooms and a separate study, providing a practical and versatile layout for modern family living.
The generous open-plan living, dining and kitchen areas are beautifully complemented by pitched, high ceilings, creating exceptional volume and a wonderful sense of light and space, while adding to the home's sophisticated and luxurious appeal.
The additional study is ideal for working from home, a quiet reading space or a dedicated home office.
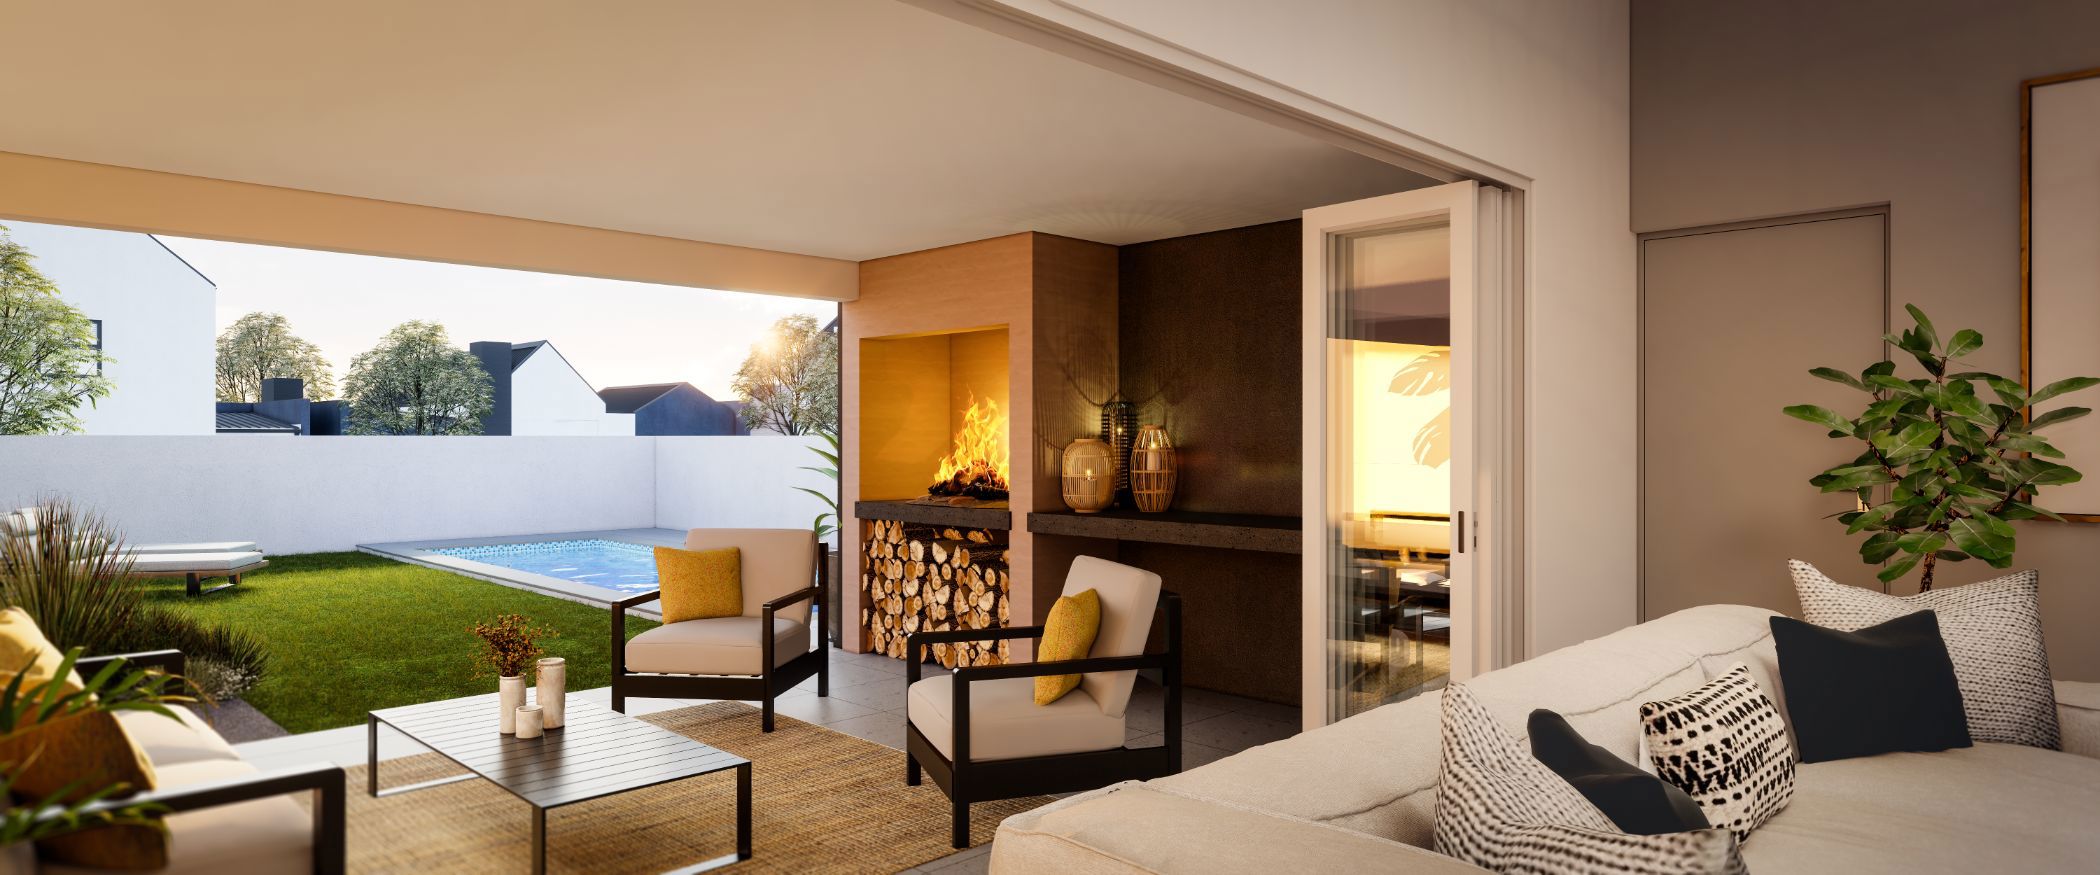
The property creates a wonderful connection between the indoor and outdoor living areas, allowing natural light to flow throughout while offering a private and inviting outdoor space for relaxing or entertaining.
The generous corner stand is a particular highlight, offering more space and privacy than the typical plot and providing excellent potential to create your own outdoor sanctuary.
Positioned close to the estate's amenities, this home offers the convenience of having the lifestyle facilities and open spaces of Newinbosch right on your doorstep, while still enjoying the peace and privacy of a desirable corner position.
Whether you're looking for a stylish permanent residence, a lock-up-and-go home or a secure estate lifestyle, this property offers an appealing combination of space, functionality and position.
An opportunity not to be missed - Contact me today.
*Disclaimer - these images are renders only and no swimming pool is included.

 GoldClub Agent
GoldClub status recognises the highest levels of service excellence and outstanding sales & rentals success for which the Pam Golding Properties brand is renowned.