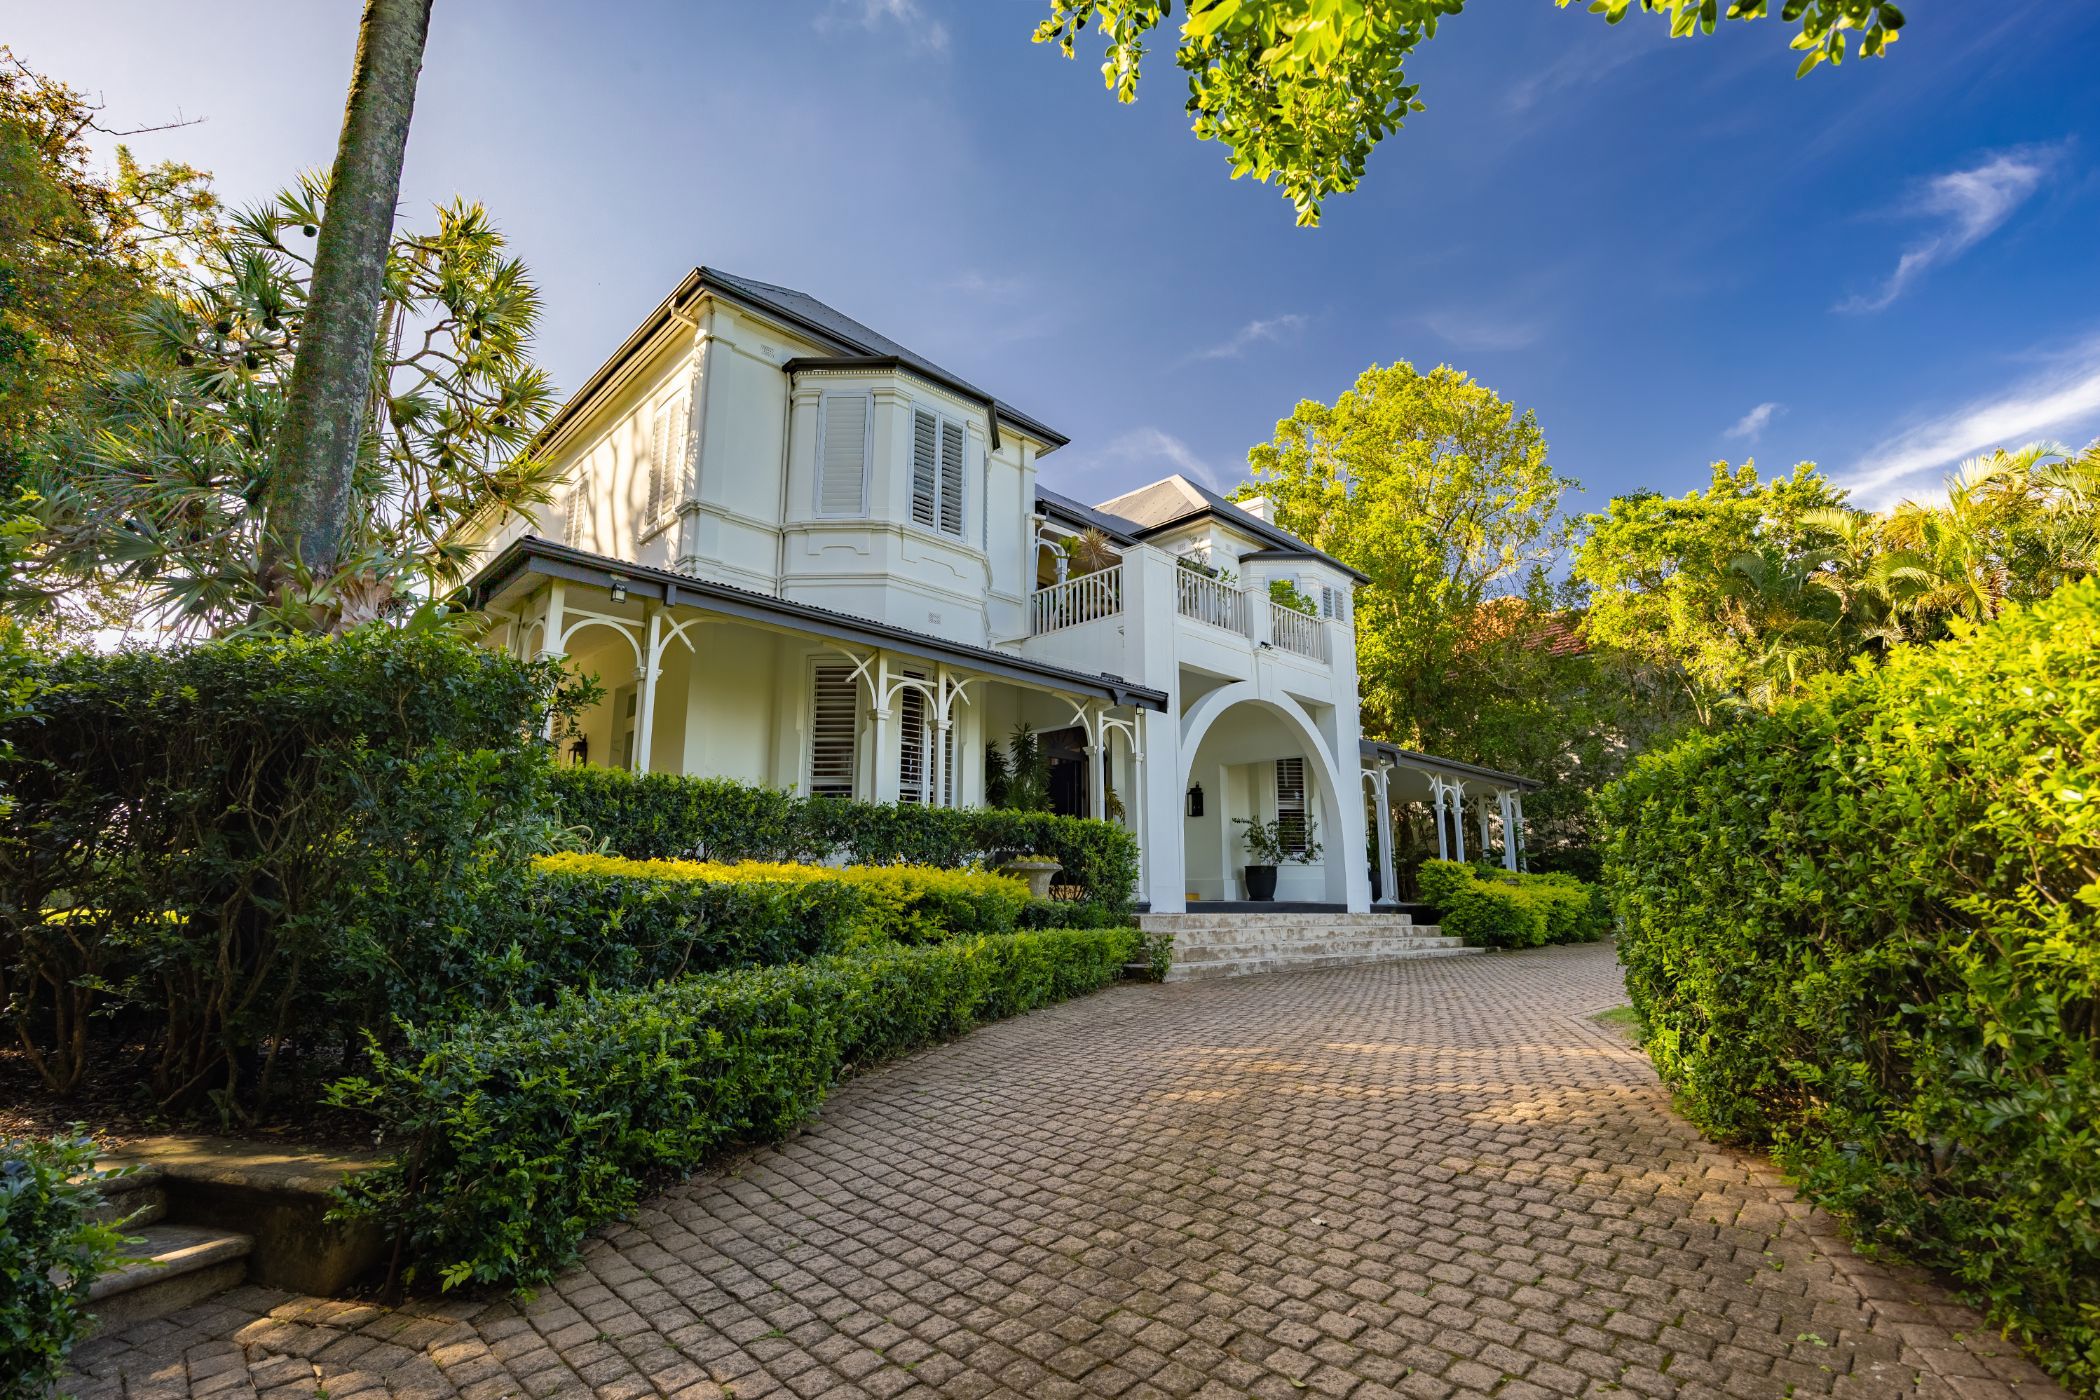
House for sale in Morningside, Durban

Timeless Elegance with Exceptional Views and Outdoor Living
Set in a sought-after location, this distinguished residence combines privacy, generous proportions and panoramic views with beautifully considered spaces for family living and entertaining. A striking double-volume entrance hall creates an impressive first impression, leading into a home where elegance and comfort come together effortlessly.
The formal and informal living areas flow seamlessly onto an undercover patio, overlooking the beautifully landscaped garden, swimming pool and floodlit tennis court. An inviting fire pit creates an additional space to gather and unwind, while the gourmet kitchen is thoughtfully appointed with stylish finishes, Smeg appliances and a separate scullery.
A sweeping staircase leads to the upper level, where five spacious bedrooms provide comfortable accommodation. The luxurious main suite features a walk-in closet and en-suite bathroom, with doors opening onto a balcony that captures breathtaking panoramic views. A second bedroom also enjoys an en-suite bathroom, while the remaining three bedrooms share a family bathroom.
Further features include engineered wooden flooring, solar panels, an automatic mains-failure generator and 5,000-litre water storage. Three lock-up garages, ample off-road parking, a storeroom and two staff accommodation units with a separate kitchen and bathroom add further practicality. Aluminium security shutters and security beams provide added peace of mind, while a water feature and pizza oven complete this exceptional home.
Key features
- Engineered wooden flooring
- Auto mains failure generator
- Aluminum security shutters
- Security Beams
- 3 Lock-up garages
- Storeroom
- Plenty of off-road parking
- 2 Staff Accommodation with separate kitchen & bathroom
- 5000 litre water storage
- Solar Panels & Fire Pit
Listing details
Rooms
- 5 Bedrooms
- Main Bedroom
- Main bedroom with en-suite bathroom, air conditioner, balcony, bay windows, blinds, built-in cupboards, ceiling fan, high ceilings, patio, shutters, solid oak flooring and walk-in closet
- Bedroom 2
- Bedroom with air conditioner, built-in cupboards, high ceilings, shutters, solid oak flooring and wooden floors
- Bedroom 3
- Bedroom with en-suite bathroom, air conditioner, built-in cupboards, high ceilings and wooden floors
- Bedroom 4
- Bedroom with air conditioner, bay windows, blinds, built-in cupboards, high ceilings, shutters, solid oak flooring and wooden floors
- Bedroom 5
- Bedroom with air conditioner, blinds, built-in cupboards, ceiling fan, high ceilings, shutters and wooden floors
- 3 Bathrooms
- Bathroom 1
- Bathroom with basin, bath, blinds, double vanity, shower, tiled floors and toilet
- Bathroom 2
- Bathroom with basin, high ceilings, shower, tiled floors and toilet
- Bathroom 3
- Bathroom with basin, bath, shower, shutters, tiled floors and toilet
- Other rooms
- Dining Room
- Open plan dining room with wooden floors
- Kitchen
- Kitchen with air conditioner, blinds, caesar stone finishes, centre island, dish-wash machine connection, eye-level oven, gas, granite tops, high ceilings, hob, pantry and tiled floors
- Living Room
- Open plan living room with ceiling fan, high ceilings and wooden floors
- Formal Lounge
- Formal lounge with air conditioner, blinds, high ceilings and wooden floors
- Study
- Study with blinds, high ceilings, wired for computer network and wooden floors