Pam Golding Properties

House for sale in Moquini Eco Estate

House for sale in Moquini Eco Estate - 1MB1756953
  • For sale
  • New listing
  • For Sale
  • /
  • South Africa
  • /
  • Western Cape
  • /
  • Garden Route
  • /
  • Mossel Bay Region
  • /
  • Mossel Bay
  • /
  • Moquini Eco Estate
  • /
  • 1MB1756953

R 14,890,000

4 bedrooms4.5 bathrooms2 garages1 parking bayErf 3830 m²Energy supplies: Eskom and Solar PowerWater supplies: Council Supply

Expenses

Levies: 
R 2,100 per month
Rates and Taxes: 
R 1,500 per month
  • Alternate Power
  • Alternate Water
  • Garage
  • Garden
  • Parking
  • Pet Friendly
  • Pool
  • Coastal
Listing #: 1MB1756953

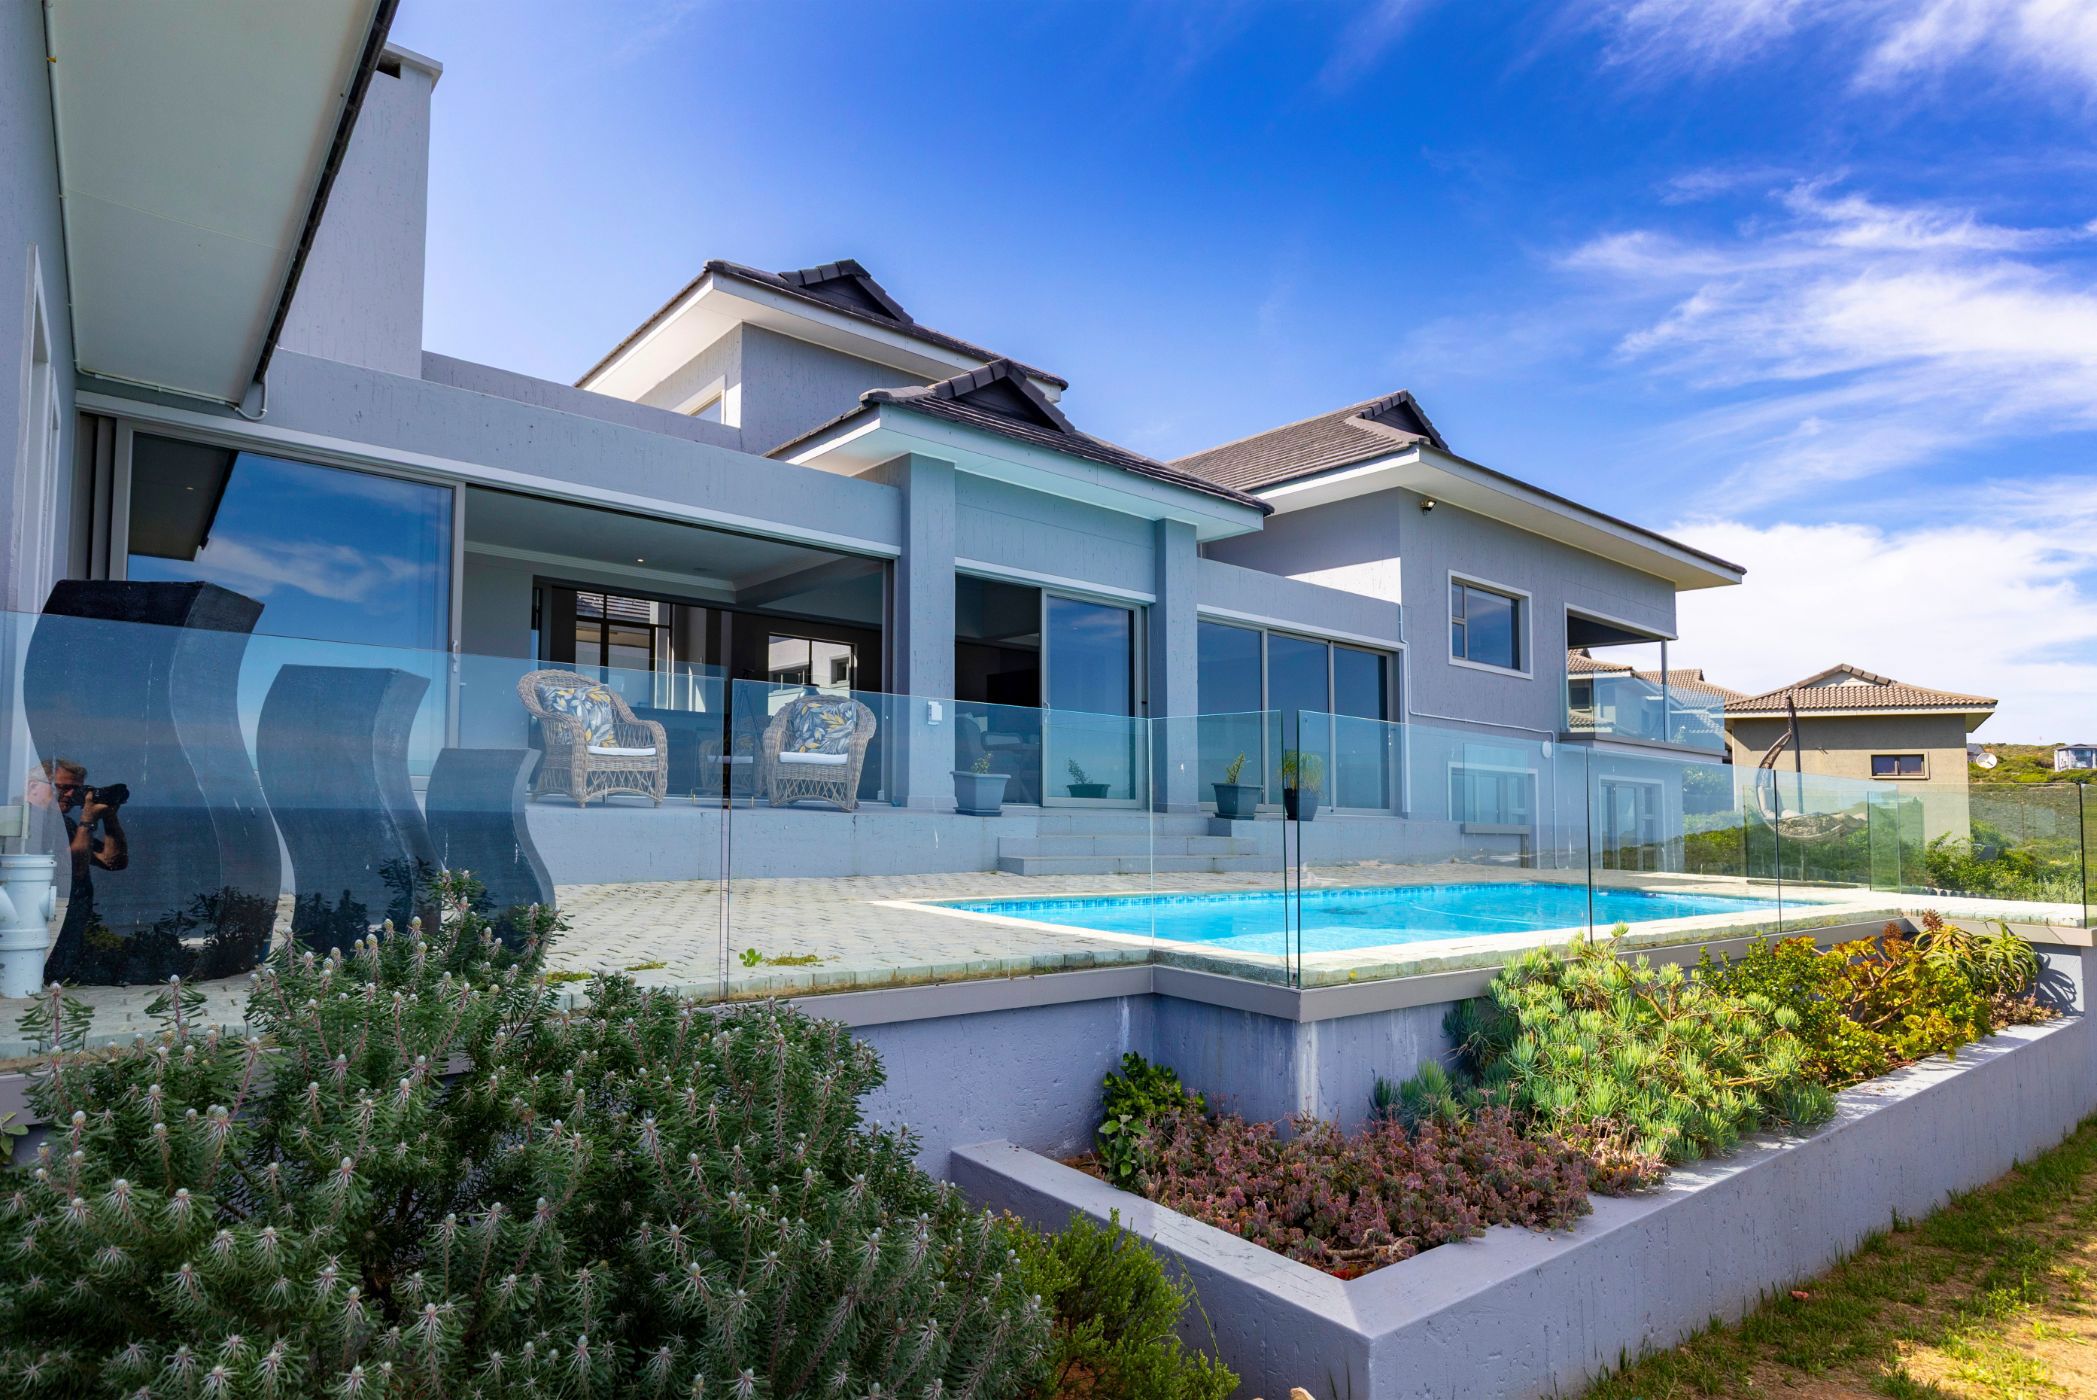
Space and Coastal Views

Designed around space, natural light and modern finishes, this substantial home offers expansive open-plan living areas that connect effortlessly with the outdoor entertainment spaces. The double-volume living room features high-level windows and large sliding doors, allowing natural light to flow throughout while drawing the ocean views into the home.

The open-plan kitchen is fitted with modern cabinetry, a central island and quality appliances, complemented by a walk-in pantry, separate scullery and laundry. The living and dining areas extend to an indoor braai area with large sliding doors opening onto deck and swimming pool, creating a practical setting for entertaining. A second swimming pool is positioned in the entrance courtyard, adding to the home's distinctive layout.

The accommodation includes four spacious bedrooms. The main bedroom features a walk-in dressing room and a spacious en-suite bathroom, while the second and third bedrooms each have their own en-suite bathrooms. The fourth bedroom offers a separate lounge and kitchenette, providing private accommodation for guests or extended family. The home is sold including furniture.

A double garage and large carport provide ample parking.
Key features

  • Double-volume living area with high-level windows and abundant natural light
  • Two swimming pools, including a front pool with ocean views
  • Modern open-plan kitchen with walk-in pantry, scullery and separate laundry
  • Four bedrooms, including private accommodation with a lounge and kitchenette
  • Sold furnished

Listing details

Rooms

    • 4 Bedrooms
      • Main Bedroom
      • Furnished main bedroom with en-suite bathroom, balcony, blinds, ceiling fan, fireplace, sliding doors and walk-in dressing room
      • Bedroom 2
      • Furnished bedroom with en-suite bathroom, blinds, built-in cupboards and built-in cupboards
      • Bedroom 3
      • Furnished bedroom with en-suite bathroom, blinds, built-in cupboards and sliding doors
      • Bedroom 4
      • Furnished bedroom with en-suite bathroom, blinds, built-in cupboards, ceiling fan and sliding doors
    • 4 Bathrooms
      • Bathroom 1
      • Bathroom with bath, double basin, double vanity, shower and toilet
      • Bathroom 2
      • Bathroom with corner bath, double basin, double vanity, shower and toilet
      • Bathroom 3
      • Bathroom with double basin, double vanity and shower
      • Bathroom 4
      • Bathroom with bath, double basin, double vanity, shower and toilet
    • Other rooms
      • Dining Room
      • Open plan dining room with double volume and sliding doors
      • Entrance Hall
      • Open plan entrance hall with staircase
      • Family/TV Room
      • Open plan family/tv room with fireplace and sliding doors
      • Kitchen
      • Furnished, open plan kitchen with centre island, double eye-level oven, extractor fan, gas hob, gas oven, microwave, sliding doors and walk-in pantry
      • Living Room
      • Open plan living room with blinds, kitchenette and sliding doors
      • Indoor Braai Area
      • Open plan indoor braai area with sliding doors
      • Laundry
      • Furnished laundry
      • Scullery
      • Furnished scullery with double sink
      • Guest Cloakroom
      • Guest cloakroom with basin and toilet
      • Office
      • Office with blinds and built-in cupboards

Other features

    • Roof
    • Tiled roof
    • Walls
    • Plastered walls
    • Windows
    • Aluminium windows
    • General building features
    • Study nook
    • Exterior features
    • Batteries, braai, courtyard, exterior toilet, inverter, water tank and wooden deck
    • Garden
    • Pet friendly garden with low maintenance
    • Pool
    • Own, splash, swimming pool
    • Security
    • Guard house
    • Other
    • Pet friendly other
    • Alternative power
    • Batteries and inverter

I'm your local property expert in Moquini Eco Estate, South Africa

Tiaan Schutte

Tiaan Schutte, your local property expert in Moquini Eco Estate, South Africa
WhatsAppMy profile
Registered with the PPRA - Full Status FFC

Tiaan Schutte

Tiaan Schutte - GoldClub 10 Year Elite Agent | Emerald Circle 2026 AgentGoldClub 10 Year Elite Agent | Emerald Circle 2026 Agent

Emerald Circle Status is the ultimate accolade award in recognition of an exclusive group of elite, top performing agents for their unprecedented sales and rental record.

More of my listingsProperties I've sold

Mossel Bay Office

Prince Vintcent Building, 86 Bland Street, Mossel Bay, 6500, Western Cape
Registered with the PPRA.Holder of a Business Property Practitioner FFC. Operating a Trust Account. A Franchise of Pam Golding Franchise Services (Pty) Ltd.Grand Bridge Trading 50 (Pty) Ltd t/a Pam Golding Properties Mossel Bay
Mossel Bay Office details

Looking to sell or let your property?

Our property specialists can give you a professional, no-obligation market evaluation.
Tiaan Schutte, your local property expert in Moquini Eco Estate, South Africa
BackHouse for sale in Moquini Eco Estate

Looking to

  • Buy property
  • Rent property
  • Sell or let your home
  • Properties on show
  • Contact us

About us

  • Pam Golding Properties
  • Services
  • News centre
  • Careers
  • Franchises

Info

  • Privacy policy
  • Disclaimer
  • Email disclaimer
  • Access to information
  • Notice of automatically available records
  • Copyright
  • Terms & conditions
  • Sitemap

Connect

  • Facebook
  • Instagram
  • LinkedIn
  • YouTube
Pam Golding Properties - Gates Logo
The Pam Golding Way
Pam Golding Properties - 50 Years Logo
Copyright © 2026 Pam Golding Properties