R 6,768,000
R 6,768,000
3 bedrooms2 bathrooms2 garages2 parking baysBuilding 300 m² (on 609 m² Erf)Energy supplies: OtherWater supplies: Council Supply
Expenses
Levies:
R 755 per month
Rates and Taxes:
R 2,500 per month
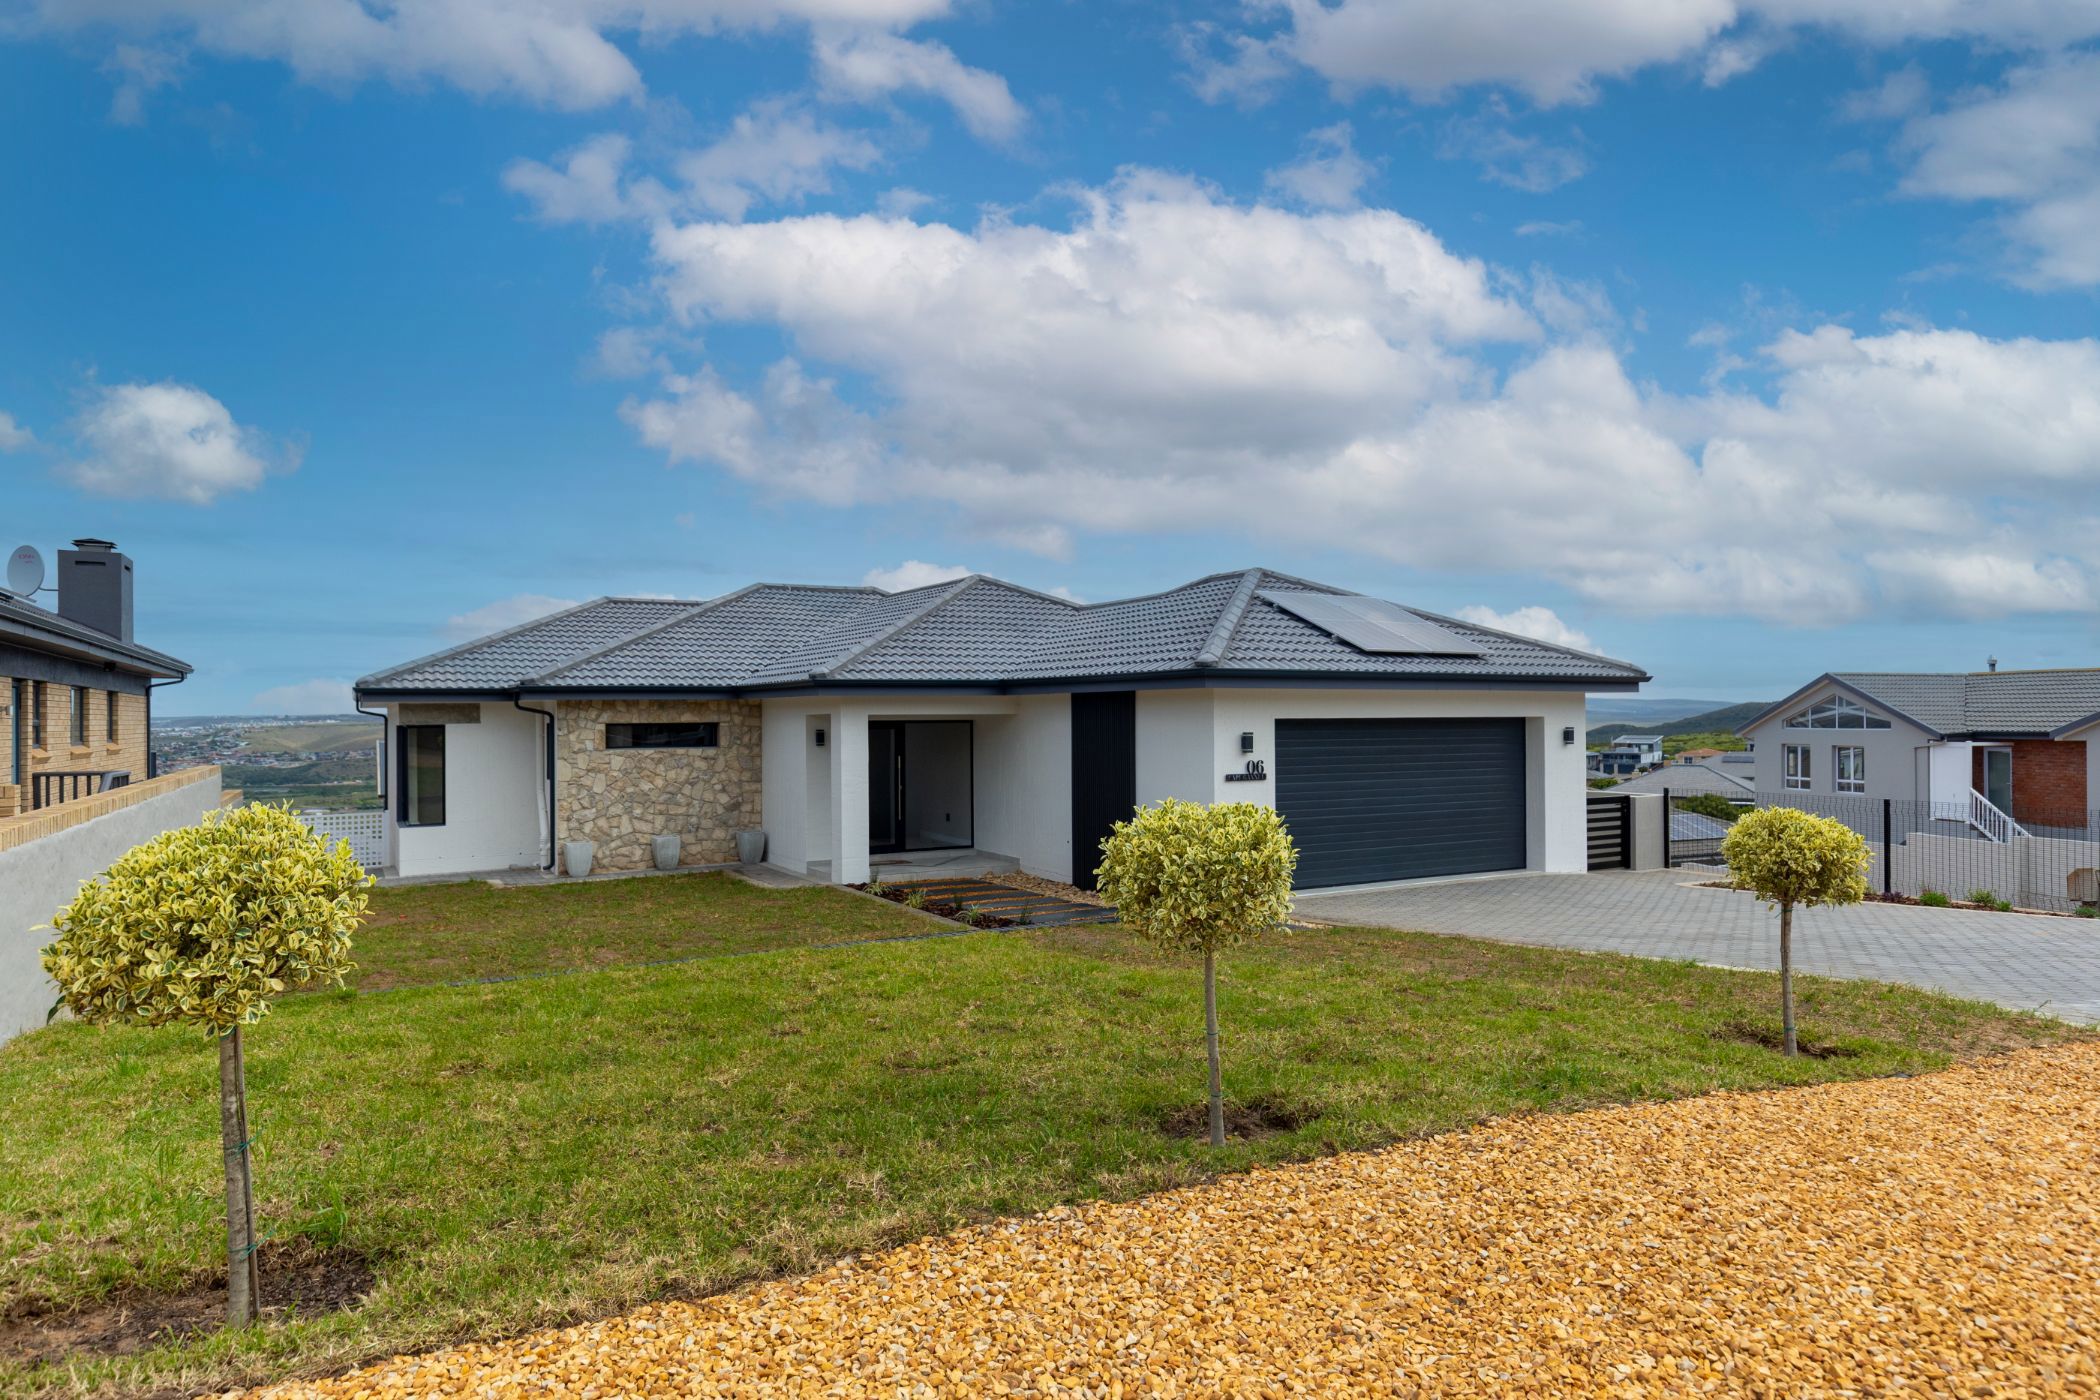
Impeccably crafted with exceptional attention to detail, this beautifully designed double-storey home in Monte Christo Eco Estate combines modern elegance, thoughtful personal touches and everyday practicality.
The upper level, which shares the entrance hall welcomes you into a spacious living area featuring an indoor braai and sliding doors opening onto a balcony with sea and city views. The contemporary kitchen boasts stylish finishes and a separate scullery, while the generously sized main bedroom offers a luxurious full en-suite bathroom.
Downstairs, a convenient kitchenette complements two guest bedrooms, each with its own access to the outdoors, as well as a full guest bathroom. This versatile layout is ideal for accommodating family and friends while offering additional privacy and flexibility.
The enclosed garden provides a safe space for children and pets to enjoy, while a solar geyser and fibre-ready connectivity add to the home's practical appeal.
Situated in the Monte Christo Eco Estate, residents benefit from 24-hour security and convenient access to nearby shops, schools and other essential amenities.
A home where quality craftsmanship, modern comfort and breathtaking views come together to create something truly special.