Pam Golding Properties

House for sale in Modimolle (Nylstroom)

House for sale in Modimolle (Nylstroom) - 1MDM1734433
  • For sale
  • For Sale
  • /
  • South Africa
  • /
  • Limpopo Province
  • /
  • Waterberg
  • /
  • Modimolle (Nylstroom)
  • /
  • 1MDM1734433

R 1,895,000

6 bedrooms4 bathrooms1 garage3 parking baysBuilding 400 m² (on 1426 m² Erf)Energy supplies: EskomWater supplies: Council Supply

Expenses

Rates and Taxes: 
R 2,952 per month
  • Aircon
  • Alternate Water
  • Flatlet
  • Garage
  • Garden
  • Parking
  • Pet Friendly
  • Pool
  • Country Living
Listing #: 1MDM1734433

Spacious Family Home with Granny Flat in a Safe, Sought-After Area!

Step into comfort, space, and endless possibilities with this stunning 6-bedroom, 3-bathroom home—perfect for large families or those who love to entertain.

Main Features:

6 generously sized bedrooms

3 bathrooms : Of which two en-suite (main bedroom and the granny flat)

Dedicated office space – ideal for working from home

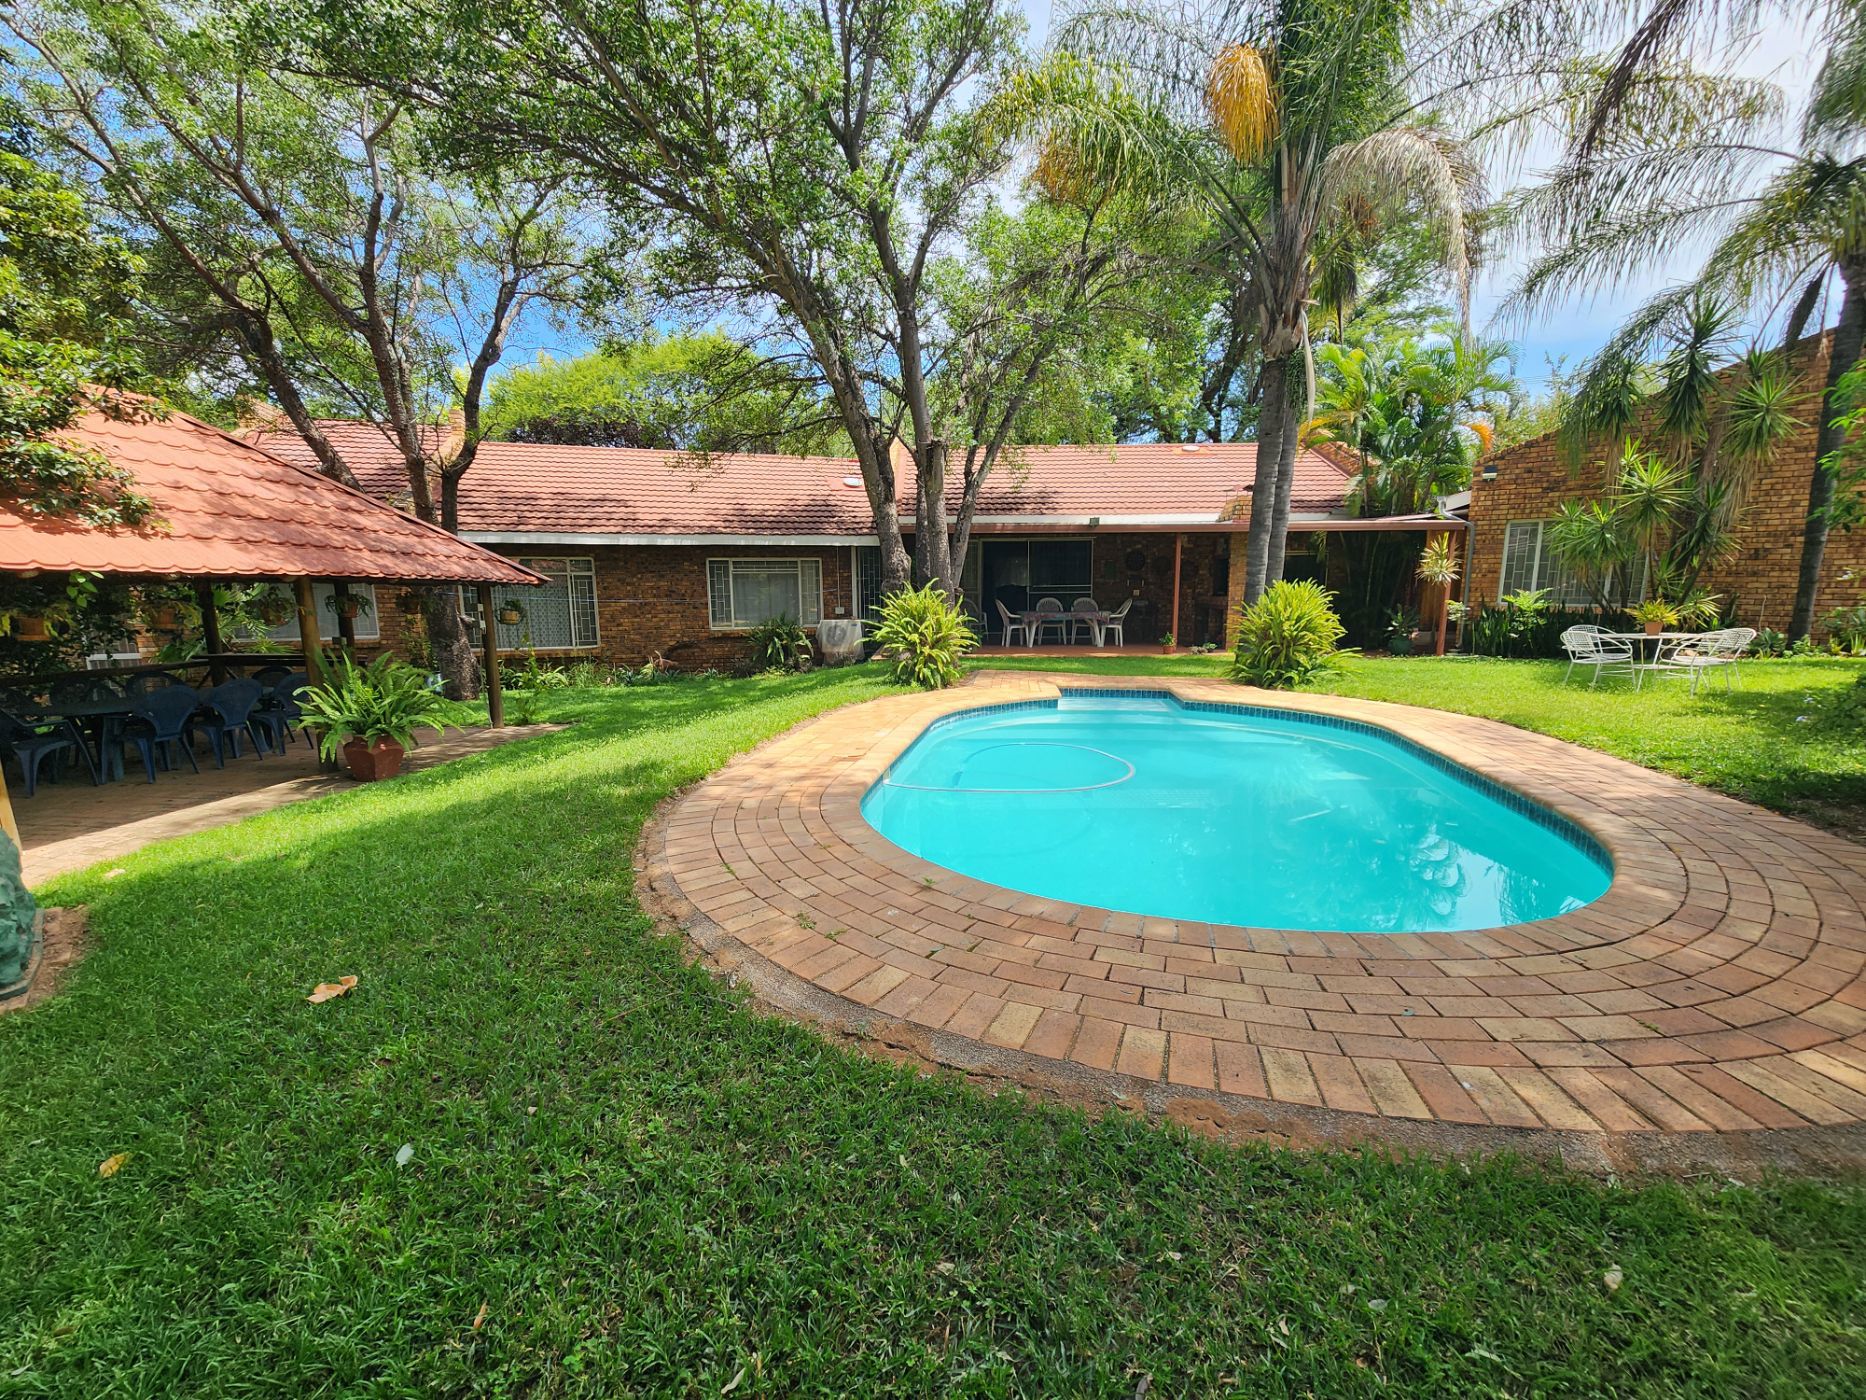
Spacious living and dining areas filled with natural light : two sitting rooms, one dining area and an indoor garden. Both sitting area flows out onto the luscious garden, swimming poo and lapa through double glass sliding doors.

Outdoor & Extra Living:

Beautiful lush garden – a peaceful, green retreat

Sparkling swimming pool – perfect for warm summer days

Charming lapa – ideal for entertaining guests and weekend braais

Granny flat – great for extended family, guests, or rental income. Own entrance / exit also with a look-out on the garden and pool / lapa area.

Parking & Convenience:

Ample parking space for up to 6 vehicles (under cover and garage0.

Located in a safe, well-established area offering peace of mind

This property offers the perfect balance of comfort, space, and lifestyle—whether you're hosting, relaxing, or working from home.

📞 Don't miss out on this incredible opportunity—contact me today to arrange a viewing!
Key features

  • 6 bedroom
  • swimming pool
  • lapa
  • granny flat
  • office space

Listing details

Rooms

    • 6 Bedrooms
      • Main Bedroom
      • Main bedroom with en-suite bathroom, built-in cupboards, built-in cupboards, carpeted floors, ceiling fan, curtain rails, king bed, linen closet, tv port and walk-in closet
      • Bedroom 2
      • Bedroom with built-in cupboards, built-in cupboards, carpeted floors, curtain rails and double bed
      • Bedroom 3
      • Bedroom with built-in cupboards, built-in cupboards, carpeted floors and double bed
      • Bedroom 4
      • Bedroom with single bed and tiled floors
      • Bedroom 5
      • Open plan bedroom with built-in cupboards, built-in cupboards, curtain rails, king bed, kitchenette, tea & coffee station, tiled floors and wired for computer network
      • Bedroom 6
      • Bedroom with built-in cupboards, carpeted floors, curtain rails and double bed
    • 4 Bathrooms
      • Bathroom 1
      • Bathroom with basin, bath, curtain rails, shower, tiled floors and toilet
      • Bathroom 2
      • Bathroom with basin, curtain rails, tiled floors and toilet
      • Bathroom 3
      • Bathroom with basin, bath, curtain rails and tiled floors
      • Bathroom 4
      • Bathroom with basin, curtain rails, hot water cylinder, shower, tiled floors and toilet
    • Other rooms
      • Dining Room
      • Open plan dining room with air conditioner, curtain rails, satellite dish and tiled floors
      • Entrance Hall
      • Entrance hall with tiled floors
      • Family/TV Room
      • Open plan family/tv room with air conditioner, carpeted floors, curtain rails, patio, satellite dish, skylight, sliding doors, tiled floors, tv port and wired for computer network
      • Kitchen
      • Kitchen with built-in cupboards, centre island, curtain rails, double sink, electric stove, eye-level oven, granite tops, hob, tiled floors and walk-in pantry
      • Formal Lounge
      • Open plan formal lounge with air conditioner, carpeted floors, curtain rails and sliding doors
      • Study
      • Study with carpeted floors and curtain rails
      • Laundry
      • Laundry with built-in cupboards, curtain rails, tiled floors and washing machine connection
      • Office
      • Office with carpeted floors and curtain rails

Other features

    • Roof
    • Tiled roof
    • Walls
    • Face brick, plastered walls
    • Windows
    • Steel windows
    • Boundary
    • Palisade fence, wall boundary
    • Exterior features
    • Braai, covered patio, patio, thatch lapa, undercover braai area, washing line, water pressure pump and water tank
    • Garden
    • Landscaped, pet friendly garden with shed
    • Irrigation
    • Partly computerised irrigation
    • Pool
    • Chlorine, own, swimming pool
    • Security
    • Automatic gates and burglar bars
    • Other
    • Pet friendly other cellular coverage, electricity, fibre, geyser, geysers, plans and road access

Additional buildings

    • Granny Flat
    • 1 Bedroom, 1 Bathroom
    • Lapa
    • Office

I'm your local property expert in Modimolle (Nylstroom), South Africa

Rita Pieterse

Rita Pieterse, your local property expert in Modimolle (Nylstroom), South Africa
WhatsAppMy profile

Rita Pieterse

More of my listings

Modimolle Office

119 Kerk Street, Modimolle (Nylstroom), 0510, Limpopo Province
Registered with the PPRA.Holder of a Business Property Practitioner FFC. Operating a Trust Account. A Franchise of Pam Golding Franchise Services (Pty) Ltd.Modiburg Eiendomme (Pty) Ltd t/a Pam Golding Properties Modimolle
Modimolle Office details

Looking to sell or let your property?

Our property specialists can give you a professional, no-obligation market evaluation.
Rita Pieterse, your local property expert in Modimolle (Nylstroom), South Africa
BackHouse for sale in Modimolle (Nylstroom)

Looking to

  • Buy property
  • Rent property
  • Sell or let your home
  • Properties on show
  • Contact us

About us

  • Pam Golding Properties
  • Services
  • News centre
  • Careers
  • Franchises

Info

  • Privacy policy
  • Disclaimer
  • Email disclaimer
  • Access to information
  • Notice of automatically available records
  • Copyright
  • Terms & conditions
  • Sitemap

Connect

  • Facebook
  • Instagram
  • LinkedIn
  • YouTube
Pam Golding Properties - Gates Logo
The Pam Golding Way
Pam Golding Properties - 50 Years Logo
Copyright © 2026 Pam Golding Properties