R 4,900,000
R 4,900,000
4 bedrooms4 bathrooms2 garages1 parking bayErf 881 m²
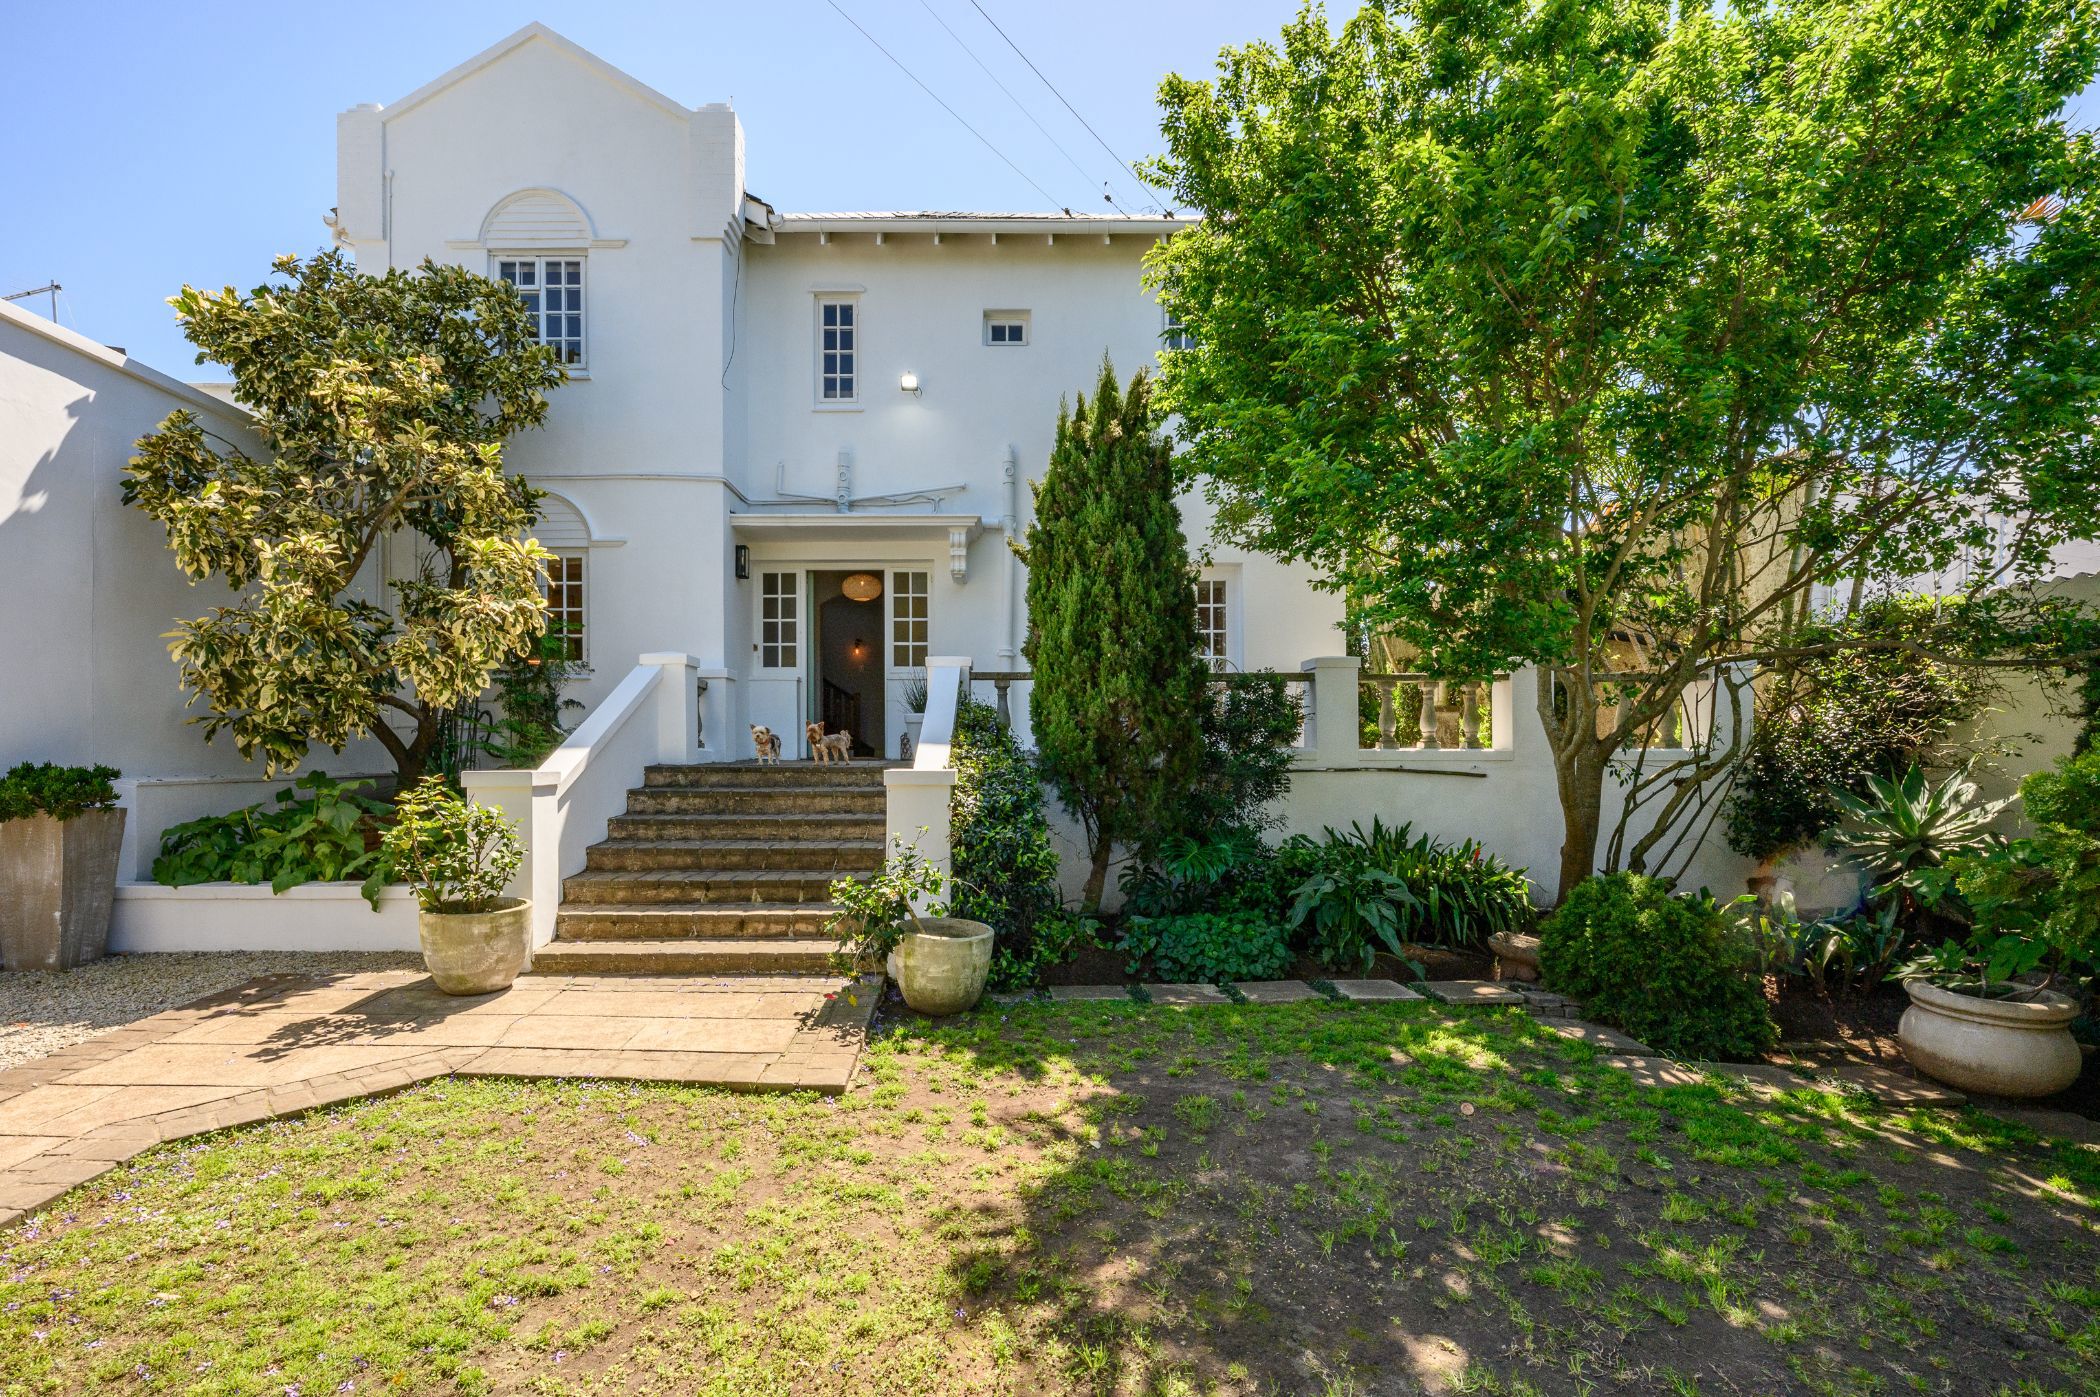
From the moment you approach the commanding white facade, framed by manicured gardens and mature trees, it is clear that this double-story home is something truly special.
The journey begins at the front door, where an inviting entrance hall welcomes you with rich, polished wooden floors and a striking timber staircase that sets a warm, characterful tone. Moving inward, the home unfolds into a series of beautifully designed spaces made for both effortless family living and grand entertaining. You can easily picture quiet evenings spent by the elegant white-brick fireplace in the formal lounge, or vibrant weekends in the expansive secondary living area.
At the heart of the home is a chef's dream kitchen that masterfully balances beauty and function. Sleek cabinetry and premium gold fixtures are complemented by a striking fluted wood kitchen island, while a charming built-in breakfast nook with cozy bench seating offers the perfect spot for morning coffee.
When it comes to entertaining, the indoor-outdoor flow is unmatched. Large stacker and bi-fold doors dissolve the lines between the interior and the backyard, opening wide onto a massive covered patio. Here, complete with an braai area and space for a large sized table, you can host unforgettable gatherings while looking out over your own private oasis. The lush, flat green lawn is a playground paradise—complete with a sparkling swimming pool, fitted with a safety cover, promises endless summer fun. For added convenience when hosting, a stylish guest toilet is thoughtfully located downstairs.
Upstairs, the home transitions into a peaceful, private sanctuary. Each of the three spacious bedrooms features its own ensuite bathroom, ensuring absolute privacy for family members and guests alike. The master suite is a masterclass in design, boasting extensive floor-to-ceiling wardrobes and a seamless walkway into a spacious bathroom.
Beyond the main house, the property offers incredible flexibility. A highly versatile space stands ready to be transformed into a self-contained flatlet. Completing this exceptional package is a secure double garage and a convenient carport, providing plenty of parking. This isn't just a house; it's a lifestyle waiting to be lived.
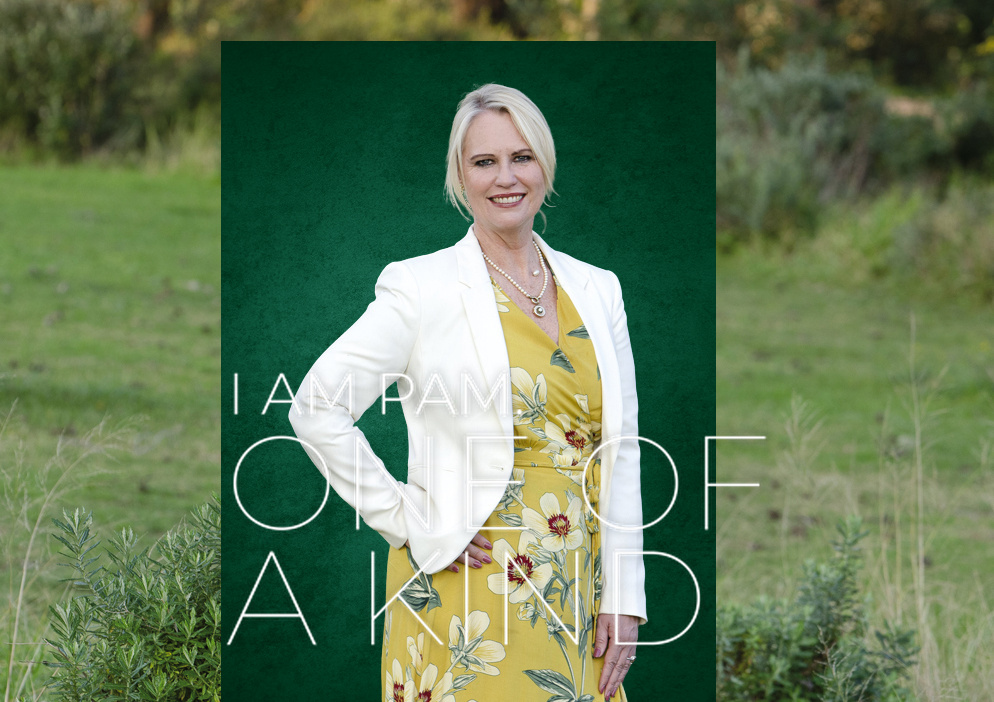
 GoldClub 10 Year Elite Agent
GoldClub status recognises the highest levels of service excellence and outstanding sales & rentals success for which the Pam Golding Properties brand is renowned.