Pam Golding Properties

House for sale in Midstream Estate

House for sale in Midstream Estate - CN1756122
  • For sale
  • Exclusive mandate
  • New listing
  • Video
  • For Sale
  • /
  • South Africa
  • /
  • Gauteng
  • /
  • Tshwane
  • /
  • Centurion
  • /
  • Midstream Estate
  • /
  • CN1756122

R 9,870,000

4 bedrooms4.5 bathrooms3 garages6 parking baysBuilding 640 m² (on 1194 m² Erf)Energy supplies: Eskom, Other and Solar PowerWater supplies: Council Supply

Expenses

Levies: 
R 2,400 per month
Rates and Taxes: 
R 6,678 per month
  • Aircon
  • Alternate Power
  • Garage
  • Garden
  • Parking
  • Pet Friendly
  • Pool
  • Urban Lifestyle Estate
Listing #: CN1756122

RARE ARCHITECTURAL GEM WITH EXCEPTIONAL GREEN VIEWS | MIDSTREAM RIDGE

*EXCLUSIVE MANDATE*

Some homes impress with their architecture. Others captivate with their location. This extraordinary residence offers the rare privilege of both.

Perfectly positioned in one of Midstream Ridge's most sought-after residential pockets, this magnificent contemporary home overlooks the expansive green sports fields, offering a rare sense of space, tranquillity and openness.

An enviable setting that truly sets this property apart.

From its striking modern façade to its exquisite interior finishes, this residence embodies architectural excellence, sophisticated design and luxurious family living.

Bold contemporary lines, dramatic curved features and expansive glazing create an unforgettable first impression.

At the heart of the home, a magnificent sculptural staircase commands attention. Sweeping curves, timber treads, glass balustrades and stainless-steel detailing combine beautifully beneath soaring double-volume glazing.

Natural light floods the interiors, illuminating generously proportioned living spaces, luxurious marble-look porcelain flooring and refined contemporary finishes.

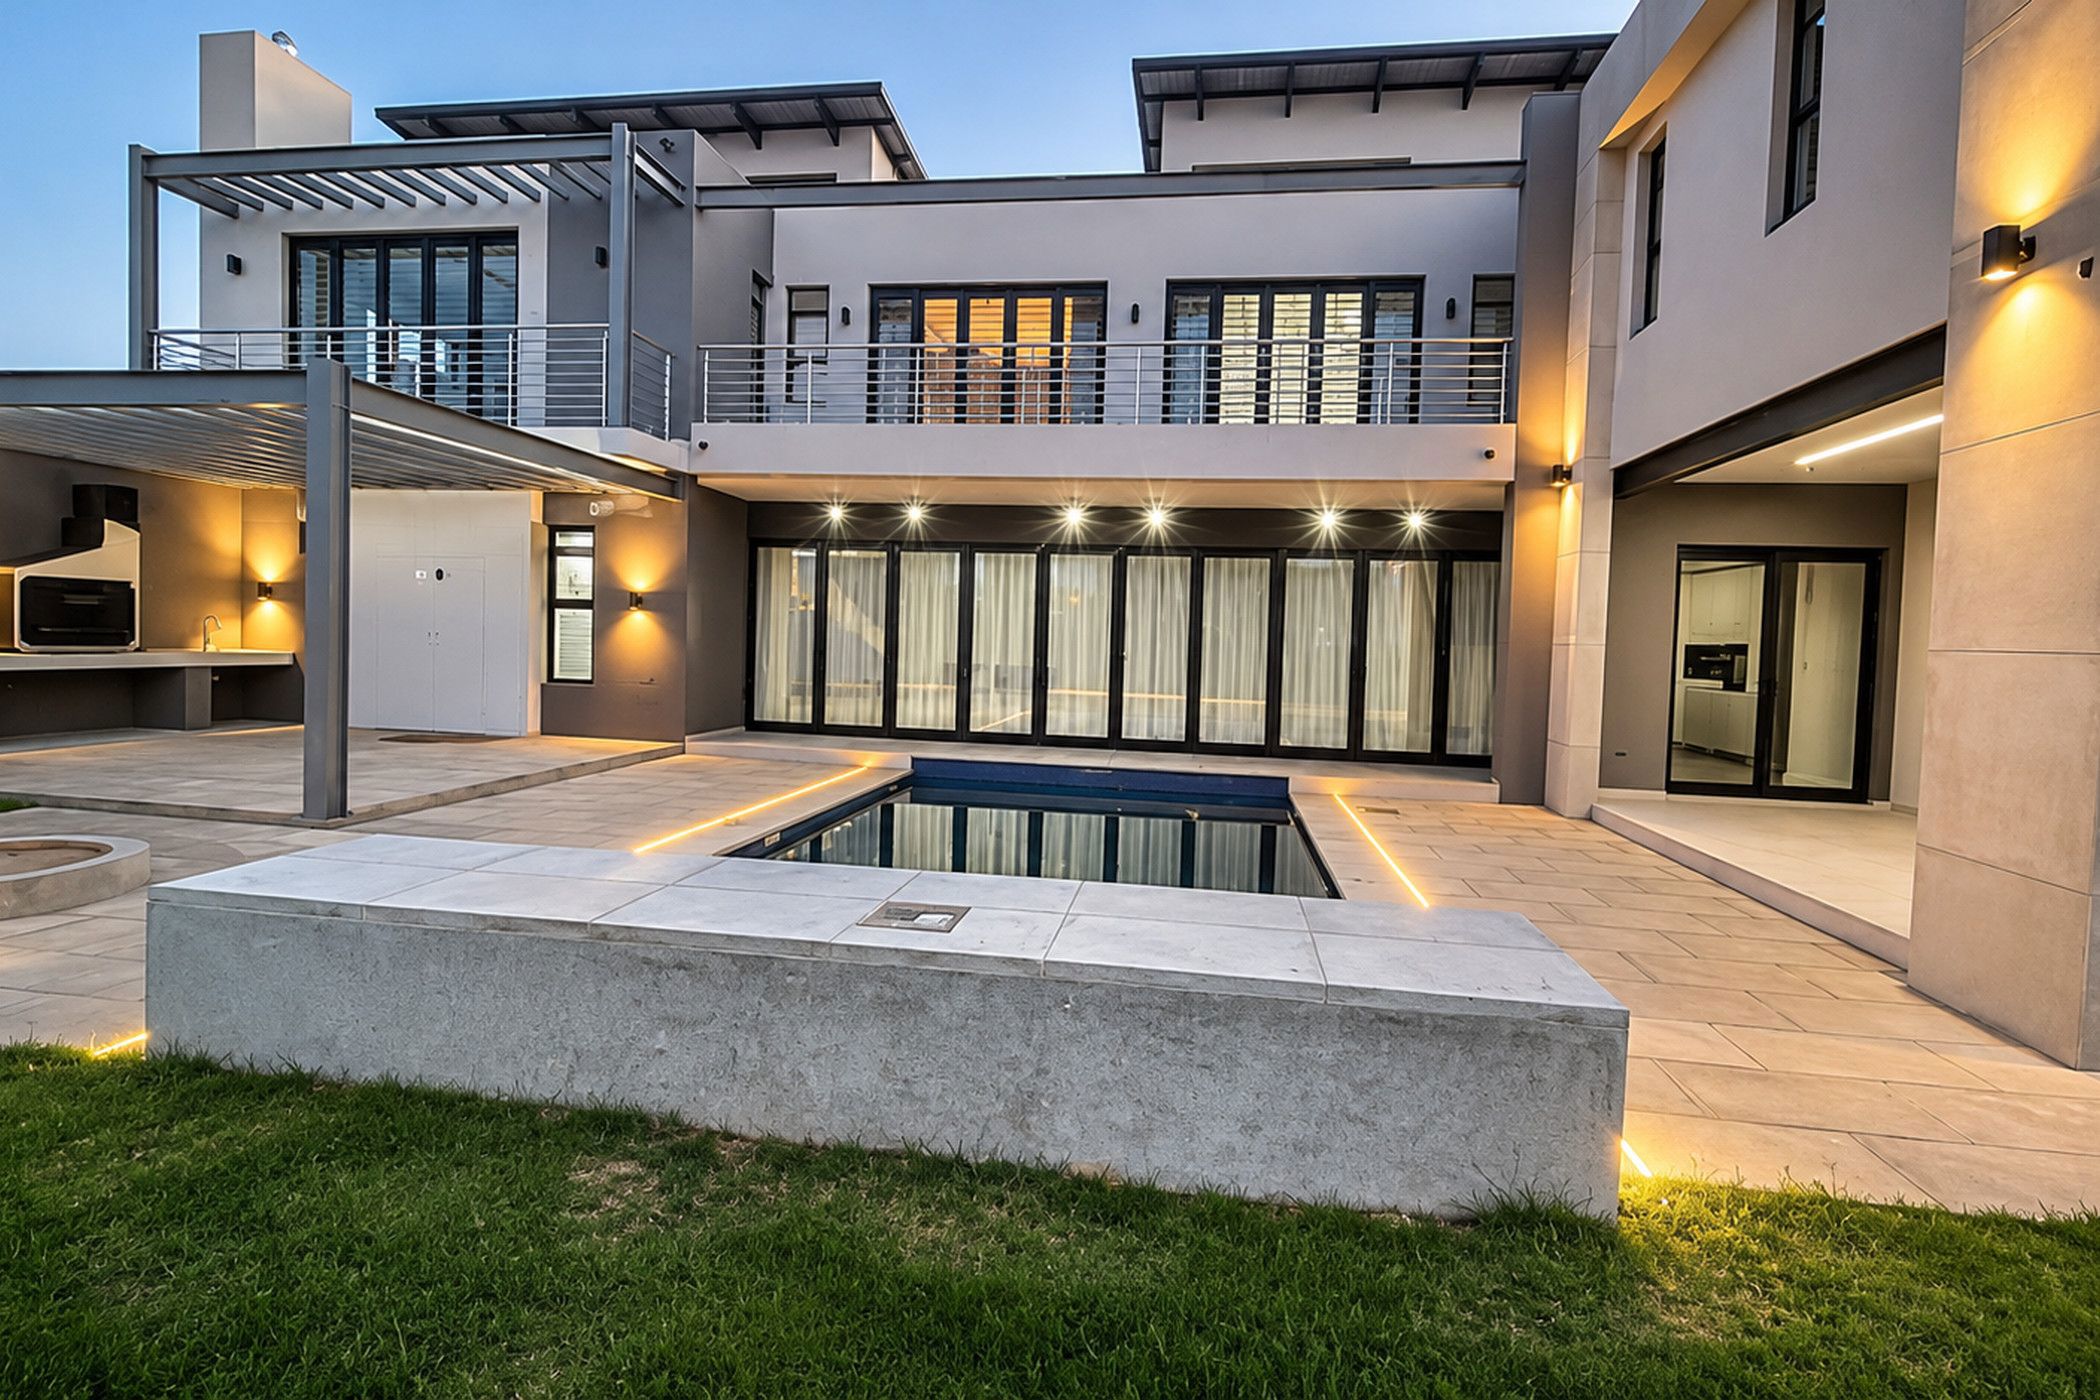
Designed for effortless entertaining and comfortable family living, beautifully interconnected reception areas flow seamlessly through expansive glass doors to the swimming pool and outdoor entertainment spaces.

Whether hosting elegant gatherings or enjoying relaxed family moments, this home provides an exceptional setting.

A contemporary feature fireplace adds warmth and sophistication, while multiple balconies offer additional spaces to appreciate the surroundings.

Perhaps the property's greatest luxury is its exceptional address.

Overlooking the school's expansive sports fields, the home enjoys beautiful green views within an established, family-orientated neighbourhood.

The estate entrance, schools, shopping facilities, gym and restaurants are all conveniently close, combining exclusivity with everyday convenience.

PROPERTY HIGHLIGHTS

✦ Spectacular curved staircase with double-volume glazing

✦ Contemporary feature fireplace

✦ Seamless indoor-outdoor living

Beyond its striking architecture and exceptional finishes, this residence offers modern conveniences designed for effortless luxury living. An integrated sound system, ducted air conditioning ensures year-round comfort. The home is also prepared for automated curtains, offering the opportunity for seamless smart-home integration. Energy efficiency is equally well considered, with solar panels supported by an 8 kVA solar inverter system.

A HOME OF DISTINCTION. A LOCATION OF PRIVILEGE.

Beautiful homes can be built. Luxurious finishes can be replicated. But an exceptional location overlooking expansive green spaces in one of Midstream Ridge's most desirable residential pockets is increasingly difficult to find.

An extraordinary opportunity for the discerning purchaser seeking architectural individuality, refined family living and an exceptional address.

Listing details

Rooms

    • 4 Bedrooms
      • Main Bedroom
      • Open plan main bedroom with en-suite bathroom, air conditioner, balcony, bar, built-in cupboards, enclosed balcony, high ceilings, king bed, patio, stacking doors, study area, tea & coffee station, tiled floors and walk-in closet
      • Bedroom 2
      • Bedroom with en-suite bathroom, air conditioner, balcony, built-in cupboards, king bed, laminate wood floors, stacking doors, study area and walk-in dressing room
      • Bedroom 3
      • Bedroom with en-suite bathroom, air conditioner, balcony, built-in cupboards, king bed, laminate wood floors, stacking doors and study area
      • Bedroom 4
      • Bedroom with en-suite bathroom, air conditioner, built-in cupboards, king bed, laminate wood floors, patio and stacking doors
    • 5 Bathrooms
      • Bathroom 1
      • Bathroom with tiled floors
      • Bathroom 2
      • Bathroom with tiled floors
      • Bathroom 3
      • Bathroom with tiled floors
      • Bathroom 4
      • Bathroom with tiled floors
      • Bathroom 5
      • Bathroom with basin, tiled floors and toilet
    • Other rooms
      • Dining Room 1
      • Open plan dining room 1 with gas fireplace, patio, stacking doors and tiled floors
      • Dining Room 2
      • Dining room 2 with gas fireplace
      • Entrance Hall
      • Open plan entrance hall with chandelier, double volume, gas fireplace and tiled floors
      • Family/TV Room 1
      • Family/TV Room 2
      • Family/tv room 2 with gas fireplace
      • Kitchen 1
      • Kitchen 1 with built-in cupboards, caesar stone finishes, centre island, double eye-level oven, gas/electric stove and tiled floors
      • Kitchen 2
      • Kitchen 2 with centre island
      • Living Room
      • Living room with gas fireplace, patio and tiled floors
      • Formal Lounge
      • Open plan formal lounge with patio, stacking doors and tiled floors
      • Study
      • Study with built-in cupboards and tiled floors
      • Laundry
      • Pyjama Lounge
      • Scullery
      • Pyjama Lounge
      • Pyjama lounge with balcony and tiled floors

Other features

    • Complex
    • Recreational centre and recreational park
    • Roof
    • Chromadek and staircase to roof
    • Walls
    • Plastered walls
    • Windows
    • Aluminium, double glaze windows
    • General building features
    • Ducted aircon, led lighting and study nook
    • Boundary
    • Palisade fence, wall boundary
    • Exterior features
    • Barbecue area, braai, clearview fence, composite decking, courtyard, covered patio, fire pit, inverter, patio, pizza oven, solar panels, staff accommodation and undercover patio
    • Garden
    • Landscaped, pet friendly garden with low maintenance
    • Pool
    • Chlorine, own, swimming pool
    • Other
    • Pet friendly other including fibre, plans and server room
    • Alternative power
    • Batteries, inverter and solar panels

Additional buildings

    • Staff Accommodation
    • 1 Bedroom, 1 Bathroom
    • Staff toilet
    • 1 Bathroom

I'm your local property expert in Midstream Estate, South Africa

Bernhard Buhrlen

Bernhard Buhrlen, your local property expert in Midstream Estate, South Africa
WhatsAppMy profile
Registered with the PPRA - Full Status FFC

Bernhard Buhrlen

More of my listingsProperties I've sold

Centurion Office

Shop No. 9, Jean Village, Corner of Gerhard and Jean Avenue, Centurion, Gauteng
Registered with the PPRA.Holder of a Business Property Practitioner FFC. Operating a Trust Account.
Centurion Office details

Looking to sell or let your property?

Our property specialists can give you a professional, no-obligation market evaluation.
Bernhard Buhrlen, your local property expert in Midstream Estate, South Africa
BackHouse for sale in Midstream Estate

Looking to

  • Buy property
  • Rent property
  • Sell or let your home
  • Properties on show
  • Contact us

About us

  • Pam Golding Properties
  • Services
  • News centre
  • Careers
  • Franchises

Info

  • Privacy policy
  • Disclaimer
  • Email disclaimer
  • Access to information
  • Notice of automatically available records
  • Copyright
  • Terms & conditions
  • Sitemap

Connect

  • Facebook
  • Instagram
  • LinkedIn
  • YouTube
Pam Golding Properties - Gates Logo
The Pam Golding Way
Pam Golding Properties - 50 Years Logo
Copyright © 2026 Pam Golding Properties