Pam Golding Properties

House for sale in Midstream Estate

House for sale in Midstream Estate - CN1753701
  • For sale
  • New listing
  • For Sale
  • /
  • South Africa
  • /
  • Gauteng
  • /
  • Tshwane
  • /
  • Centurion
  • /
  • Midstream Estate
  • /
  • CN1753701

R 32,900,000

5 bedrooms6 bathrooms4 garagesErf 2000 m²

Expenses

Levies: 
R 2,955 per month
Rates and Taxes: 
R 16,000 per month
  • Aircon
  • Garage
  • Pet Friendly
  • Pool
  • Secure/Gated Living
Listing #: CN1753701

A Statement Residence of Extraordinary Scale, Craftsmanship and Entertaining

**Joint Mandate **

Viewings strictly by appointment only.

There are homes that are beautiful, and then there are homes that redefine what is possible within a private estate.

Set within the prestigious Midstream Hill Estate, this exceptional five-bedroom residence is an extraordinary expression of scale, sophistication and considered design. Meticulously upgraded with an almost obsessive attention to detail, every element has been selected to create a home of distinction — from the finest fixtures and fittings to the expansive entertainment spaces designed for unforgettable occasions.

The proportions throughout are generous, yet the home remains warm and inviting. Five spacious bedrooms, each with its own en-suite bathroom, provide luxurious privacy, while the magnificent main suite is a residence within the residence, with an impressive private sitting and living area.

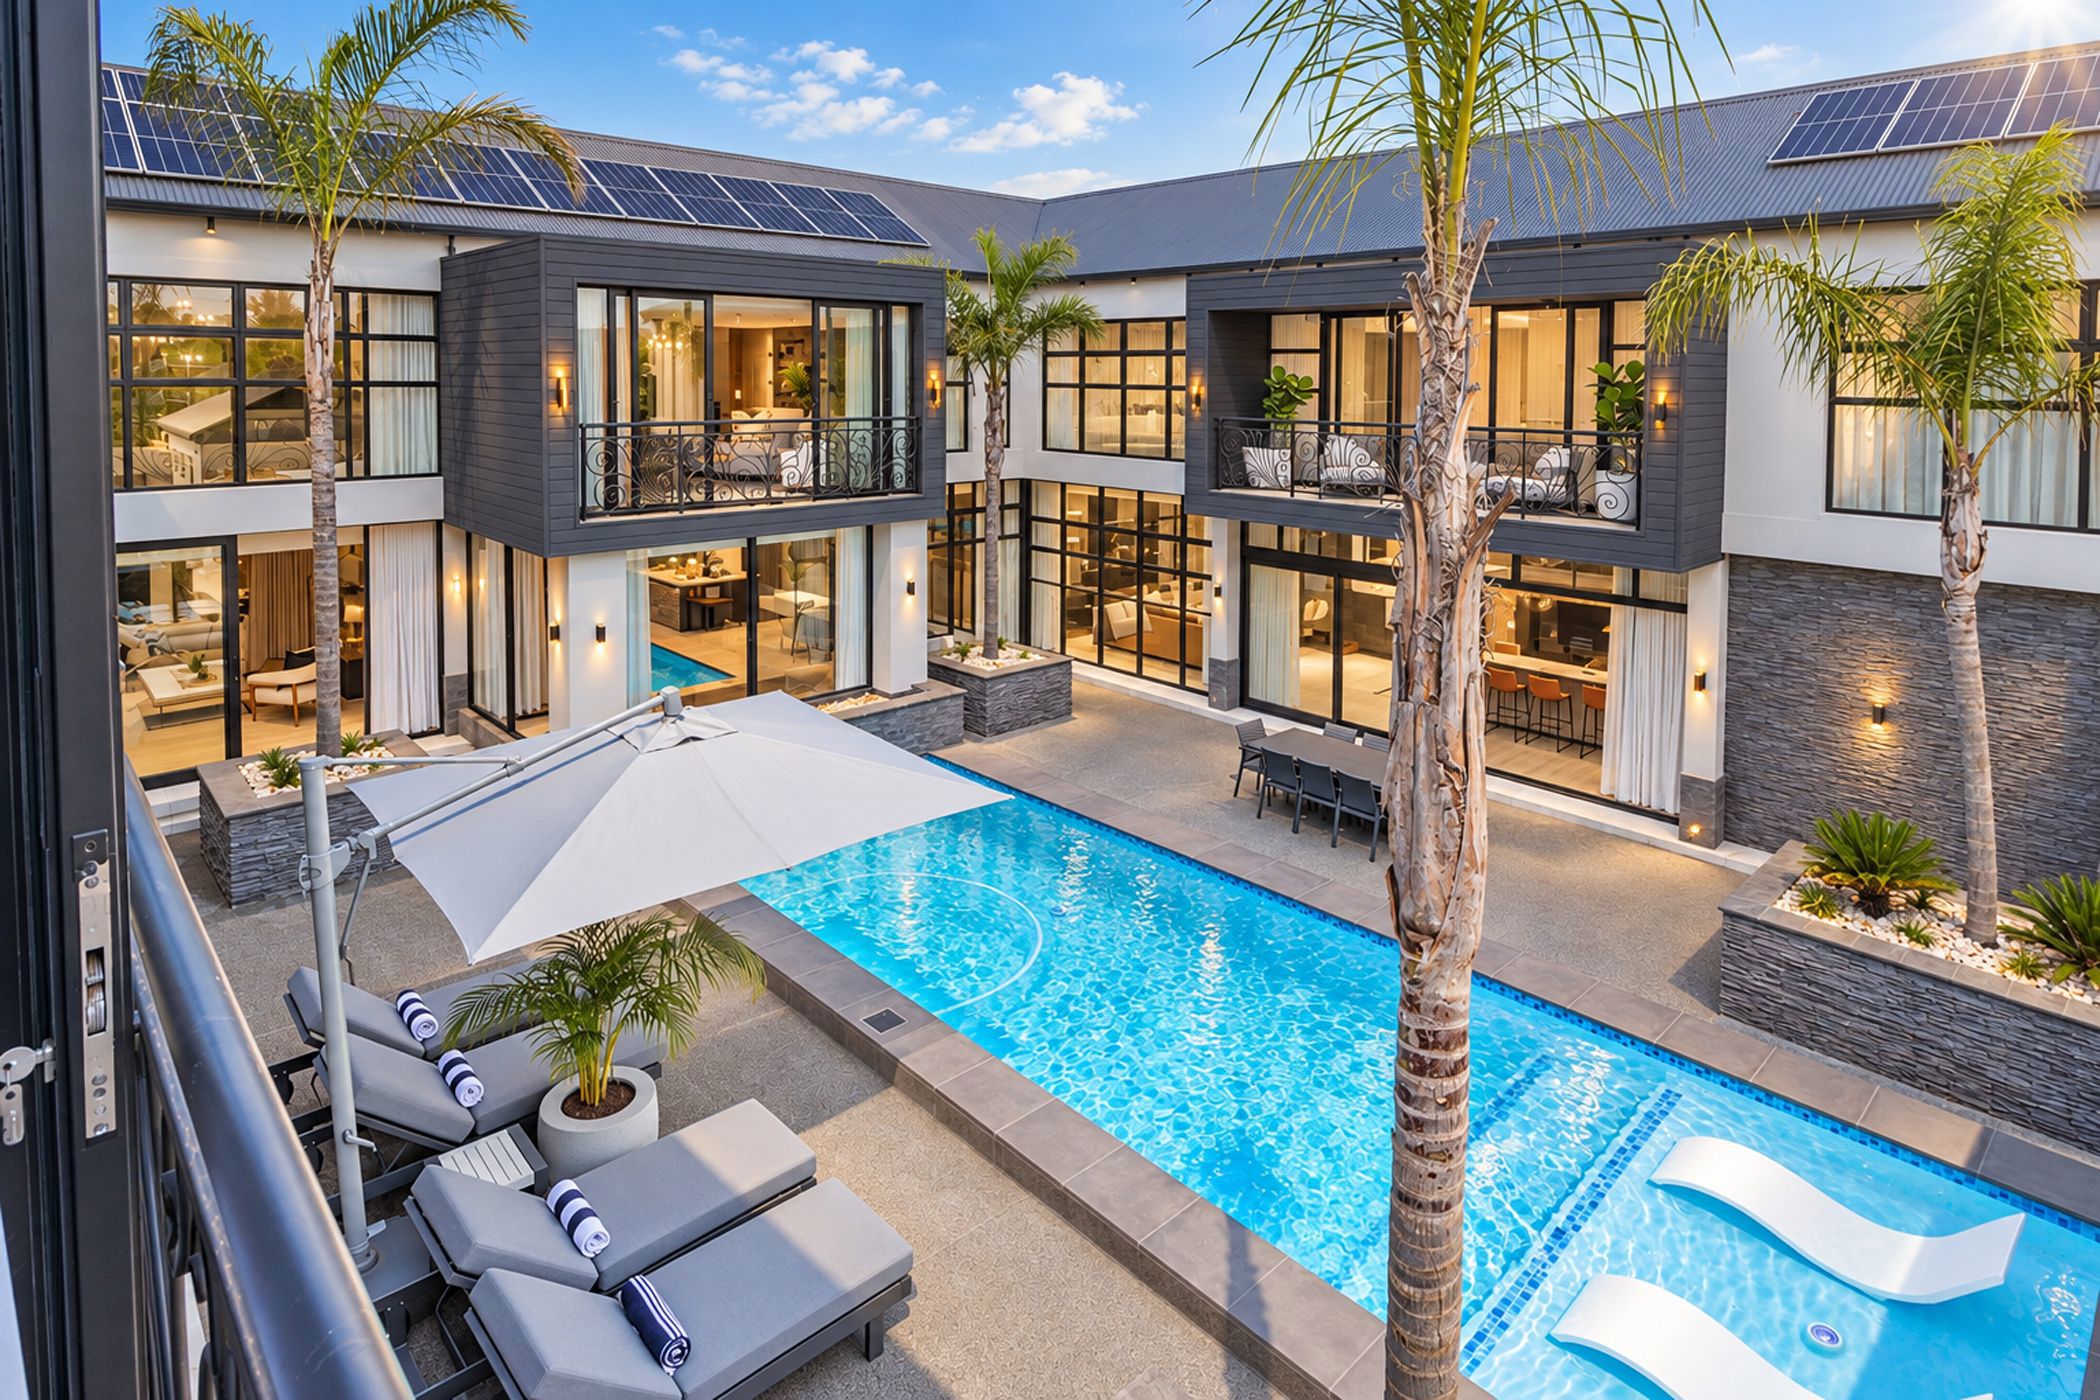
The living spaces have been conceived around the art of entertaining. Two elegant dining areas, a formal lounge, family room and TV room provide an abundance of choice for both intimate family life and grand occasions. The relationship between the interior and exterior entertainment spaces is particularly impressive, allowing celebrations to flow effortlessly from one area to the next.

And then there is the entertainment pavilion — a destination in its own right. A magnificent bar anchors an exceptional entertaining environment, complemented by generous braai facilities and an extraordinary sense of space. Everything has been considered: substantial ovens, generous provision for refrigeration, expansive preparation areas and the infrastructure required to entertain on a truly grand scale. This is a home designed for hosts who love to gather people around them.

Beyond the interiors, the property continues to impress. The swimming pool creates a natural focal point for outdoor living, while the sheer scale of the entertainment areas allows the home to embrace both relaxed family days and large-scale entertaining with equal ease.

With accommodation and facilities of this caliber, the practical elements have not been overlooked. Six garages provide exceptional vehicle accommodation, complemented by the generous proportions found throughout the property.

What makes this residence particularly remarkable, however, is not simply its size or the number of features it offers. It is the extraordinary level of thought, investment and craftsmanship evident throughout. This is a home that has been continually elevated, with an uncompromising approach to quality and a clear understanding that true luxury lies in the details.

For the discerning buyer seeking a residence that stands apart — a home where architecture, scale, entertainment and exceptional finishes converge — this is an opportunity of rare caliber within Midstream Hill Estate.

A residence of this magnitude is not simply purchased.

It is experienced.
Listing details

Rooms

    • 5 Bedrooms
      • Main Bedroom
      • Main bedroom with en-suite bathroom, air conditioner, balcony, carpeted floors, combustion fireplace, walk-in closet and walk-in dressing room
      • Bedroom 2
      • Bedroom with built-in cupboards and carpeted floors
      • Bedroom 3
      • Bedroom with built-in cupboards and carpeted floors
      • Bedroom 4
      • Bedroom with air conditioner, balcony, built-in cupboards and carpeted floors
      • Bedroom 5
      • Bedroom with air conditioner, built-in cupboards and carpeted floors
    • 5 Bathrooms
      • Bathroom 1
      • Bathroom with air conditioner, balcony, bath, carpeted floors, combustion fireplace, double basin, heated towel rail and toilet
      • Bathroom 2
      • Bathroom with basin, double shower and toilet
      • Bathroom 3
      • Bathroom with basin, bath, double shower and toilet
      • Bathroom 4
      • Bathroom with basin, shower and toilet
      • Bathroom 5
      • Bathroom with basin and toilet
    • Other rooms
      • Dining Room
      • Open plan dining room with tiled floors
      • Entrance Hall 1
      • Entrance hall 1 with double volume
      • Entrance Hall 2
      • Entrance hall 2 with double volume and staircase
      • Family/TV Room
      • Family/tv room with air conditioner, sliding doors and stacking doors
      • Kitchen
      • Open plan kitchen with breakfast bar, caesar stone finishes, centre island, coffee machine, extractor fan, gas/electric stove, high ceilings, pantry and wine fridge
      • Formal Lounge
      • Formal lounge with sliding doors, stacking doors and tiled floors
      • Study
      • Study with air conditioner, lift and wired for computer network
      • Cellar
      • Cellar with tiled floors
      • Entertainment Room
      • Entertainment room with air conditioner, sliding doors and tiled floors
      • Gym
      • Gym with sliding doors and tiled floors
      • Home Theatre Room
      • Home theatre room with air conditioner and tiled floors
      • Indoor Braai Area
      • Indoor braai area with air conditioner, sliding doors and tiled floors
      • Laundry
      • Laundry with caesar stone tops and tiled floors
      • Pyjama Lounge
      • Pyjama lounge with balcony, chandelier, fireplace, sliding doors and tv port

Other features

    • Complex
    • Private gym, restaurant, sauna-steam room and squash court
    • Roof
    • Zinc roof
    • Walls
    • Plastered walls
    • Windows
    • Aluminium, double glaze windows
    • Boundary
    • Fence boundary
    • Exterior features
    • Boma, covered patio, enclosed patio, jacuzzi and staff accommodation
    • Irrigation
    • Computerised irrigation
    • Pool
    • Swimming pool
    • Security
    • 24 hour manned security smartphone-integrated security
    • Other
    • Pet friendly other cellular coverage, fibre-ready, solar heated geyser and solar inverter room

I'm your local property expert in Midstream Estate, South Africa

Johnna Marais

Johnna Marais, your local property expert in Midstream Estate, South Africa
WhatsAppMy profile
Registered with the PPRA - Candidate

Johnna Marais

Johnna Marais - null

Centurion Office

Shop No. 9, Jean Village, Corner of Gerhard and Jean Avenue, Centurion, Gauteng
Registered with the PPRA.Holder of a Business Property Practitioner FFC. Operating a Trust Account.
Centurion Office details

Looking to sell or let your property?

Our property specialists can give you a professional, no-obligation market evaluation.
Johnna Marais, your local property expert in Midstream Estate, South Africa
BackHouse for sale in Midstream Estate

Looking to

  • Buy property
  • Rent property
  • Sell or let your home
  • Properties on show
  • Contact us

About us

  • Pam Golding Properties
  • Services
  • News centre
  • Careers
  • Franchises

Info

  • Privacy policy
  • Disclaimer
  • Email disclaimer
  • Access to information
  • Notice of automatically available records
  • Copyright
  • Terms & conditions
  • Sitemap

Connect

  • Facebook
  • Instagram
  • LinkedIn
  • YouTube
Pam Golding Properties - Gates Logo
The Pam Golding Way
Pam Golding Properties - 50 Years Logo
Copyright © 2026 Pam Golding Properties