R 7,600,000plus transfer duty
R 7,600,000
plus transfer duty
5 bedrooms5 bathrooms4 garagesErf 1195 m²
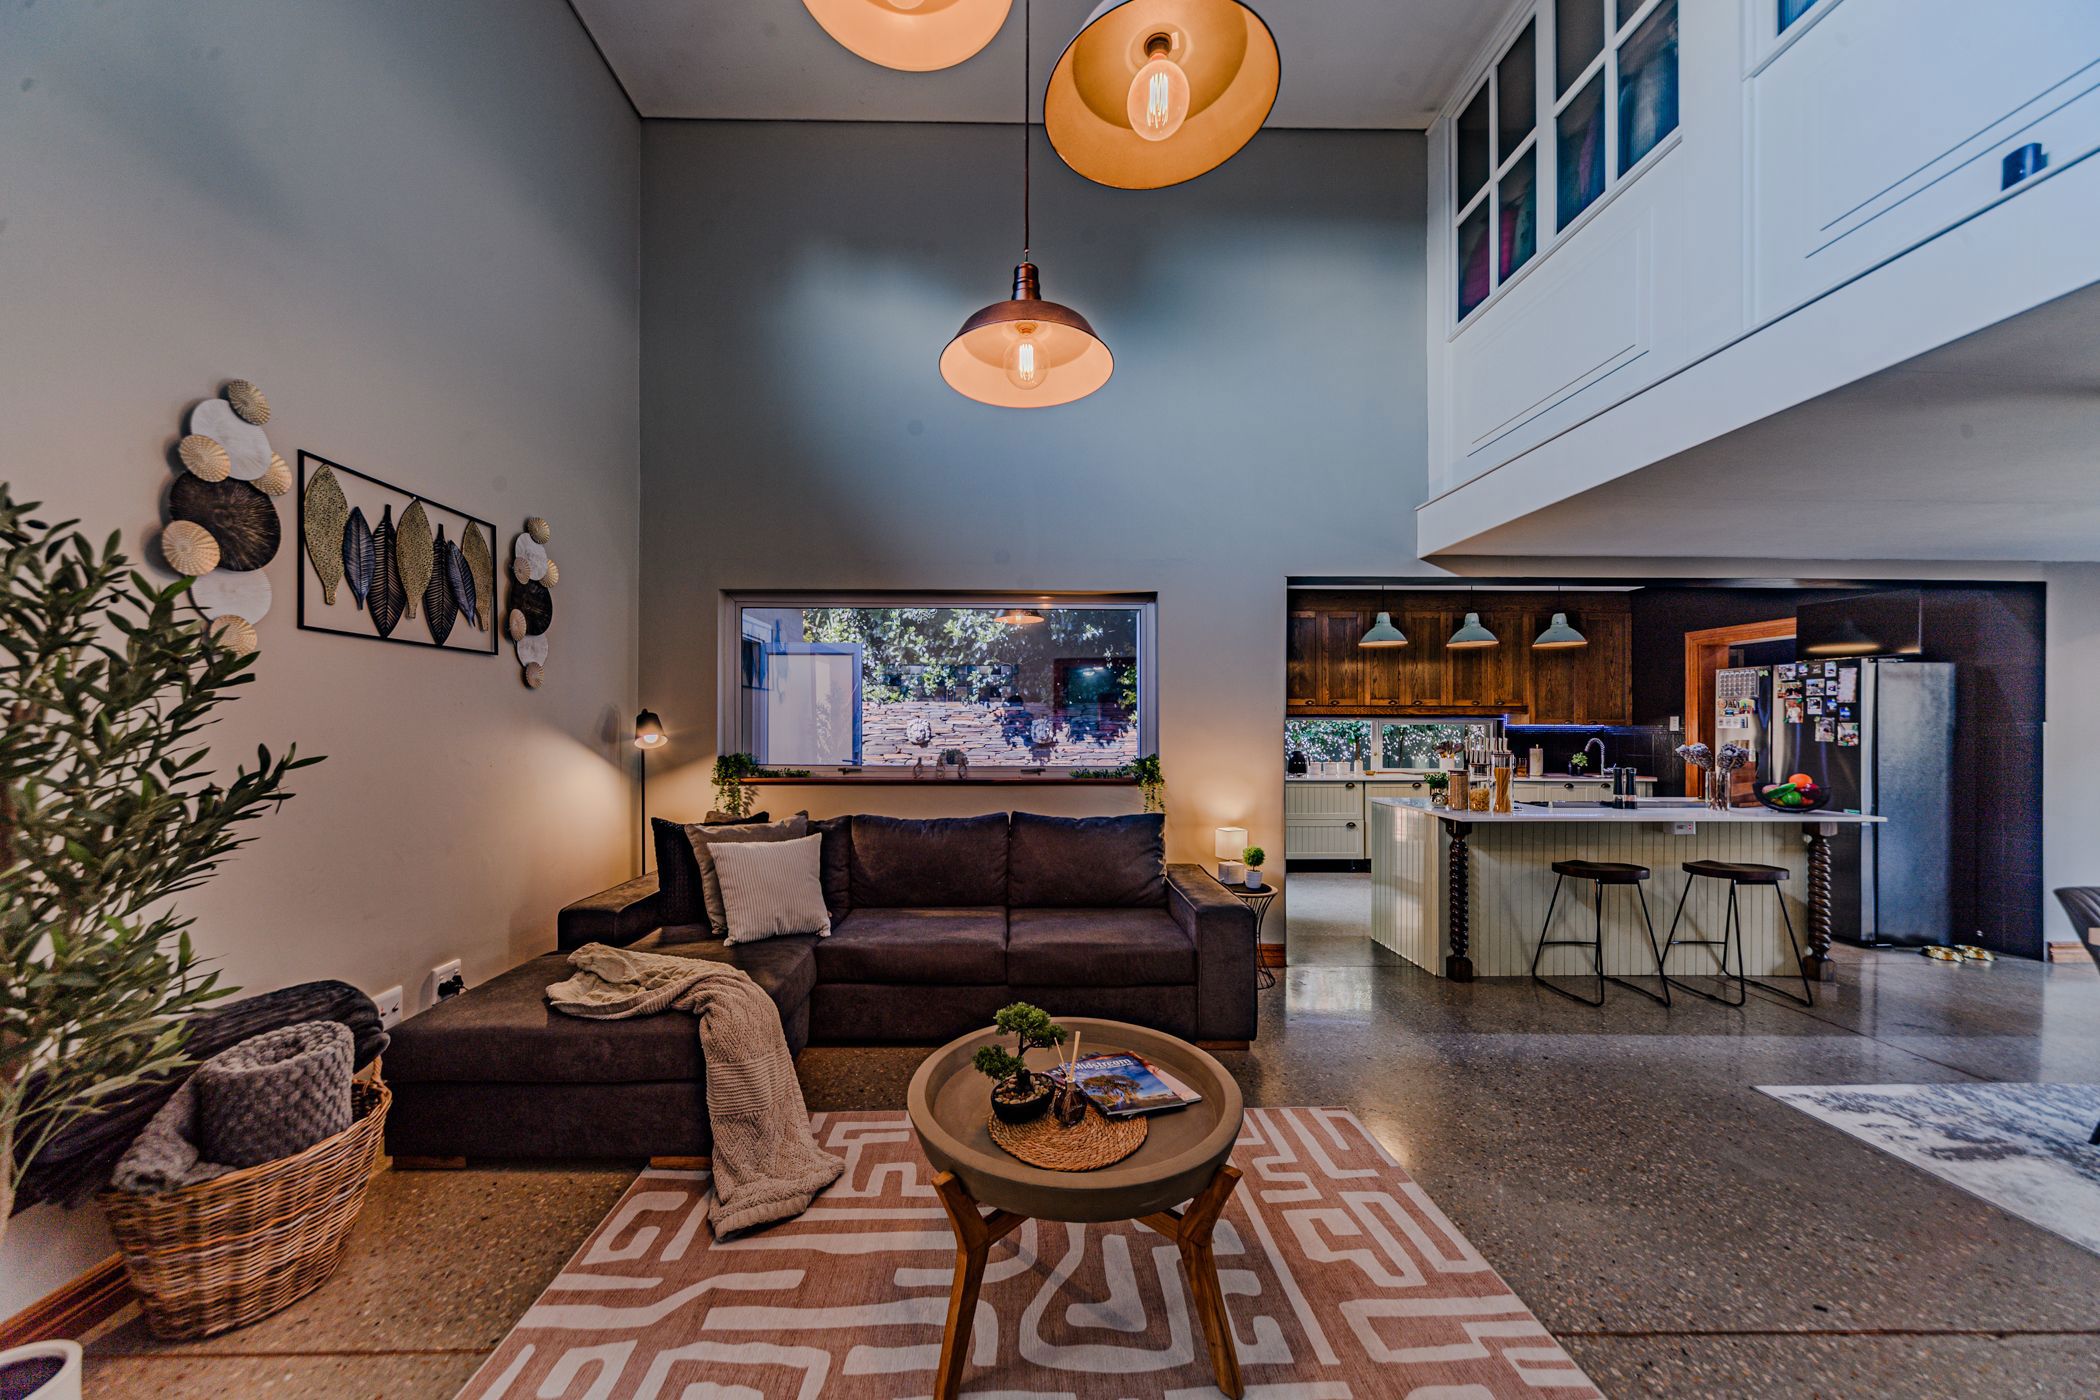
This large single-storey home in the heart of established Midstream proper, has been totally re-done. From kitchen to bedroom and bathrooms, it is newly renovated, enhanced with both solar and invertor installations and thus a must see! (24 solar panels with 11kw combined output) Creative and characteristic innovations with modern and workable practical installations from tip-to-toe. New pool, sundeck with pizza oven and braai area. From the point of entering this home with its four garages, you arrive in an open-plan entertainment area with modern build-in bar (wine and display cupboards) and tv - lounge. You can even watch the rugby while sitting in the heated pool. Four spacious bedrooms, all with en-suite and two with a shared en-suite were well planned in the lay-out of the home. A firth bedroom with internal or external entrance is ideal as a guest suite.
The re-done country kitchen is open-plan and forms the heart of the dining and double volume 2nd lounge from where a wooden staircase takes you up to a loft room that can be utilized as a playroom, gym or 6th bedroom. As if this is not enough, a large space with separate kitchenette and toilet facilities is allocated as flatlet or office space where 6 to 8 desks can easily be placed as workstations when you work from home (75m2) . Both the side and back garden is well -designed to maximize the large stand in two ways; aesthetic fountain and modern lined-up scrubs and bush on one side, as well as lawn area for children to kick a ball or score in a game of home-rugby on the other end. The design maximizes 600m2 to practical spaces and usable corners, wide corridors and high-quality solid meranti door and architrave finishes. Stucco walls and latest wall paper were added in the right places. Practical for parents when children are just a few steps away from Midstream College, the squash courts and indoor heated swimming at the sports grounds. Call us now to arrange your viewing. Exclusively available through Pam Golding Properties
 GoldClub 5 Year Elite Agent
GoldClub status recognises the highest levels of service excellence and outstanding sales & rentals success for which the Pam Golding Properties brand is renowned.