Pam Golding Properties

House for sale in Meyersdal View Estate

House for sale in Meyersdal View Estate - 1GV1757406
  • For sale
  • Exclusive mandate
  • New listing
  • Video
  • For Sale
  • /
  • South Africa
  • /
  • Gauteng
  • /
  • Johannesburg South
  • /
  • Alberton
  • /
  • Meyersdal
  • /
  • Meyersdal View Estate
  • /
  • 1GV1757406

R 5,195,000

4 bedrooms3 bathrooms2 garagesBuilding 442 m² (on 752 m² Erf)Energy supplies: Eskom and Solar PowerWater supplies: Council Supply

Expenses

Rates and Taxes: 
R 6,710 per month
Dustbin: 
R 281 per month
Sewer: 
R 588 per month
Levies: 
R 2,349 per month
CSOS: 
R 37 per month
  • Aircon
  • Alternate Power
  • Garage
  • Garden
  • Pet Friendly
  • Pool
  • Secure/Gated Living
Listing #: 1GV1757406

GENEROUS FAMILY LIVING IN SOUGHT-AFTER, SECURE ESTATE

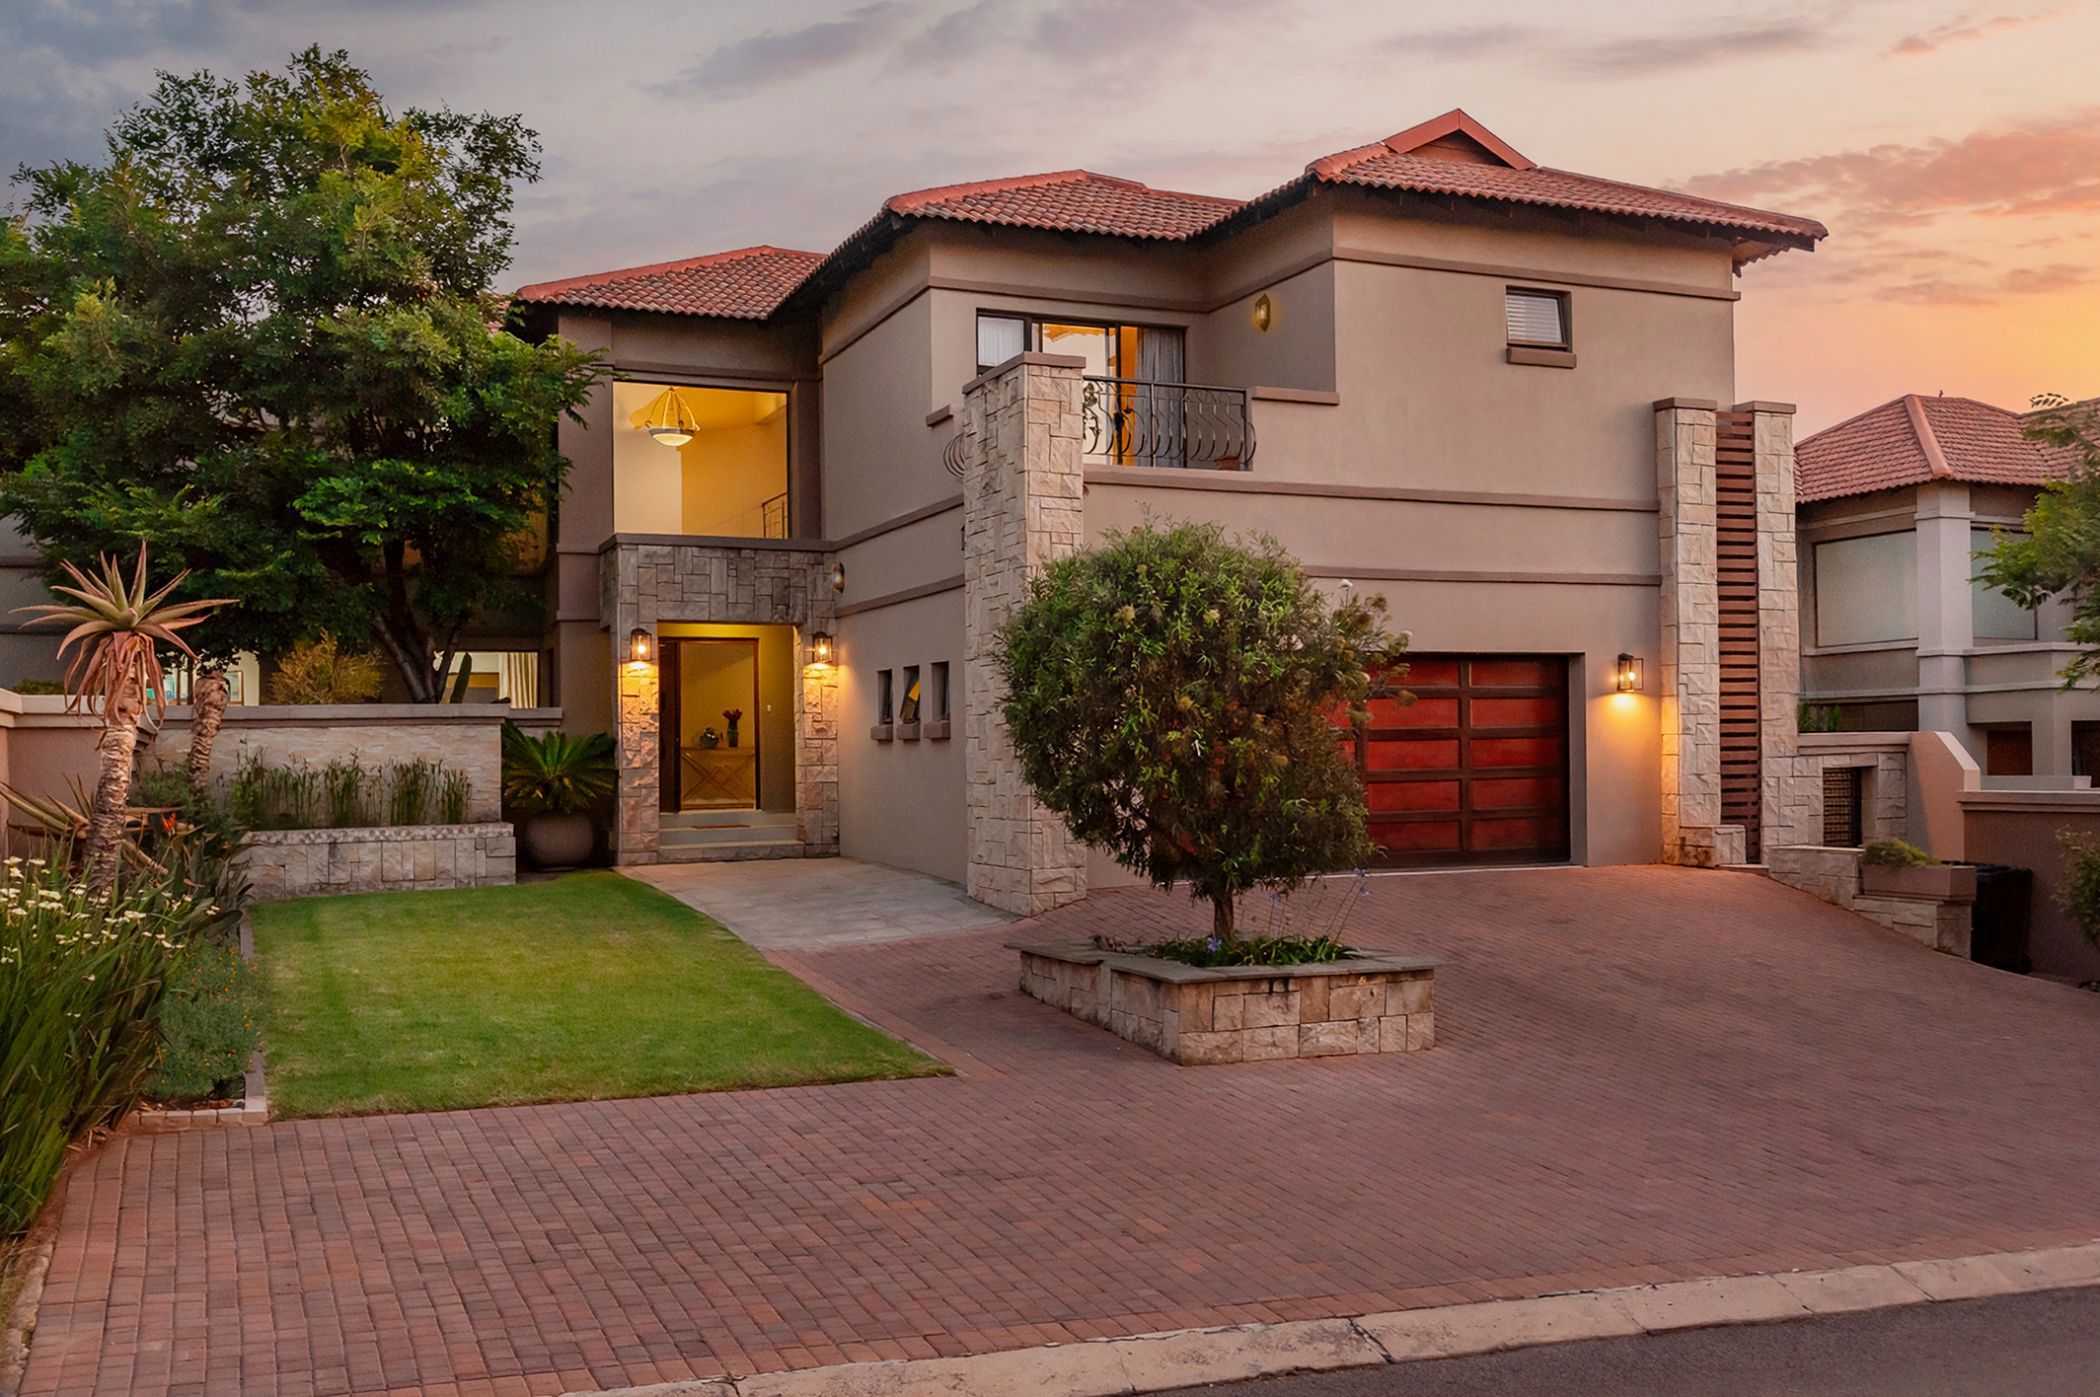
Discover comfortable family living in Meyersdal View Estate, where generous proportions, inviting entertainment spaces and the benefits of secure gated living come together in one well-maintained home.

Set on a generous 752m² stand, with approximately 442m² under roof, this north-facing residence offers a level erf with sizeable outside entertainment space and private garden.

From the moment you enter, the double-volume entrance creates a welcoming sense of space and sets the tone for the home's practical yet inviting layout.

The accommodation upstairs comprises four well-proportioned bedrooms, each with its own private balcony and two with airconditioning. The spacious main bedroom offers ample built-in cupboards fitted in its dressing area, as well as a recently renovated full en-suite bathroom. A second, large bedroom with skylight has a full bathroom en-suite as well as access to the pool and covered entertainment patio via a staircase, making this room an appealing choice to use as main bedroom. The remaining two bedrooms share a full bathroom.

With three reception rooms, there is room for the family to enjoy time together while still having flexibility for different living needs. The airconditioned, open-plan dining room, living room and kitchen form the heart of the home, bringing the main living spaces together in a comfortable and connected setting. There is a guest loo as well as a large study on the ground level. The study leads to a private garden space and lends itself to conversion to a guest bedroom or staff accommodation, as it has its own entrance and private garden.

The living experience continues outdoors, where a covered patio with built-in braai provides a relaxed setting for entertaining family and friends. Overlooking the outdoor area, the L-shaped swimming pool adds to the home's appeal and offers a welcoming place to enjoy during the warmer months. An outdoor bathroom complete with shower provides additional convenience when making use of the entertainment and pool area.

Adding further value is a Solar PV system comprising 16 panels, inverter and batteries, as well as a solar geyser.

This beautiful, small estate offers lovely, large communal play parks for children and pets to enjoy, making it a great option for those wanting a secure and peaceful, yet affordable lifestyle for their families.

The residence brings together generous accommodation, practical features and inviting spaces for entertaining, all within a secure gated environment. It is a home that offers the space to settle in, enjoy family life and make the most of estate living.

A PROPERTY THAT DESERVES TO BE EXPERIENCED IN PERSON.

Contact us today to arrange a private viewing and discover the lifestyle on offer at Meyersdal View Estate.
Key features

  • SOLAR BACK-UP
  • GENEROUS LIVING SPACES
  • SMALL, WELL-RUN ESTATE

Listing details

Rooms

    • 4 Bedrooms
      • Main Bedroom
      • Main bedroom with en-suite bathroom, air conditioner, balcony, blinds, curtain rails, laminate wood floors, sliding doors and walk-in dressing room
      • Bedroom 2
      • Bedroom with balcony, blinds, built-in cupboards, curtain rails, laminate wood floors and sliding doors
      • Bedroom 3
      • Bedroom with balcony, blinds, built-in cupboards, curtain rails, laminate wood floors and sliding doors
      • Bedroom 4
      • Bedroom with en-suite bathroom, air conditioner, balcony, curtain rails, sliding doors and tiled floors
    • 3 Bathrooms
      • Bathroom 1
      • Bathroom with basin, bath, blinds, shower, tiled floors and toilet
      • Bathroom 2
      • Bathroom with basin, bath, shower, tiled floors and toilet
      • Bathroom 3
      • Bathroom with basin, bath, shower, tiled floors and toilet
    • Other rooms
      • Dining Room
      • Open plan dining room with air conditioner, chandelier, curtain rails, patio, sliding doors and tiled floors
      • Entrance Hall
      • Entrance hall with chandelier, double volume, high ceilings, staircase and tiled floors
      • Family/TV Room
      • Open plan family/tv room with patio, sliding doors and tiled floors
      • Kitchen
      • Open plan kitchen with blinds, breakfast bar, duco cupboards, extractor fan, formica cupboards, glass hob, granite tops, prep bowl, tiled floors and under counter oven
      • Study
      • Study with sliding doors and tiled floors
      • Guest Cloakroom
      • Guest cloakroom with basin, blinds, tiled floors and toilet
      • Scullery
      • Scullery with blinds, dish-wash machine connection, double sink, duco cupboards, formica cupboards, granite tops, tiled floors and tumble dryer connection
      • Storeroom
      • Storeroom with tiled floors

Other features

    • Complex
    • Recreational park
    • Roof
    • Tiled roof
    • Walls
    • Plastered walls with stone cladding
    • Windows
    • Aluminium windows
    • Boundary
    • Wall boundary
    • Exterior features
    • Barbecue area, courtyard, covered patio, exterior toilet, outside shower, play area for children, solar panels, undercover patio and washing line
    • Garden
    • Landscaped garden with private garden
    • Pool
    • Chlorine, own, swimming pool including cleaner
    • Security
    • 24 hour manned, complex security 24 hour response, guard house, security gates and smartphone-integrated security
    • Other
    • Pet friendly other including fibre-ready, geysers, prepaid electricity and solar heated geyser
    • Alternative power
    • Batteries, inverter and solar panels

We are your local property experts in Meyersdal View Estate, South Africa

Yolandi Staniland

Yolandi Staniland, your local property expert in Meyersdal View Estate, South Africa
WhatsAppMy profile
Registered with the PPRA - Full Status FFC

Yolandi Staniland

Yolandi Staniland - GoldClub AgentGoldClub Agent

GoldClub status recognises the highest levels of service excellence and outstanding sales & rentals success for which the Pam Golding Properties brand is renowned.

Mitchum Millar

Mitchum Millar, your local property expert in Meyersdal View Estate, South Africa
WhatsAppMy profile
Registered with the PPRA - Candidate

Mitchum Millar

More of our listingsProperties we've sold

Johannesburg South Office

Shop 9, Aspen Village Shopping Centre, 1 Aspen Lakes Drive, Aspen Hills, 2059, Gauteng
Registered with the PPRA.Holder of a Business Property Practitioner FFC. Operating a Trust Account. A Franchise of Pam Golding Franchise Services (Pty) Ltd.Aspen Estates (Pty) Ltd t/a Pam Golding Properties Alberton, New JHB South
Johannesburg South Office details

Looking to sell or let your property?

Our property specialists can give you a professional, no-obligation market evaluation.
Yolandi and Mitchum, your local property experts in Meyersdal View Estate, South Africa
BackHouse for sale in Meyersdal View Estate

Looking to

  • Buy property
  • Rent property
  • Sell or let your home
  • Properties on show
  • Contact us

About us

  • Pam Golding Properties
  • Services
  • News centre
  • Careers
  • Franchises

Info

  • Privacy policy
  • Disclaimer
  • Email disclaimer
  • Access to information
  • Notice of automatically available records
  • Copyright
  • Terms & conditions
  • Sitemap

Connect

  • Facebook
  • Instagram
  • LinkedIn
  • YouTube
Pam Golding Properties - Gates Logo
The Pam Golding Way
Pam Golding Properties - 50 Years Logo
Copyright © 2026 Pam Golding Properties