Pam Golding Properties

House for sale in Meyersdal Eco Estate

House for sale in Meyersdal Eco Estate - 1GV1750885
  • For sale
  • New listing
  • Video
  • For Sale
  • /
  • South Africa
  • /
  • Gauteng
  • /
  • Johannesburg South
  • /
  • Alberton
  • /
  • Meyersdal
  • /
  • Meyersdal Eco Estate
  • /
  • 1GV1750885

R 15,500,000

6 bedrooms8 bathrooms6 garagesErf 2682 m²Energy supplies: Eskom, Generator and Solar PowerWater supplies: Council Supply
  • Aircon
  • Alternate Power
  • Garage
  • Garden
  • Pet Friendly
  • Pool
  • City Living
  • Secure/Gated Living
Listing #: 1GV1750885

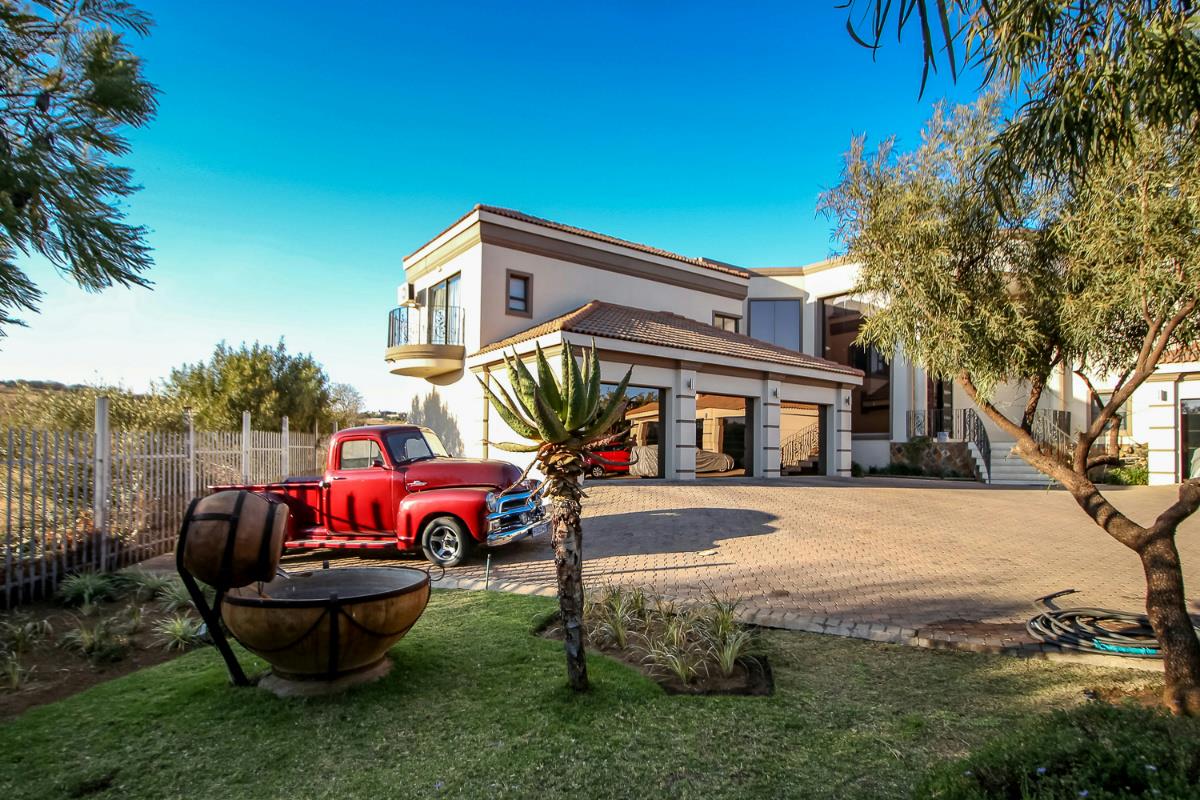
Classic Contemporary Mansion with Glorious Views - Right on the Greenbelt of the Prestigious and Secure Meyersdal Eco Estate

Inspiration and serenity can be attained in a number of places, but few will set your soul at ease like the majesty of this 2682m2 sanctuary.

Meyersdal Eco Estate is one of the most upmarket and exclusive private residential estates, for the discerning individual insisting on the highest standards of living, security and safety, while enjoying the splendour of the natural environment.

Ambling through this breath-taking property, you are left in awe from the moment you enter through the impressive front door. The stunning double-volume entrance hall with large domed skylight and massive chandelier, together with the gorgeous winding marble staircases on either side will leave you speechless for a moment.

The gorgeous kitchen was designed with entertaining and family in mind. The chic tile back-splashes complement the cabinetry, counter tops and flooring beautifully. There is a sunroom off the open-plan dining room, that doubles as a meditation/prayer room. The home boasts a large hobby room/office, three lounges; a beautiful kitchen with scullery and large walk-in pantry, laundry and storerooms. There are various balconies and windows with spectacular views over the greenbelt and the animals roaming right on your doorstep! The ten-seater home cinema room with gorgeous built-in bar and solid mahogany wall panelling is the perfect place to watch movies and big sports events with family and friends.

The home offers six generously sized bedrooms, all with ensuite bathrooms. Two are situated on the ground floor and four on the second level of the home.

The home offers exceptional entertainment options, including vast indoor/outdoor entertainer's patios with the most amazing panoramic views over the greenbelt, with animals often roaming right along your doorstep. The patio also offers a pizza oven, built-in braai and direct access to the swimming pool and massive back garden.

The home furthermore offers a large diesel generator as well as a Solar PV System which is contracted out on a monthly rental basis, should the new homeowner wish to take over the contract.

Let your worries escape.. Let me take you on an exclusive, private tour of this majestic home. I look forward to your call.

Key features

  • On Greenbelt
  • Home Cinema
  • Garaging for 6 vehicles
  • Large Staff Accommodation/Flat
  • Back-up power
  • Landscaped Garden with Water Features
  • Large back garden with room to expand

Listing details

Rooms

    • 6 Bedrooms
      • Main Bedroom
      • Main bedroom with en-suite bathroom, air conditioner, balcony, built-in cupboards, curtain rails, high ceilings, king bed, sliding doors, tiled floors and walk-in closet
      • Bedroom 2
      • Bedroom with en-suite bathroom, air conditioner, balcony, built-in cupboards, curtain rails, king bed, sliding doors, tea & coffee station, tiled floors and walk-in closet
      • Bedroom 3
      • Bedroom with en-suite bathroom, air conditioner, built-in cupboards, curtain rails, king bed, tiled floors and walk-in closet
      • Bedroom 4
      • Bedroom with en-suite bathroom, air conditioner, balcony, blinds, built-in cupboards, curtain rails and tiled floors
      • Bedroom 5
      • Bedroom with en-suite bathroom, air conditioner, balcony, built-in cupboards, curtain rails, sliding doors, tiled floors and walk-in closet
      • Bedroom 6
      • Bedroom with en-suite bathroom, built-in cupboards, curtain rails and tiled floors
    • 7 Bathrooms
      • Bathroom 1
      • Bathroom with basin, bath, blinds, shower, tiled floors and toilet
      • Bathroom 2
      • Bathroom with bath, bidet, double basin, shower, tiled floors and toilet
      • Bathroom 3
      • Bathroom with basin, bath, shower, tiled floors and toilet
      • Bathroom 4
      • Bathroom with basin, bath, shower, tiled floors and toilet
      • Bathroom 5
      • Bathroom with basin, bath, shower, tiled floors and toilet
      • Bathroom 6
      • Bathroom with basin, shower, tiled floors and toilet
      • Bathroom 7
      • Bathroom with basin, shower, tiled floors and toilet
    • Other rooms
      • Dining Room
      • Open plan dining room with stacking doors and tiled floors
      • Entrance Hall
      • Entrance hall with double volume, high ceilings and tiled floors
      • Kitchen
      • Open plan kitchen with breakfast nook, caesar stone finishes, centre island, dish-wash machine connection, extractor fan, eye-level oven, gas, hob, in-situ coffee machine, kitchen-diner, microwave, oven and hob, pantry, pizza oven, steam oven, stove and tiled floors
      • Living Room
      • Open plan living room with air conditioner, curtain rails, stacking doors and tiled floors
      • Reception Room
      • Reception room with double volume, high ceilings and tiled floors
      • Study
      • Study with tiled floors
      • Laundry
      • Laundry with tiled floors, tumble dryer connection and washing machine connection
      • Scullery
      • Scullery with blinds, dish-wash machine connection and tiled floors
      • Home Theatre Room
      • Home theatre room with air conditioner, bar and carpeted floors
      • Entertainment Room
      • Open plan entertainment room with stacking doors and tiled floors
      • Storeroom
      • Storeroom with carpeted floors
      • Hobby Room
      • Hobby room with carpeted floors and curtain rails
      • Pyjama Lounge
      • Pyjama lounge with curtain rails and tiled floors
      • Storeroom
      • Storeroom with tiled floors

Other features

    • Roof
    • Tiled roof
    • Walls
    • Plastered walls
    • Boundary
    • Fence, palisade fence boundary
    • Exterior features
    • Braai, courtyard, patio, pizza oven, undercover braai area, undercover patio, washing line and water feature
    • Garden
    • Landscaped garden with koi pond
    • Pool
    • Chlorine, swimming pool
    • Security
    • 24 hour manned, complex security automatic gates, guard house, intercom and security gates
    • Other
    • Pet friendly other geysers

Additional buildings

    • Staff Accommodation
    • 2 Bedrooms, 1 Bathroom

I'm your local property expert in Meyersdal Eco Estate, South Africa

Yolandi Staniland

Yolandi Staniland, your local property expert in Meyersdal Eco Estate, South Africa
WhatsAppMy profile
Registered with the PPRA - Candidate

Yolandi Staniland

Yolandi Staniland - GoldClub AgentGoldClub Agent

GoldClub status recognises the highest levels of service excellence and outstanding sales & rentals success for which the Pam Golding Properties brand is renowned.

More of my listingsProperties I've sold

Johannesburg South Office

Shop 9, Aspen Village Shopping Centre, 1 Aspen Lakes Drive, Aspen Hills, 2059, Gauteng
Registered with the PPRA.Holder of a Business Property Practitioner FFC. Operating a Trust Account. A Franchise of Pam Golding Franchise Services (Pty) Ltd.Aspen Estates (Pty) Ltd t/a Pam Golding Properties Alberton, New JHB South
Johannesburg South Office details

Looking to sell or let your property?

Our property specialists can give you a professional, no-obligation market evaluation.
Yolandi Staniland, your local property expert in Meyersdal Eco Estate, South Africa
BackHouse for sale in Meyersdal Eco Estate

Looking to

  • Buy property
  • Rent property
  • Sell or let your home
  • Properties on show
  • Contact us

About us

  • Pam Golding Properties
  • Services
  • News centre
  • Careers
  • Franchises

Info

  • Privacy policy
  • Disclaimer
  • Email disclaimer
  • Access to information
  • Copyright
  • Terms & conditions
  • Sitemap

Connect

  • Facebook
  • Instagram
  • LinkedIn
  • YouTube
Pam Golding Properties - Gates Logo
The Pam Golding Way
Pam Golding Properties - 50 Years Logo
Copyright © 2025 Pam Golding Properties