House for sale in Meyersdal Eco Estate

Stately Family Home with Greenbelt Views in Prestigious Estate
PRICED TO SELL - ALL REASONABLE OFFERS WILL BE CONSIDERED
Inspiration and serenity can be attained in a number of places, but few will set your soul at ease like the majesty of this 1100m2 under roof sanctuary.
Meyersdal Eco Estate is one of the most upmarket and exclusive private residential estates for the discerning individual insisting on the highest standards of living, security and safety, while enjoying the splendour of the natural environment.
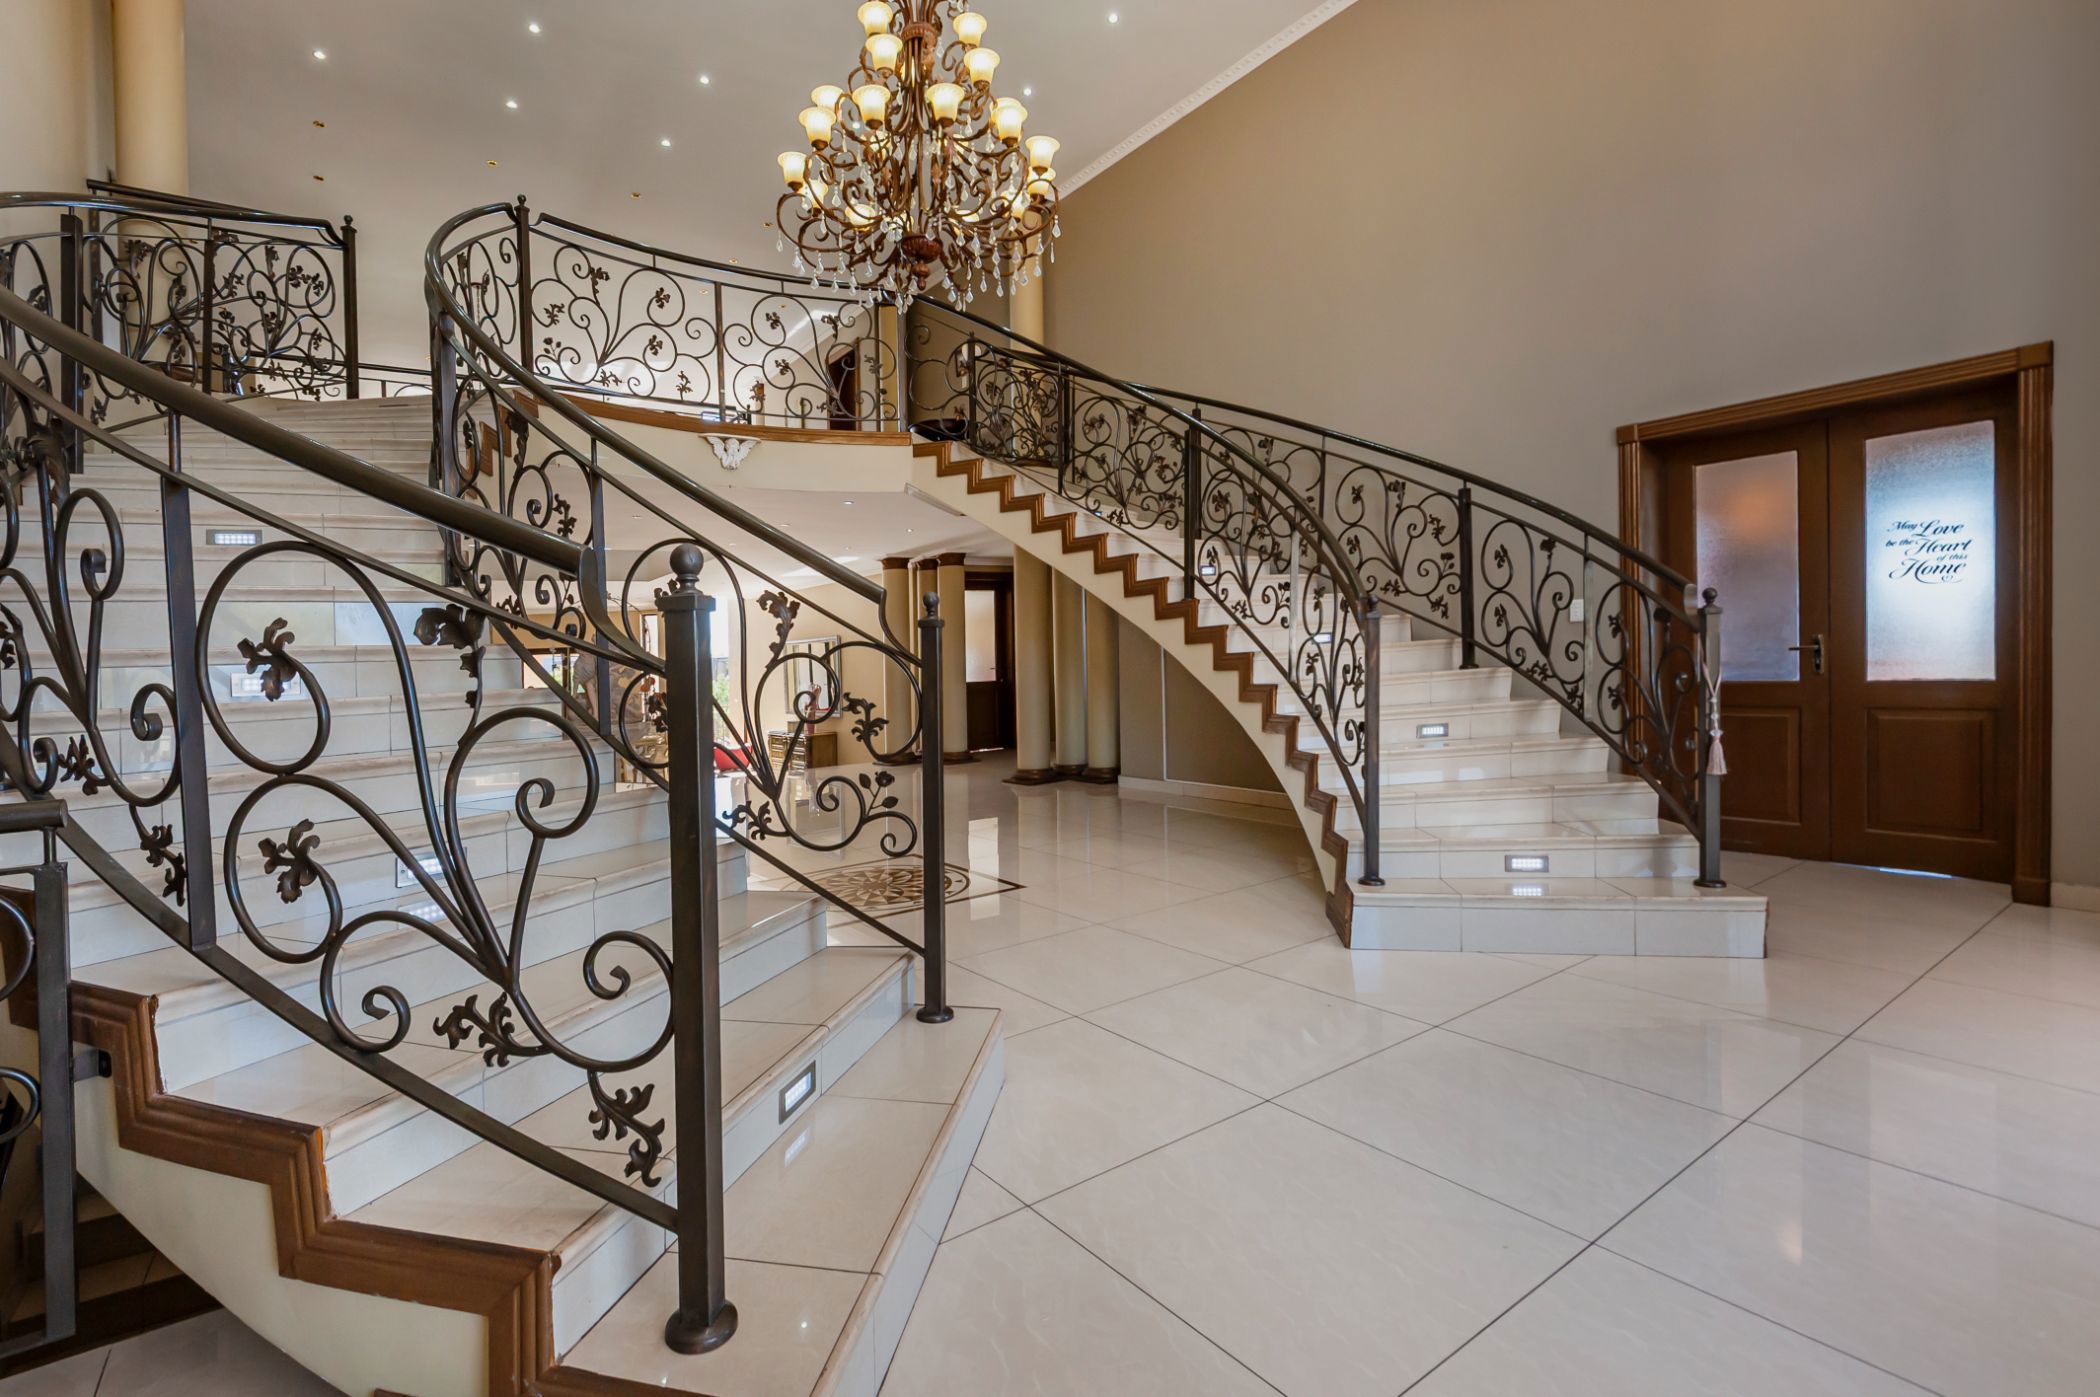
Ambling through this breath-taking property, you are left in awe from the moment you enter through the impressive front door. The stunning double-volume entrance hall with large chandelier, together with the gorgeous winding staircases on either side will leave you speechless for a moment.
The gorgeous show kitchen was designed with entertaining and family in mind, whilst the large, restaurant inspired working kitchen takes care of all your family's meal requirements. The large open-plan dining room is at the heart of the home and truly a space for family to spend quality time over a home-cooked meal. The home boasts three lounges; a formal lounge, a large open-plan TV lounge with stacker doors leading to the large, covered outdoor entertainment patio with built-in braai and beautiful swimming pool, as well as a pyjama lounge upstairs - all of which have gas fireplaces. The home has beautiful panoramic views from all entertaining and living areas as well as from the grand master suite upstairs. The home furthermore features a large cinema room and 2 bedroom guest suite/flat in the basement level of the home, as well as a private office with direct access to the expansive garden.
On the upstairs level, leading from the large airy pyjama lounge with dramatic and exquisite views of the ever-changing scenes of nature, there are four additional, spacious bedrooms, each with ensuite bathrooms and three of which have their own balconies.
This home is equipped with a practical built-in central vacuum system for your convenience.
The outside living area consists of a gorgeous undercover entertainers' patio offering the most amazing panoramic views of the greenbelt with animals often roaming right along your doorstep. The patio also offers a built-in braai and enough space for a larger than average outdoor patio set, perfect for hosting a large number of guests, yet intimate enough for just the homeowners to enjoy. The vast garden offers a beautiful swimming pool and ample space for children and pets to enjoy.
A home with plenty of potential for a large family to call home. Call me today for an exclusive viewing.
Key features
- Large Balconies with Amazing Views
- Staff Quarters
- Spacious Living Areas
- Sought-after Position within Estate
- Renovator's Dream
- Laundry, Walk-In Pantry, Two Kitchens
- Cinema and Expansive Basement Guest Accommodation
- Pool House that doubles as an Outdoor Cottage (unfinished)
- Ample Garaging and Off-Street Parking
- Large back garden with room to expand
Listing details
Rooms
- 6 Bedrooms
- Main Bedroom
- Main bedroom with en-suite bathroom, air conditioner, balcony, built-in cupboards, curtain rails, french doors, high ceilings, skylight, tiled floors, under floor heating, vaccuflo and walk-in dressing room
- Bedroom 2
- Bedroom with en-suite bathroom, air conditioner, high ceilings, skylight, tiled floors, under floor heating, vaccuflo and walk-in dressing room
- Bedroom 3
- Bedroom with en-suite bathroom, balcony, built-in cupboards, french doors, high ceilings, tiled floors, under floor heating and vaccuflo
- Bedroom 4
- Bedroom with en-suite bathroom, air conditioner, balcony, blinds, french doors, high ceilings, tiled floors, under floor heating, vaccuflo and walk-in dressing room
- Bedroom 5
- Bedroom with en-suite bathroom, curtain rails, french doors, high ceilings, patio, tiled floors and walk-in closet
- Bedroom 6
- Bedroom with en-suite bathroom, blinds, built-in cupboards, built-in cupboards, high ceilings and tiled floors
- 6 Bathrooms
- Bathroom 1
- Bathroom with double vanity, high ceilings, jacuzzi bath, shower, skylight, tiled floors and toilet
- Bathroom 2
- Bathroom with basin, blinds, high ceilings, shower, tiled floors and toilet
- Bathroom 3
- Bathroom with basin, high ceilings, shower, tiled floors and toilet
- Bathroom 4
- Bathroom with basin, blinds, high ceilings, shower, tiled floors and toilet
- Bathroom 5
- Bathroom with basin, bath, shower and tiled floors
- Bathroom 6
- Bathroom with basin, blinds, shower, tiled floors and toilet
- Other rooms
- Dining Room
- Open plan dining room with high ceilings, stacking doors and tiled floors
- Entrance Hall
- Open plan entrance hall with chandelier, double volume, staircase, tiled floors and vaccuflo
- Family/TV Room
- Open plan family/tv room with gas fireplace, high ceilings, patio, stacking doors, surround sound, tiled floors and vaccuflo
- Kitchen 1
- Open plan kitchen 1 with breakfast bar, centre island, high ceilings, high gloss cupboards, induction hob, prep bowl, quartz tops, tiled floors, vaccuflo and walk-in pantry
- Kitchen 2
- Kitchen 2 with blinds, built-in cupboards, dish-wash machine connection, double sink, extractor fan, gas/electric stove, high ceilings, quartz tops, stainless steel tops and tiled floors
- Formal Lounge
- Formal lounge with blinds, gas fireplace, high ceilings and tiled floors
- Study
- Study with balcony, blinds, high ceilings and tiled floors
- Entertainment Room
- Entertainment room with tiled floors
- Guest Cloakroom
- Guest cloakroom with blinds, double vanity, high ceilings, tiled floors and toilet
- Home Theatre Room
- Home theatre room with carpeted floors and wired for computer network
- Laundry
- Laundry with tiled floors, tumble dryer connection and washing machine connection
- Pyjama Lounge
- Pyjama lounge with balcony, french doors, gas fireplace, high ceilings, staircase, tiled floors and vaccuflo
- Sound Room
- Sound room with carpeted floors
- Storeroom 1
- Storeroom 1 with tiled floors
- Storeroom 2
- Storeroom 2 with concrete