Pam Golding Properties

House for sale in Merrivale Heights

House for sale in Merrivale Heights - 1PM1746527
  • For sale
  • Exclusive mandate
  • New listing
  • For Sale
  • /
  • South Africa
  • /
  • KwaZulu-Natal
  • /
  • Midlands
  • /
  • Howick
  • /
  • Merrivale Heights
  • /
  • 1PM1746527

R3,890,000

3 bedrooms2.5 bathrooms3 garagesErf 2155 m²

Expenses

Levies: 
R3,700 per month
Rates and Taxes: 
R2,960 per month
  • Alternate Water
  • Garage
  • Garden
  • Pet Friendly
Listing #: 1PM1746527

A Rare find in the Secure Estate of Cresthaven, Birnamwood

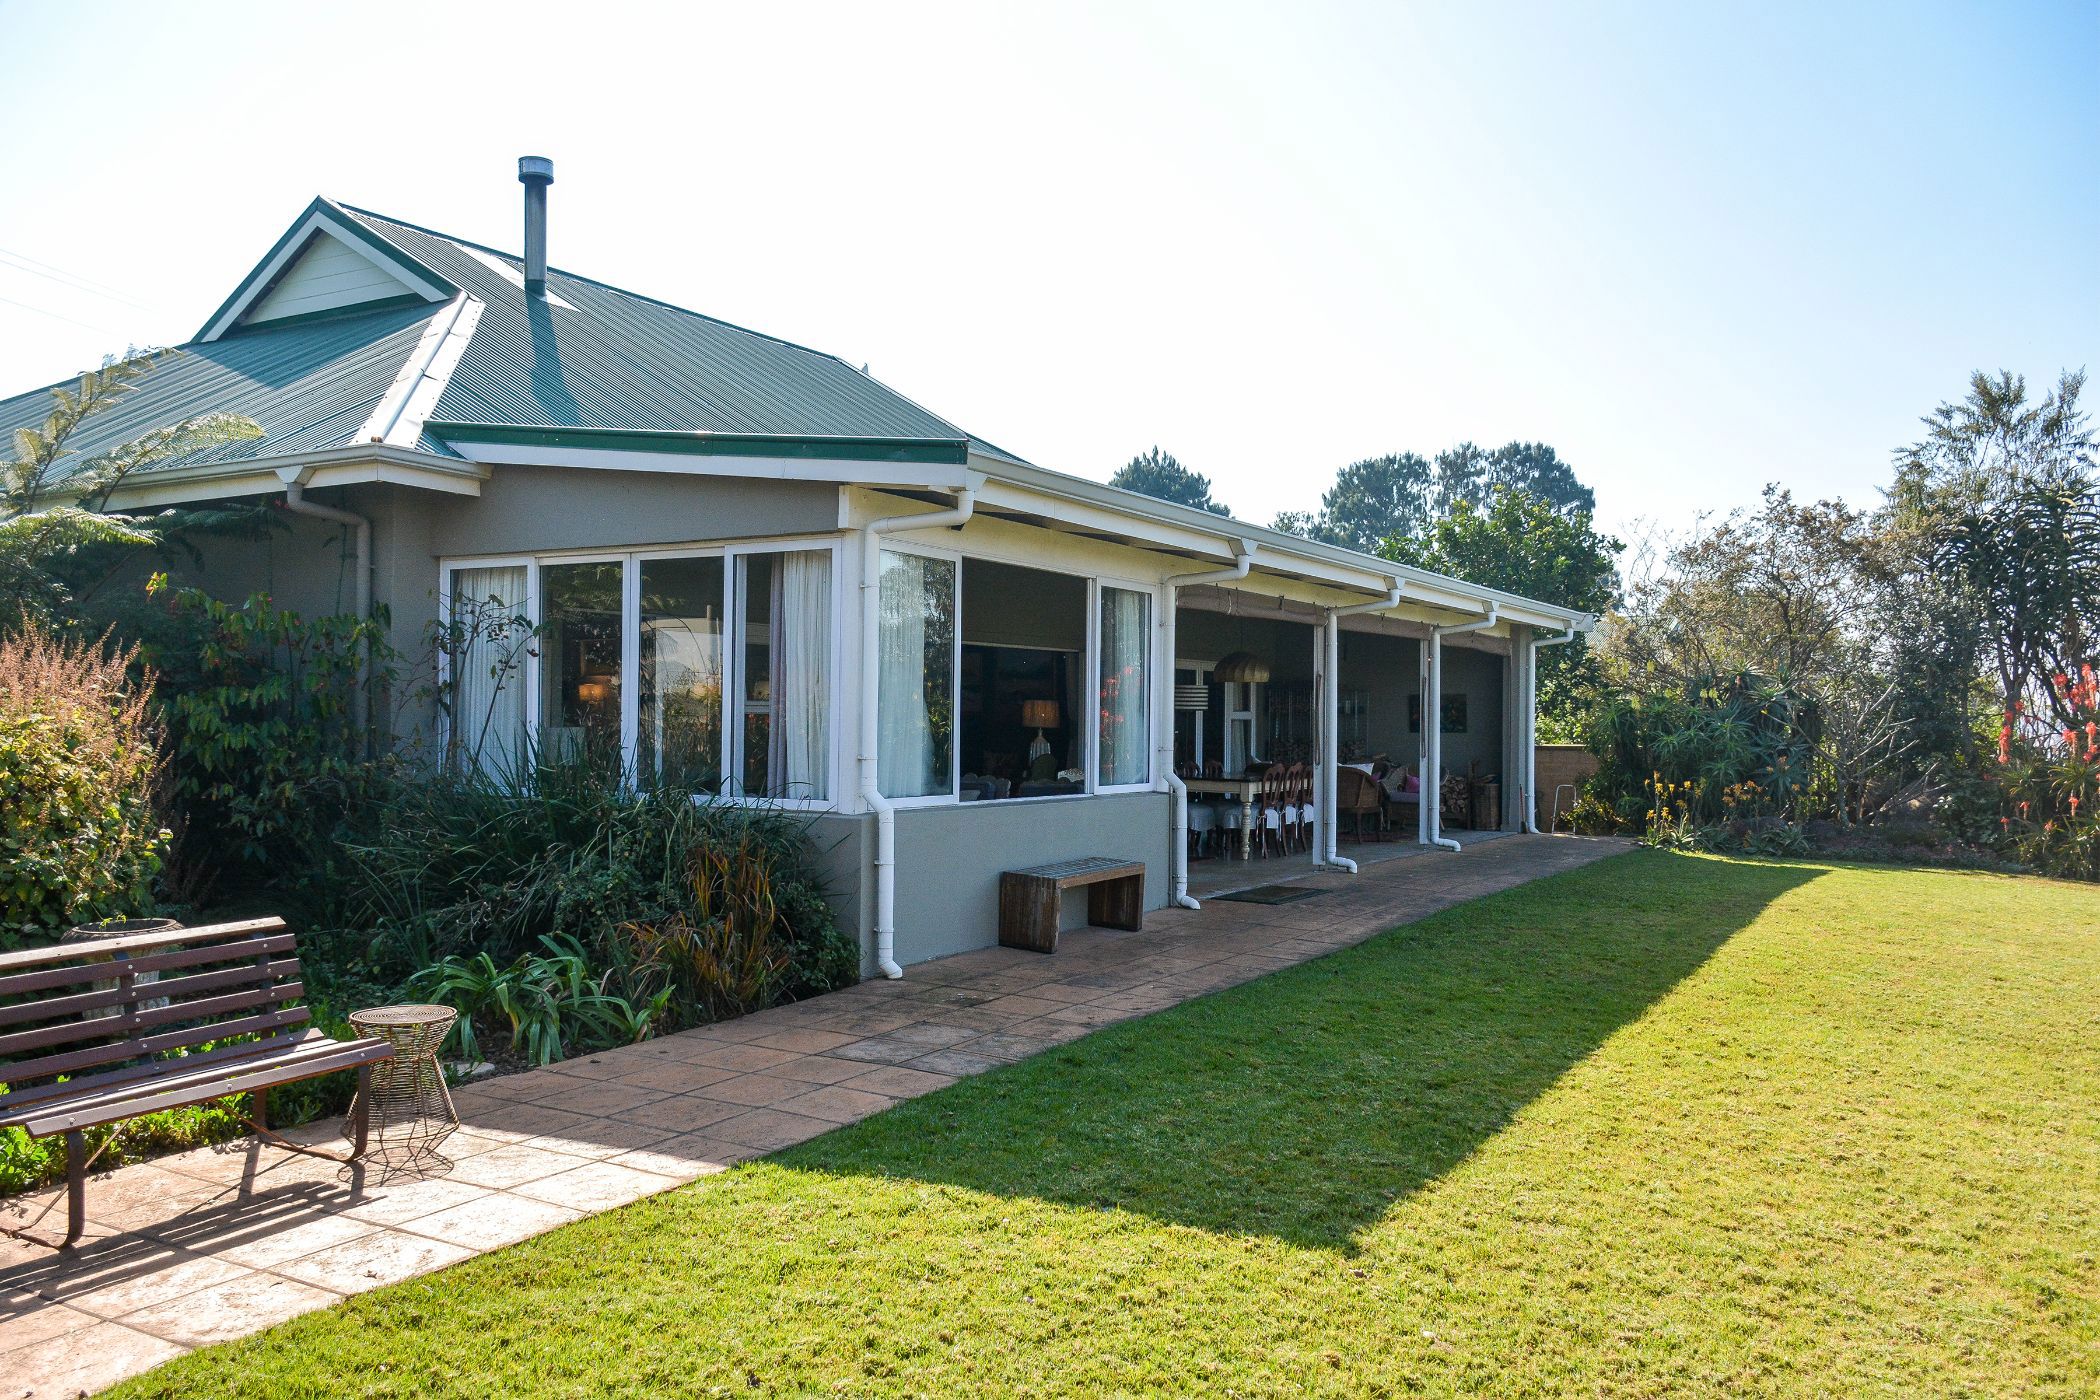
Nestled in the prestigious Cresthaven Estate in Birnamwood, this exceptional residence offers an effortless blend of timeless elegance, thoughtful design, and sustainable living. Positioned to embrace sweeping views towards Cedara, the home enjoys complete security and privacy within beautifully landscaped indigenous gardens, creating a tranquil sanctuary for discerning buyers.

Solid Rhodesian teak flooring flows throughout the home, adding warmth to the generous living spaces. The heart of the home is a beautifully appointed modern kitchen featuring granite countertops, premium finishes, and a spacious separate scullery designed for effortless convenience.

The versatile accommodation comprises three generously proportioned bedrooms, with one currently configured as a classic home office or study. The luxurious main suite is a peaceful retreat, complete with an elegant en-suite bathroom and direct access to a cleverly concealed outdoor bath and shower with its own gas hot water unit, offering a unique spa-like experience immersed in nature.

Designed for year-round indoor-outdoor living, the home enjoys two large, covered entertainment patios. The front patio is partially enclosed, while the expansive rear veranda provides an inviting space to relax, entertain, and appreciate the serenity of the surrounding gardens.

Practicality meets luxury with three extra-length automated garages, extensive storage, an art studio, and a productive covered vegetable garden. Sustainability has been thoughtfully incorporated through two underground rainwater harvesting tanks, a solar power system with inverter and Eskom backup. The energy-efficient gas water heating system serves both the kitchen and bathrooms.

This remarkable home presents a rare opportunity to own an impeccably maintained property where refined craftsmanship, privacy, security, and modern convenience come together in one of Birnamwood's most sought-after addresses.

Features include:

1. Panoramic views towards Cedara

2. Landscaped indigenous gardens

3. Three bedrooms (one currently utilised as a study)

4. Main en-suite with concealed outdoor bathroom

5. Solid Rhodesian teak flooring throughout

6. Designer kitchen with granite countertops

7. Large separate scullery

8. Two covered entertainment patios

9. Three extra-length automated garages

10. Vegetable garden

11. Underground rainwater harvesting tanks

12. Solar system with inverter and Eskom backup

13. Gas water heating to kitchen and bathrooms

14. Secure, private lifestyle in an established estate

15. Art Studio

16. 3 water features

A home of this calibre is seldom available. Combining exceptional craftsmanship with environmentally conscious living and timeless appeal, this is a residence designed to be treasured for generations.

Listing details

Rooms

    • 3 Bedrooms
      • Main Bedroom
      • Main bedroom with en-suite bathroom, built-in cupboards, ceiling fan and wooden floors
      • Bedroom 2
      • Bedroom with built-in cupboards, ceiling fan and wooden floors
      • Bedroom 3
      • Bedroom with ceiling fan and wooden floors
    • 3 Bathrooms
      • Bathroom 1
      • Bathroom with basin, bath, shower, tiled floors and toilet
      • Bathroom 2
      • Bathroom with basin, bath, shower, tiled floors and toilet
      • Bathroom 3
      • Bathroom with basin, bath and shower
    • Other rooms
      • Dining Room
      • Open plan dining room with wood fireplace and wooden floors
      • Kitchen
      • Open plan kitchen with dish-wash machine connection, extractor fan, granite tops, oven and hob, pantry and wooden floors
      • Living Room
      • Open plan living room with wood fireplace and wooden floors
      • Scullery
      • Scullery with granite tops and tiled floors

Other features

    • Roof
    • Metal roof
    • Walls
    • Plastered walls
    • Windows
    • Aluminium windows
    • Boundary
    • Hedge boundary
    • Exterior features
    • Courtyard, inverter, outside shower, septic tank, solar panels, undercover patio, washing line, water feature and water tank
    • Garden
    • Landscaped, pet friendly garden
    • Irrigation
    • Computerised irrigation
    • Security
    • Complex security automatic gates and guard house
    • Other
    • Pet friendly other including cellular coverage, electricity and geyser
    • Alternative power
    • Batteries, inverter and solar panels

I'm your local property expert in Merrivale Heights, South Africa

Bridget Erskine

Bridget Erskine, your local property expert in Merrivale Heights, South Africa
WhatsAppMy profile
Registered with the PPRA - Full Status FFC

Bridget Erskine

Bridget Erskine - null
More of my listingsProperties I've sold

Hilton Office

Shop 27A, The Quarry, 57 Hilton Avenue, Hilton, 3245, KwaZulu-Natal
Registered with the PPRA.Holder of a Business Property Practitioner FFC. Operating a Trust Account. A Franchise of Pam Golding Franchise Services (Pty) Ltd.Kemers Properties cc t/a Pam Golding Properties
Hilton Office details

Looking to sell or let your property?

Our property specialists can give you a professional, no-obligation market evaluation.
Bridget Erskine, your local property expert in Merrivale Heights, South Africa
BackHouse for sale in Merrivale Heights

Looking to

  • Buy property
  • Rent property
  • Sell or let your home
  • Properties on show
  • Contact us

About us

  • Pam Golding Properties
  • Services
  • News centre
  • Careers
  • Franchises

Info

  • Privacy policy
  • Disclaimer
  • Email disclaimer
  • Access to information
  • Copyright
  • Terms & conditions
  • Sitemap

Connect

  • Facebook
  • Instagram
  • LinkedIn
  • YouTube
Pam Golding Properties - Gates Logo
The Pam Golding Way
Pam Golding Properties - 50 Years Logo
Copyright © 2025 Pam Golding Properties