R 2,950,000
R 2,950,000
3 bedrooms2.5 bathrooms4 parking baysBuilding 323 m² (on 512 m² Erf)Energy supplies: Eskom and GeneratorWater supplies: Council Supply
Expenses
Levies:
R 500 per month
Rates and Taxes:
R 1,500 per month
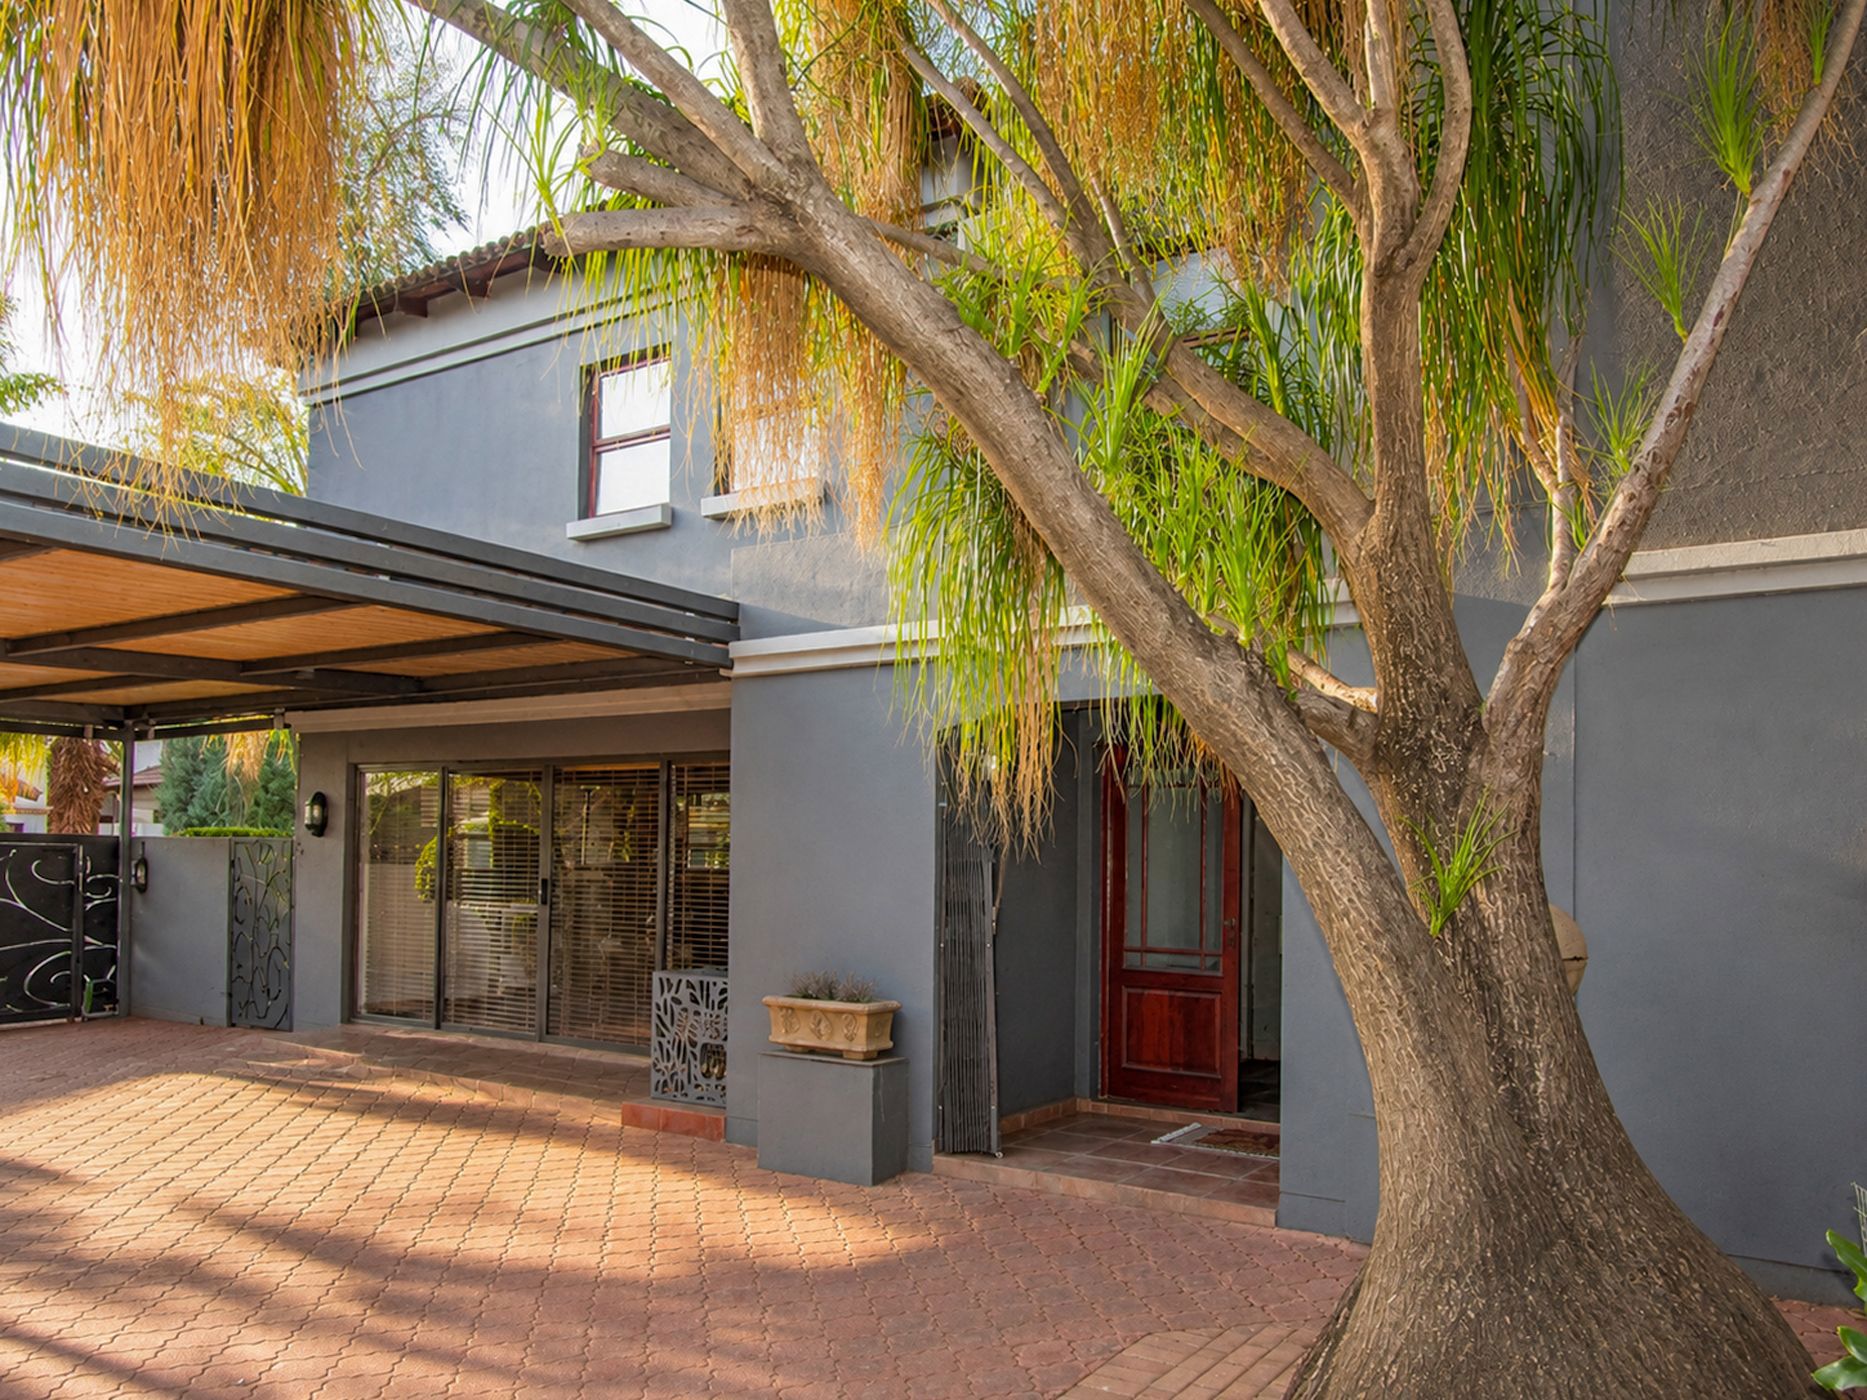
Situated in the popular Eden Park on Schubert Road in Melodie, this magnificent 323 m² under-roof residence offers contemporary estate living with generous spaces and exceptional practicality.
At the centre of the home is an expansive open-plan living area, where the lounge, dining room and beautifully integrated kitchen come together to create a welcoming environment for both everyday living and entertaining. The living area opens onto a covered patio, providing the perfect setting for weekend braais and relaxed outdoor entertaining.
The double garage has been tastefully converted into an entertainment room, creating valuable additional living space, while a guest toilet completes the ground floor.
Upstairs, three spacious, air-conditioned bedrooms provide comfortable accommodation for the whole family. The main bedroom features a full en-suite bathroom, while a cosy pyjama lounge with a convenient coffee station offers the perfect place to unwind. Wrap-around balconies on either side of the upper level showcase exceptional views of the surrounding mountains, creating a tranquil space to enjoy your morning coffee or evening sunsets.
Designed with comfort and convenience in mind, the property also features a substantial double carport, providing ample covered parking. Power outages are no concern thanks to the top-tier 16 KVA auto start silent generator, while a reliable back-up water system and irrigation system further enhance the home's practicality and ensure effortless day-to-day living.
This exceptional home combines modern comfort, generous living spaces and outstanding convenience in one of Melodie's most desirable estates.
Don't miss this opportunity. Contact us today to arrange your exclusive private viewing.
 GoldClub Agent
GoldClub status recognises the highest levels of service excellence and outstanding sales & rentals success for which the Pam Golding Properties brand is renowned.