R 2,490,000
R 2,490,000
3 bedrooms2 bathrooms2 garages1 parking bayErf 1519 m²Energy supplies: OtherWater supplies: Council Supply
Expenses
Levies:
R 40 per month
Rates and Taxes:
R 800 per month
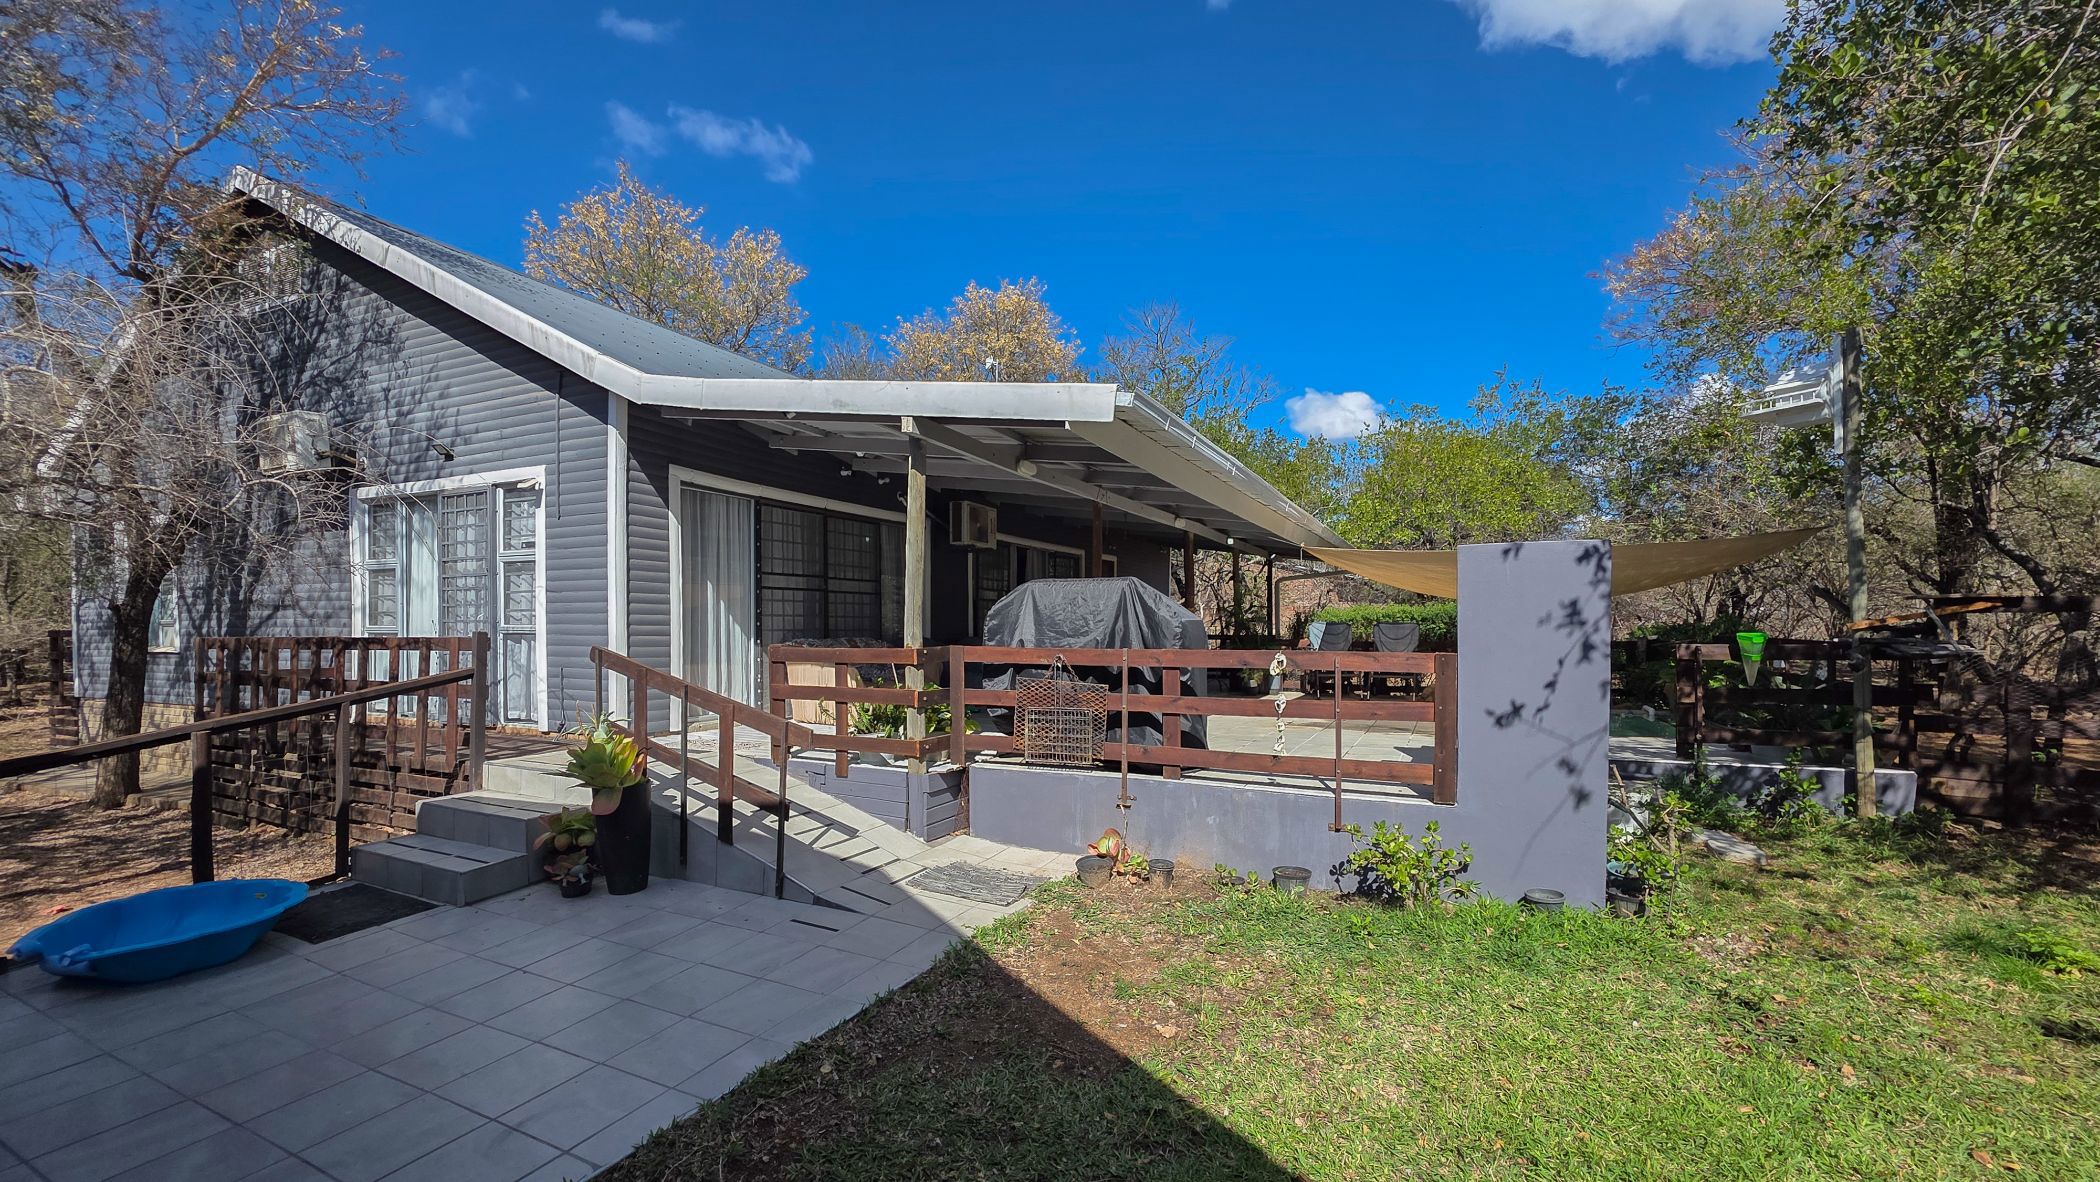
Set on a spacious 1,500 m² stand in the heart of Marloth Park, this well-maintained three-bedroom home offers comfortable bushveld living with plenty of space, practical features and excellent potential as a permanent residence, holiday home or investment property.
The home offers approximately 224 m² under roof and comprises three bedrooms and two bathrooms, including a private en-suite bathroom to the main bedroom. The layout provides a relaxed and functional living environment, perfectly suited to the Marloth Park lifestyle.
The property includes two garages as well as additional covered parking, providing ample space for vehicles and storage.
Practicality has also been well considered. The home is equipped with prepaid electricity and a backup power solution consisting of two 720W plug-and-play inverter units with two 12V/102Ah lithium batteries, offering added convenience during power interruptions.
Water storage is another valuable feature, with a 2,700-litre water tank as well as a 1,000-litre rainwater tank on the property.
Additional features include internet connectivity and an alarm/security system, adding to the convenience of the home whether it is occupied permanently or used as a holiday property.
With its generous stand size, comfortable accommodation and useful infrastructure already in place, this property offers buyers an opportunity to enjoy the unique lifestyle for which Marloth Park is so well known — where the African bush and its wildlife form part of everyday life.
Property Features
1,500 m² stand
Approximately 224 m² under roof
3 bedrooms
2 bathrooms
1 en-suite bathroom
2 garages
Additional covered parking
Prepaid electricity
Backup inverter and lithium battery system
2,700L water tank
1,000L rainwater tank
Internet connectivity
Alarm/security system
Approved building plans available
A wonderful opportunity to own your own piece of the Marloth Park bushveld. Contact us to arrange a private viewing.