R 4,400,000
R 4,400,000
4 bedrooms3 bathrooms2 garagesBuilding 400 m² (on 1797 m² Erf)Energy supplies: Eskom and Solar PowerWater supplies: Council Supply and Other
Expenses
Levies:
R 3,696 per month
Rates and Taxes:
R 2,200 per month
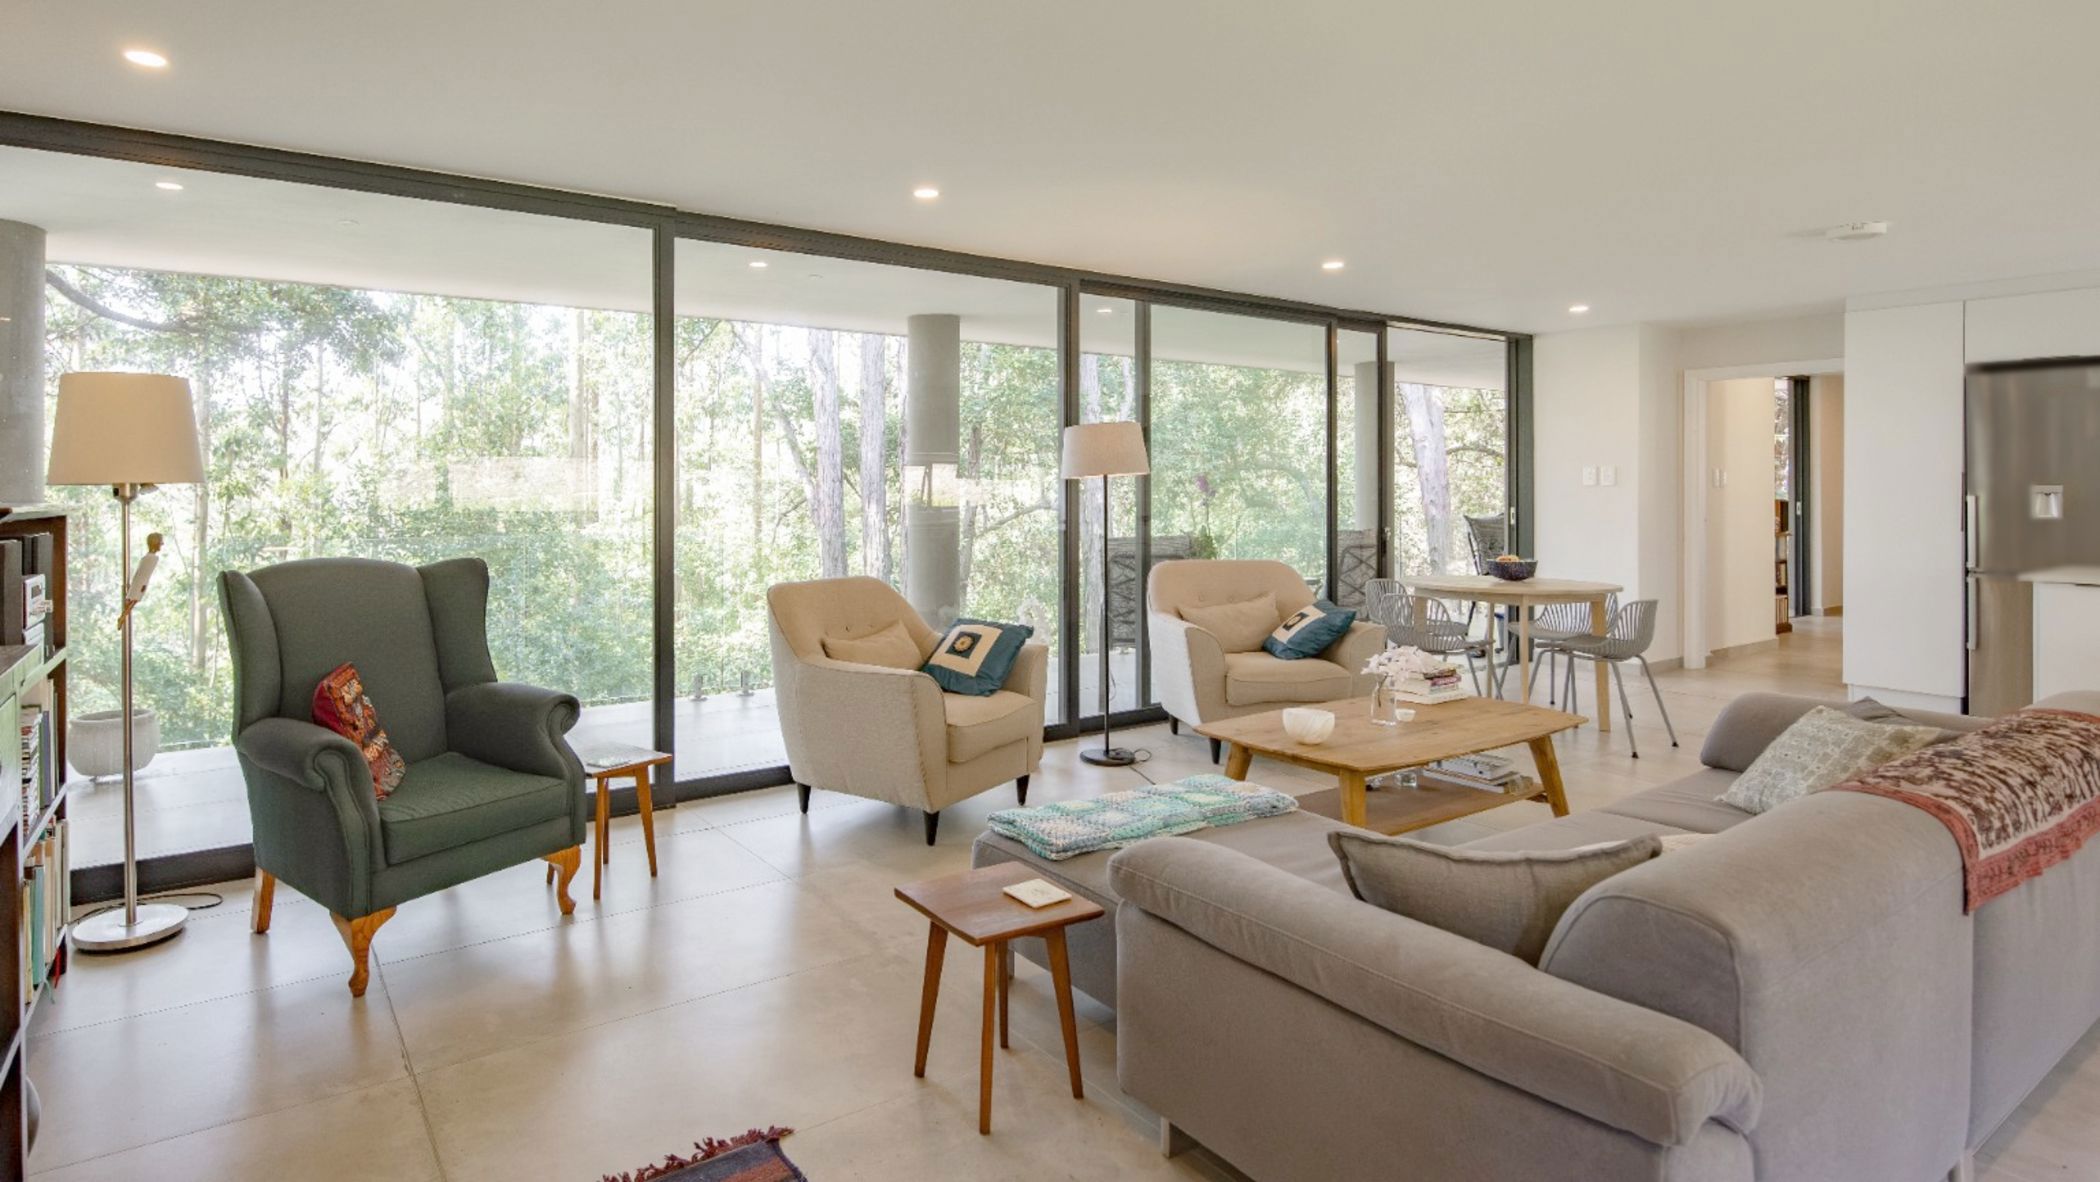
Offering approximately 400m² under roof, this distinctive four-bedroom home at Serenity Hills pairs striking architectural lines and expansive glazing with the extraordinary feeling of living among the trees.
Its long, covered balcony sits at eye level with the forest canopy, creating a remarkable setting for morning coffee, entertaining or simply enjoying the surrounding greenery.
Upstairs, the central open-plan living and dining area flows into a Caesarstone kitchen. All three upstairs bedrooms and the living area open directly onto the balcony. The main bedroom enjoys a full en-suite with a freestanding bath and double vanity, while the other two bedrooms share the guest bathroom.
Downstairs, the fourth bedroom has its own en-suite and patio access, offering privacy for guests or extended family. A separate laundry and double garage with automated doors and direct house access add everyday convenience.
Twelve solar panels with inverter and battery backup, together with a gas geyser, support more independent living. The off-grid water system includes two 5,000-litre rainwater harvesting tanks, filtration and a pump, complemented by reverse-osmosis filtration in the kitchen. Fibre, an alarm system and prepaid electricity complete the home's practical features.
Serenity Hills extends the appeal beyond your front door. This pet-friendly estate offers a residents' clubhouse, communal swimming pool, walking and mountain-biking trails, and 24-hour security. With 70 hectares dedicated to private conservation and abundant birdlife, there is space to explore and connect with nature.
Contact me to arrange a private viewing and experience this exceptional home among the treetops.
 GoldClub 5 Year Elite Agent
GoldClub status recognises the highest levels of service excellence and outstanding sales & rentals success for which the Pam Golding Properties brand is renowned.