R 3,995,000
R 3,995,000
3 bedrooms3 bathrooms2 parking baysBuilding 280 m² (on 416 m² Erf)Energy supplies: EskomWater supplies: Borehole and Council Supply
Expenses
Levies:
R 2,800 per month
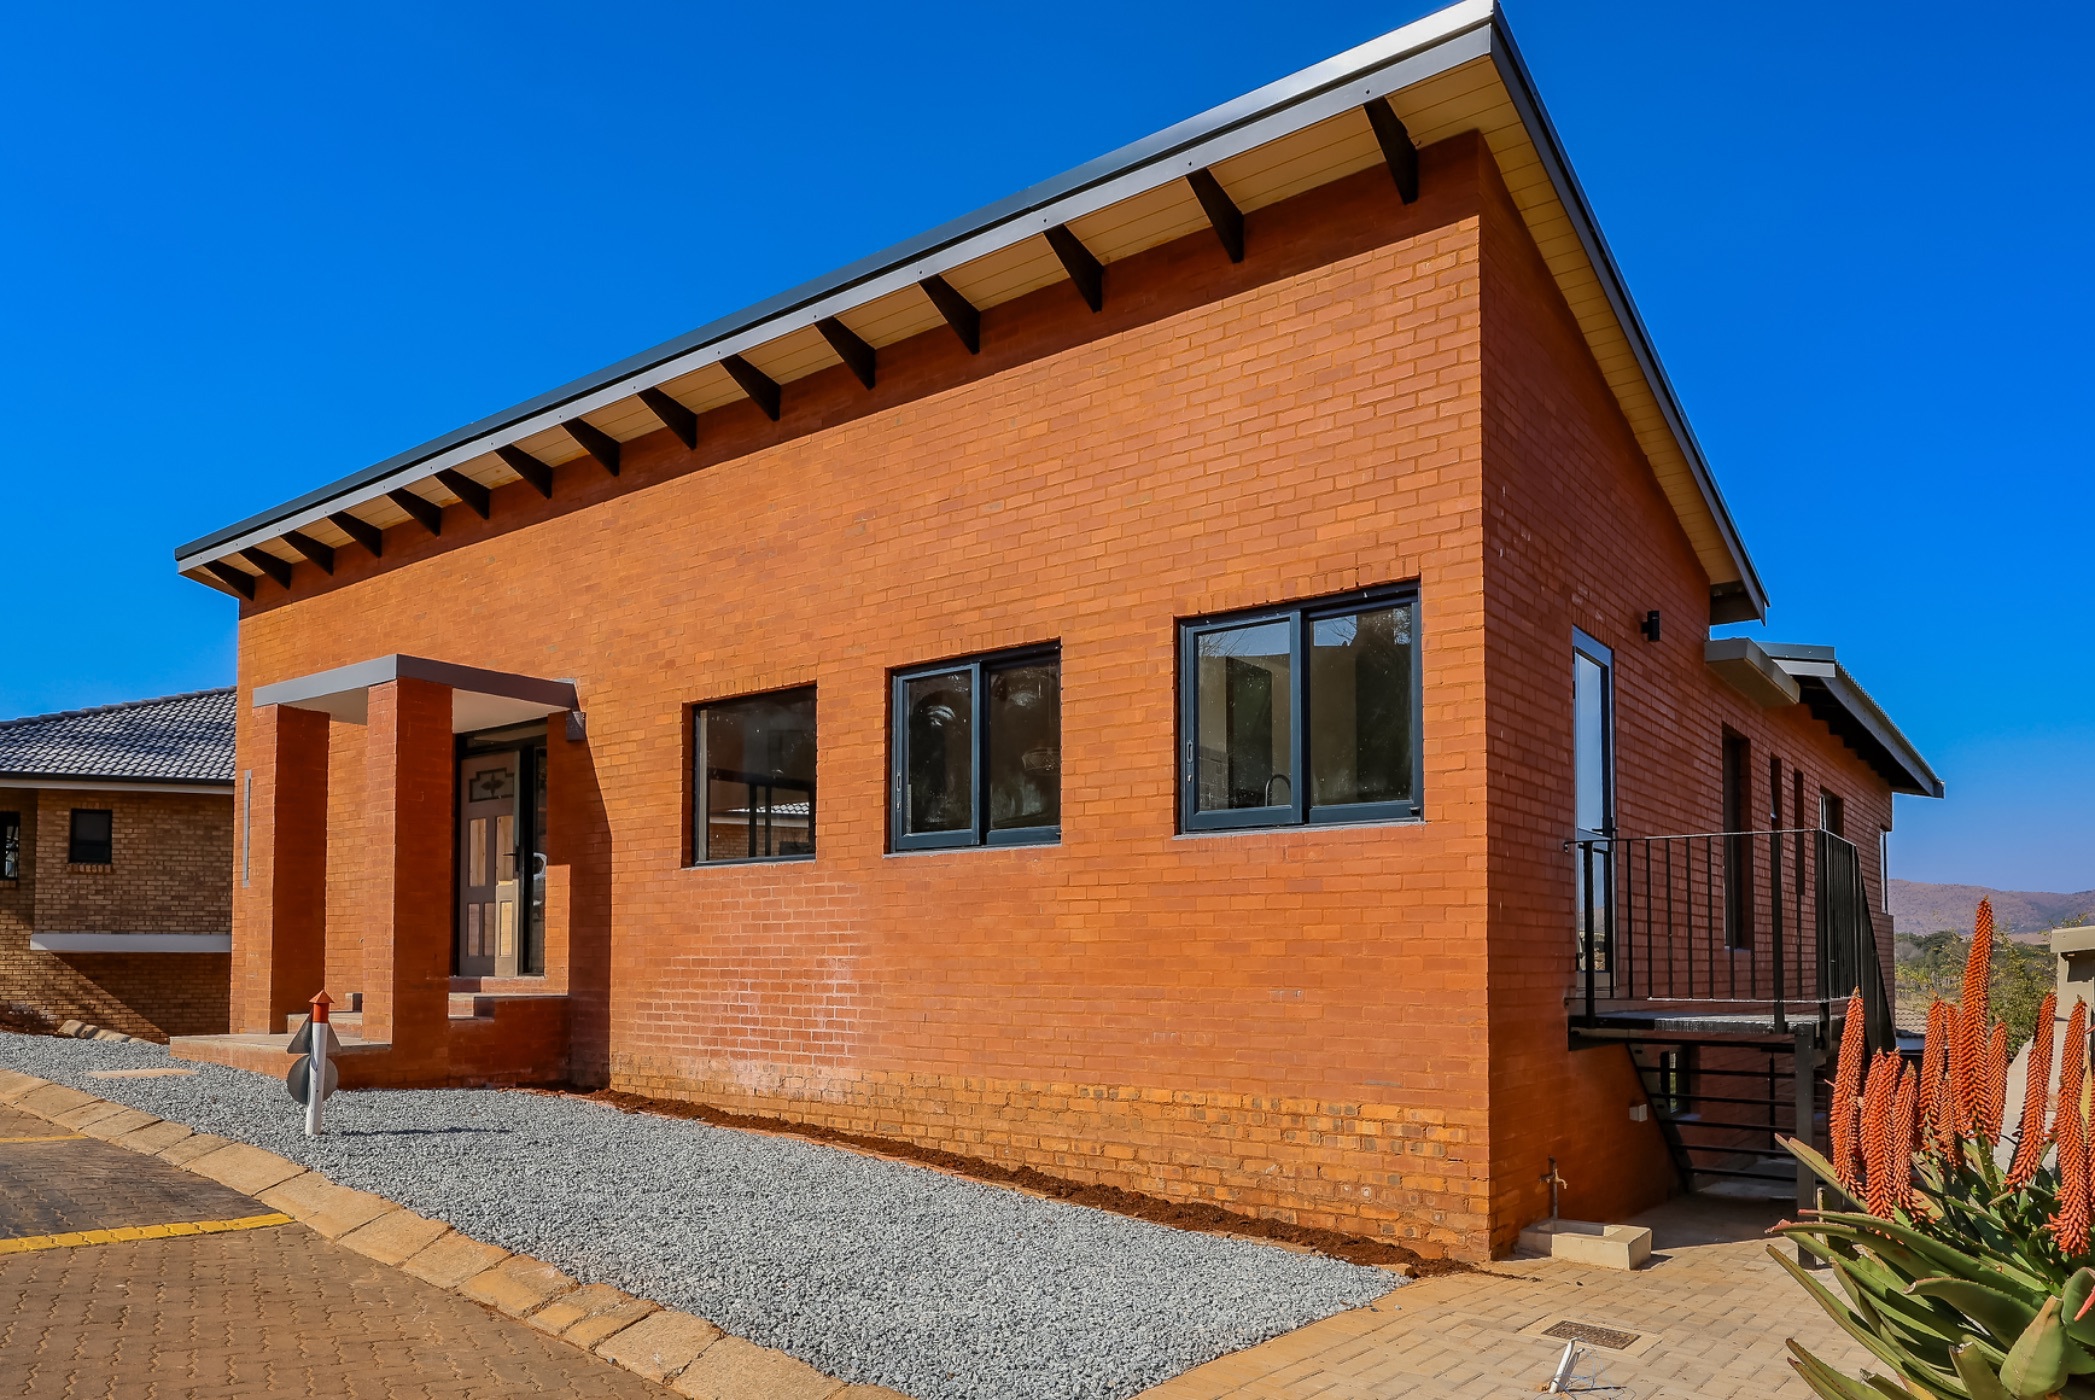
Move into this brand new home with lovely views of the surrounding farmland and mountains.
Everything is thoughtfully arranged on a single level, creating a home that is both practical and comfortable. The open-plan living area is light and inviting, extending onto a balcony where you can take in the surrounding views. The kitchen offers ample cupboard space and is complemented by a separate scullery and laundry.
All three bedrooms are generously proportioned, filled with natural light, and each features its own en-suite bathroom. The spacious main bedroom also includes a walk-in closet. A separate study provides the ideal space for working from home, while two garages complete this well-designed home.
Whether you are searching for a secure retirement home, a lock-up-and-go, or your first family home, this property offers it all.
Residents of Magalies Golf Estate enjoy secure estate living alongside a range of lifestyle amenities. A golf course, clubhouse, and open green spaces create a relaxed environment where outdoor living and community form part of everyday life.
For those seeking generous space, beautiful views, and effortless estate living, this is a home well worth viewing.
Please contact me to arrange a private viewing.