Pam Golding Properties

House for sale in Lonehill

House for sale in Lonehill - FW1748095
  • For sale
  • Exclusive mandate
  • On show *
  • New listing
  • For Sale
  • /
  • South Africa
  • /
  • Gauteng
  • /
  • Johannesburg North
  • /
  • Fourways Area
  • /
  • Lonehill
  • /
  • FW1748095

R3,900,000

4 bedrooms4 bathrooms3 garages5 parking baysErf 473 m²Energy supplies: Eskom and Solar PowerWater supplies: Council Supply

Expenses

Levies: 
R2,337 per month
CSOS: 
R37 per month
Rates and Taxes: 
R1,681 per month
Sewer: 
R890 per month
Dustbin: 
R556 per month
  • Aircon
  • Alternate Power
  • Alternate Water
  • Garage
  • Garden
  • Parking
  • Pet Friendly
  • Pool
  • Secure/Gated Living
Listing #: FW1748095

On show

  • Sunday, 14:00 to 17:00.

Contact Agent for Street Address

Move in Ready Four Bedroom Four Bathroom Estate Home in Lonehill

Welcome to a fully renovated residence delivering every feature you have been seeking.

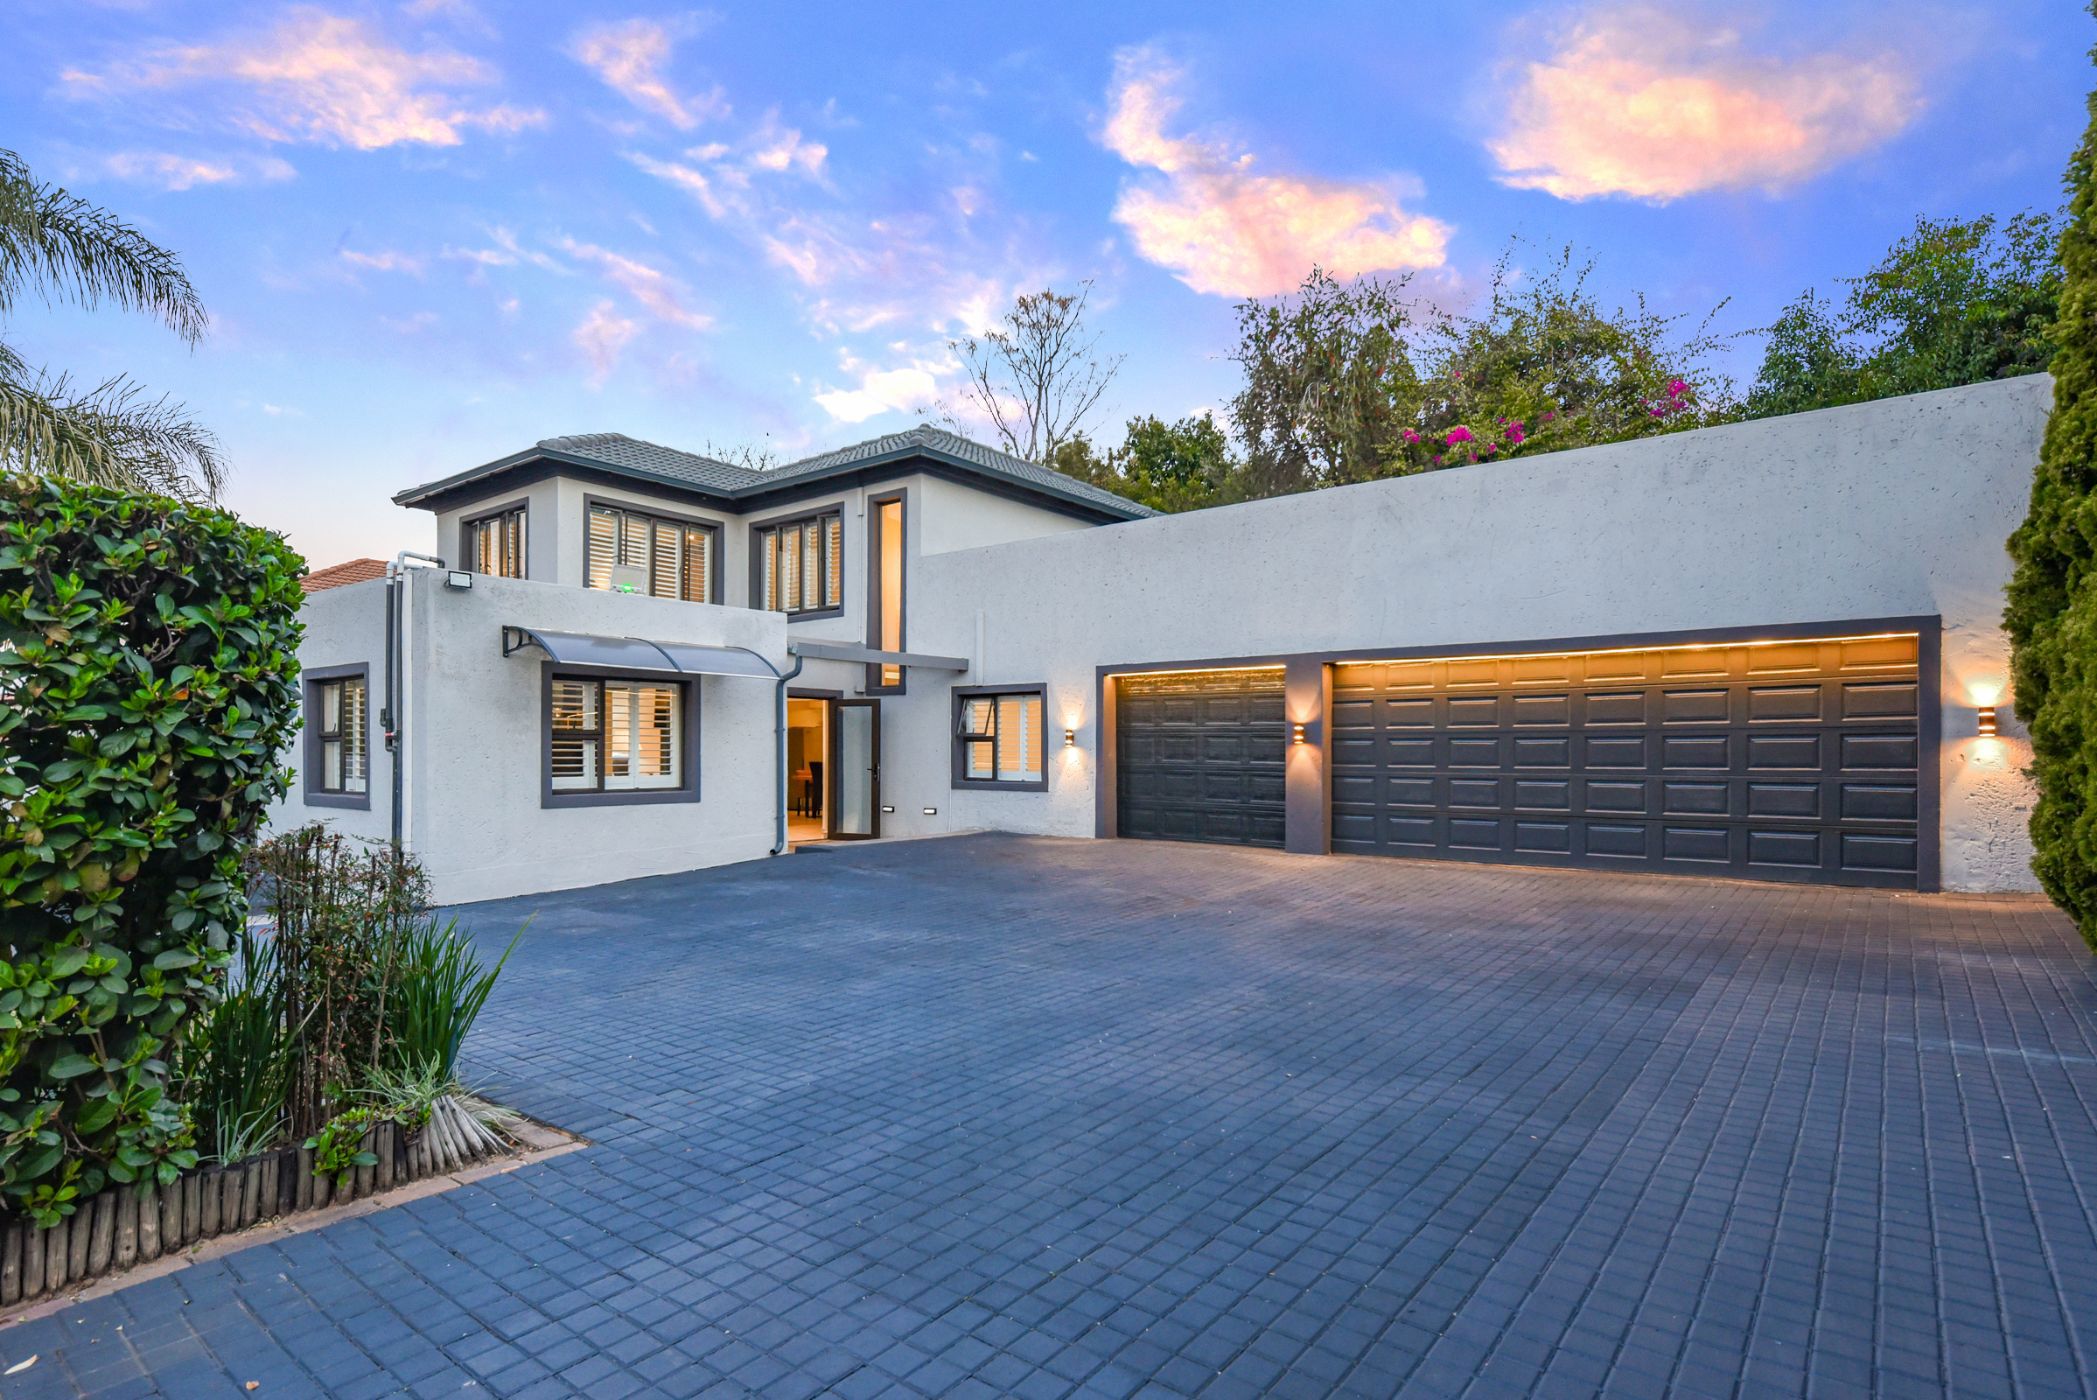
This exceptional double-storey home is ideally situated within a secure and highly sought-after Estate in Lonehill. From the moment you arrive, the property conveys sophistication, beginning at the gated driveway leading to a triple garage with generous additional parking provided by the expansive driveway.

Upon entering, a welcoming entrance hall divides the living areas and includes a separate self-contained office. The office is air-conditioned and includes elegant built-in cupboards that provide substantial storage.

The first major living area is a generous dining room featuring additional built-in cupboard space located beneath the staircase. This dining area adopts an open-plan design that flows effortlessly into the kitchen and lounge. At the heart of these spaces sits a central air-conditioning unit and a wood-burning fireplace, ensuring year-round comfort regardless of the season.

The substantial granite kitchen includes a dedicated breakfast nook, a gas hob, and a discreet scullery finished to a high standard. The kitchen further provides extra seating and extensive built-in cupboard space for everyday convenience.

Adjacent to the lounge reception is an indoor braai room fitted with stacker doors. These doors create a seamless indoor-outdoor lifestyle while overlooking a sparkling blue swimming pool and manicured garden. This indoor braai room also offers the perfect location for an enclosed entertainment room courtesy of its versatile size.

A beautifully appointed guest bathroom enhances practicality on the ground floor. Completing the lower level of this impressive home is a spacious modern guest suite with its own en-suite bathroom.

Ascending the staircase, natural light floods the passage. On the second floor, two spacious secondary bedrooms share a well-appointed family bathroom. The main bedroom is exceptionally sized, bright and airy, and includes a luxurious en-suite bathroom with premium finishes.

The home incorporates valuable sustainable features, including a large 24Kw Solar Inverter system that generates sufficient power to operate the property off-grid, together with a backup water system with a 500L jo-jo tank equipped. Maintenance is minimal thanks to further notable specifications such as aluminium doors and windows throughout, American shutter blinds, and a low-maintenance landscaped garden. Additional benefits include self-sufficient solar lighting and a solar-heated pool.

Lonehill offers a strong community spirit and residents who value the area, complemented by abundant natural greenery at the well-known Lonehill Park. The location provides convenient access to major roads and a wide selection of shopping centres and restaurant options.

Do not miss this immaculate home. Contact us today to arrange a private viewing of the property.
Listing details

Rooms

    • 4 Bedrooms
      • Main Bedroom
      • Open plan main bedroom with en-suite bathroom, air conditioner, american shutters, built-in cupboards, king bed and tiled floors
      • Bedroom 2
      • Bedroom with air conditioner, american shutters, built-in cupboards, queen bed and tiled floors
      • Bedroom 3
      • Bedroom with american shutters, built-in cupboards, double bed and tiled floors
      • Bedroom 4
      • Bedroom with en-suite bathroom, american shutters, built-in cupboards, king bed and tiled floors
    • 4 Bathrooms
      • Bathroom 1
      • Bathroom with american shutters, basin, shower, tiled floors and toilet
      • Bathroom 2
      • Bathroom with basin, bath, shower, tiled floors and toilet
      • Bathroom 3
      • Bathroom with basin, bath, shower and tiled floors
      • Bathroom 4
      • Bathroom with basin, bath, shower and tiled floors
    • Other rooms
      • Dining Room
      • Open plan dining room with air conditioner, fireplace, tiled floors and wood fireplace
      • Kitchen
      • Open plan kitchen with american shutters, breakfast nook, dish-wash machine connection, fireplace, gas/electric stove, granite tops, tiled floors and wood fireplace
      • Living Room
      • Open plan living room with air conditioner, curtain rails, fireplace, patio, stacking doors, tiled floors and wood fireplace
      • Study
      • Study with air conditioner, american shutters, built-in cupboards and tiled floors
      • Entertainment Room
      • Entertainment room with american shutters, built-in cupboards, fireplace, shutters, stacking doors and tiled floors

Other features

    • Roof
    • Tiled roof
    • Walls
    • Plastered walls
    • Windows
    • Aluminium windows including american shutters
    • General building features
    • Led lighting and wi-fi
    • Boundary
    • Wall boundary
    • Exterior features
    • Batteries, braai, enclosed patio, inverter, patio, solar panels, undercover braai area, undercover patio and water tank
    • Garden
    • Pet friendly garden with low maintenance
    • Irrigation
    • Computerised irrigation
    • Pool
    • Chlorine, own, solar heated, swimming pool
    • Security
    • 24 hour manned, complex security 24 hour response, alarm and guard house
    • Other
    • Fibre-ready and geyser
    • Alternative power
    • Batteries, inverter and solar panels

I'm your local property expert in Lonehill, South Africa

Jordan Bradnick

Jordan Bradnick, your local property expert in Lonehill, South Africa
WhatsAppMy profile
Registered with the PPRA - Full Status FFC

Jordan Bradnick

Jordan Bradnick - null
More of my listingsProperties I've sold

Fourways Office

Fourways Golf Park, Oak Hill Building 8, Roos Street, Fourways, 2191, Gauteng
Registered with the PPRA.Holder of a Business Property Practitioner FFC. Operating a Trust Account.
Fourways Office details

Looking to sell or let your property?

Our property specialists can give you a professional, no-obligation market evaluation.
Jordan Bradnick, your local property expert in Lonehill, South Africa
BackHouse for sale in Lonehill

Looking to

  • Buy property
  • Rent property
  • Sell or let your home
  • Properties on show
  • Contact us

About us

  • Pam Golding Properties
  • Services
  • News centre
  • Careers
  • Franchises

Info

  • Privacy policy
  • Disclaimer
  • Email disclaimer
  • Access to information
  • Copyright
  • Terms & conditions
  • Sitemap

Connect

  • Facebook
  • Instagram
  • LinkedIn
  • YouTube
Pam Golding Properties - Gates Logo
The Pam Golding Way
Pam Golding Properties - 50 Years Logo
Copyright © 2025 Pam Golding Properties