R 6,795,000includes VAT
R 6,795,000
includes VAT
3 bedrooms3.5 bathrooms2 garages2 parking baysBuilding 247 m² (on 284 m² Erf)
Expenses
Levies:
R 2,350 per month
Rates and Taxes:
R 1,517 per month
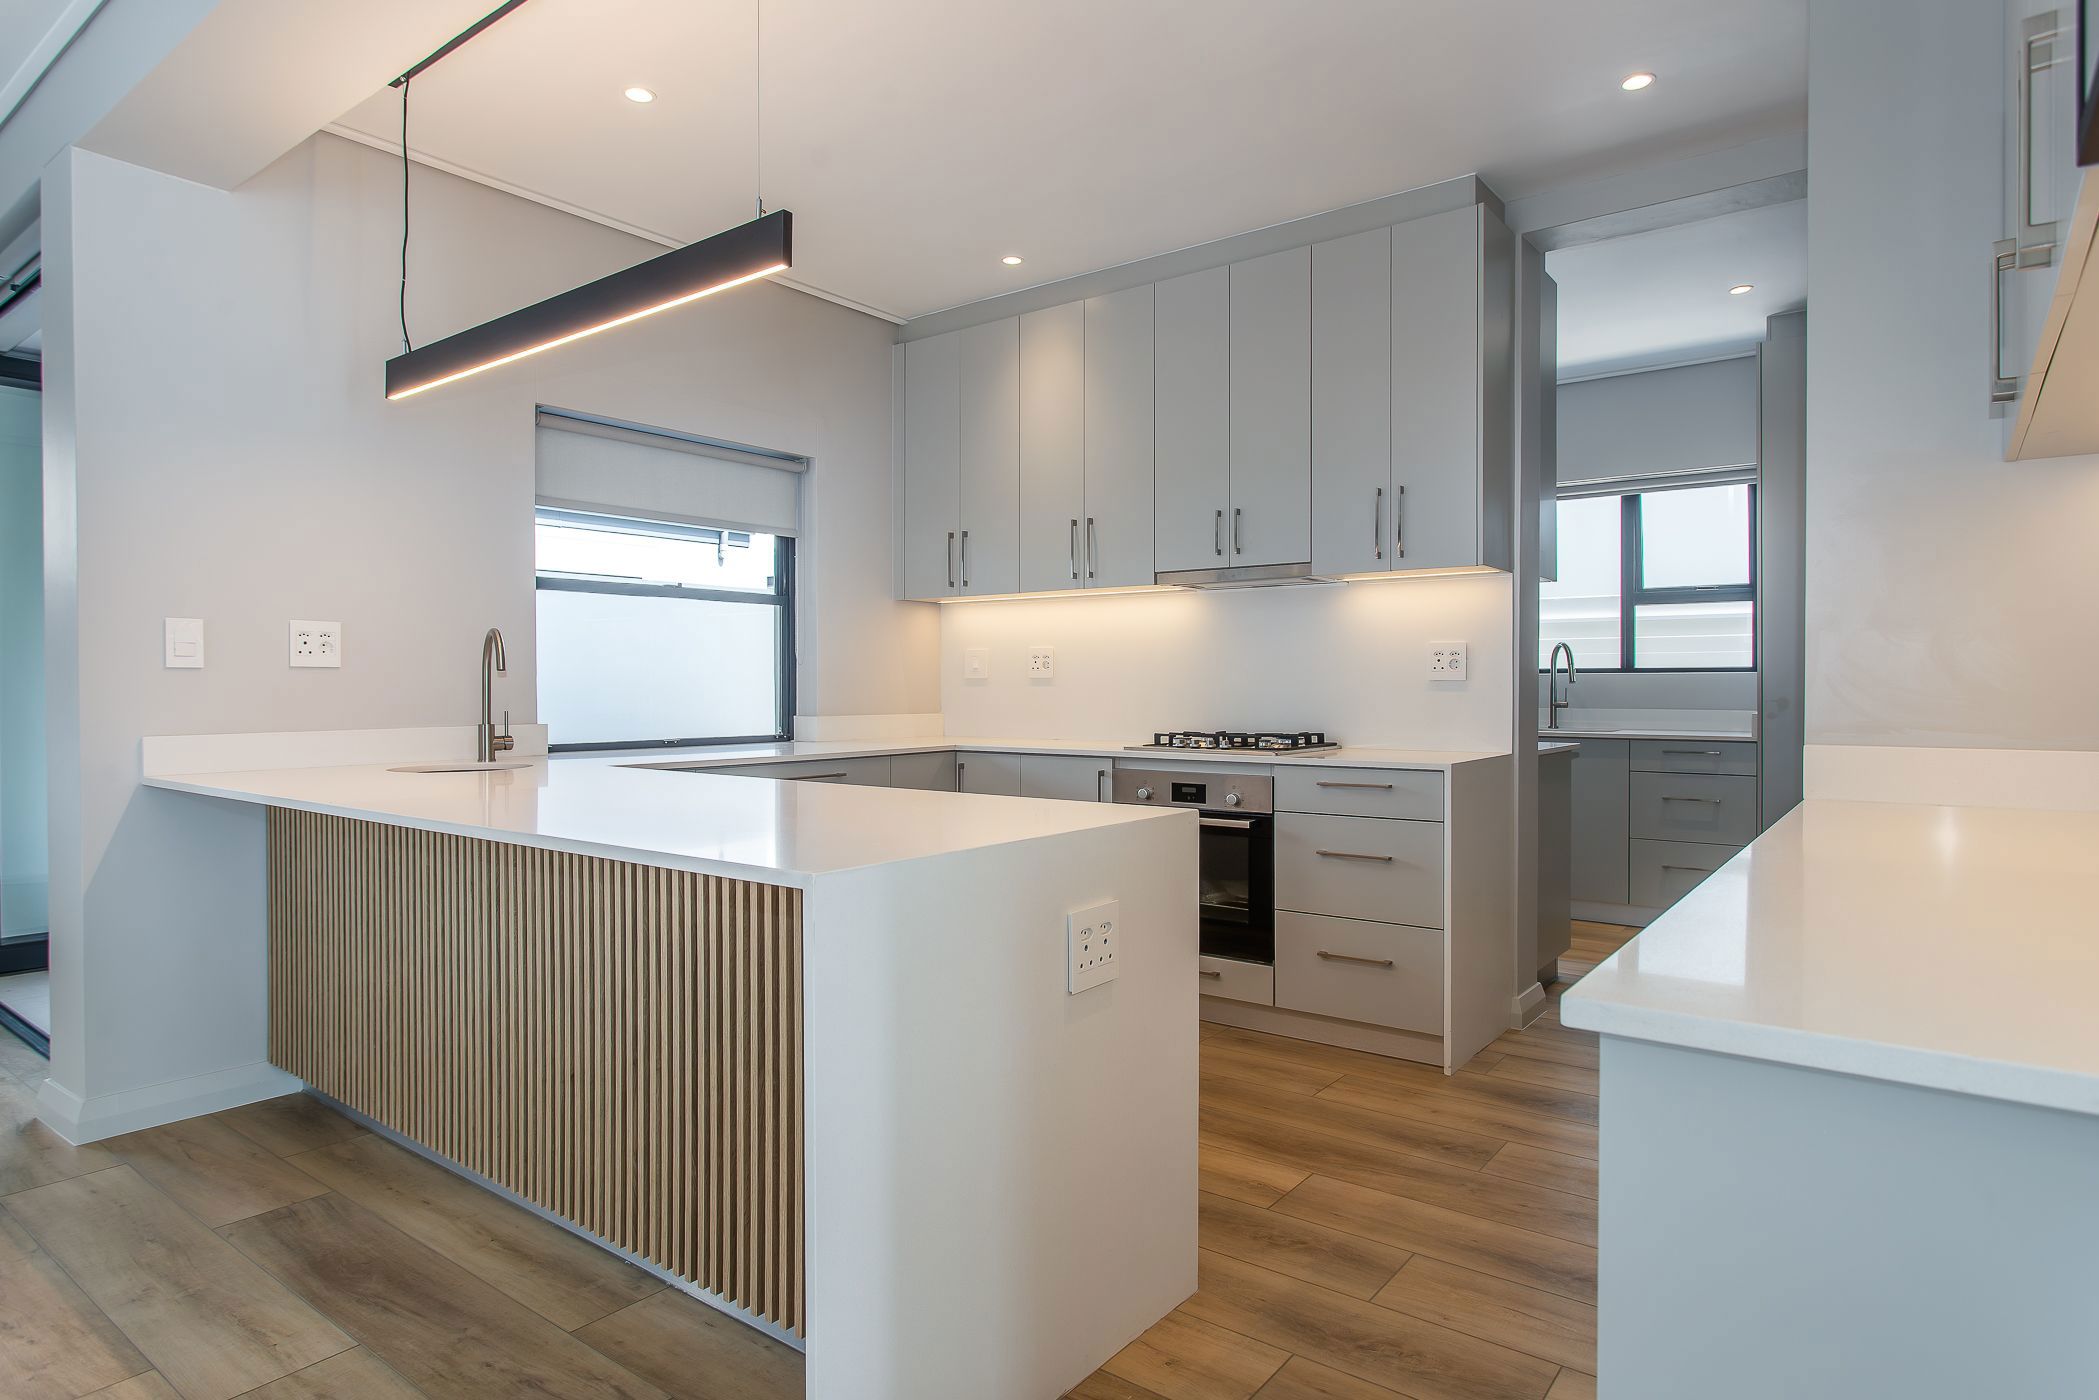
This modern and newly built, double-storey home is situated in the highly sought-after Optenhorst Estate in Lemoenkloof, Paarl. Welcomed by the spacious, air-conditioned and open-plan living and dining area with a well-appointed kitchen that flows naturally into the living space. The separate, practical scullery offers ample cupboard space with extra workspace and direct access to the double automated garage. The spacious dining and living area open through glass stacking doors onto a generous undercover patio featuring a built-in braai. A convenient guest bathroom completes the lower level.
A spectacular staircase forms a striking centrepiece, leading to a light-filled pyjama lounge, perfect for family relaxation. Upstairs features three generously sized, air-conditioned bedrooms, each designed as a private sanctuary with its own luxurious en-suite bathroom. Two of the bedrooms showcase eye-catching glass doors leading into their en-suites, creating a unique design feature. The main bedroom is a spacious retreat boasting a full elegant bathroom complete with both a shower and a bath. This architectural masterpiece blends contemporary style with functionality. Designed with an abundance of well-positioned windows and stacking doors, maximizing the natural light. Complete with modern roller blinds, air-conditioning and bevelled edge, luxury, wood-look vinyl flooring with an authentic wood appearance throughout. This beautiful and ready to move in home offers a convenient and comfortable lifestyle.
Walking distance to Paarl Gimnasium and direct access to Optenhorst Village, the neighbourhood shopping centre and proximity to Paarl Mediclinic, Paarl schools, and everyday essential amenities.