R 9,750,000
R 9,750,000
3 bedrooms2 bathrooms3 garagesBuilding 357 m² (on 873 m² Erf)Energy supplies: Solar PowerWater supplies: Council Supply
Expenses
Levies:
R 1,651 per month
Rates and Taxes:
R 3,500 per month
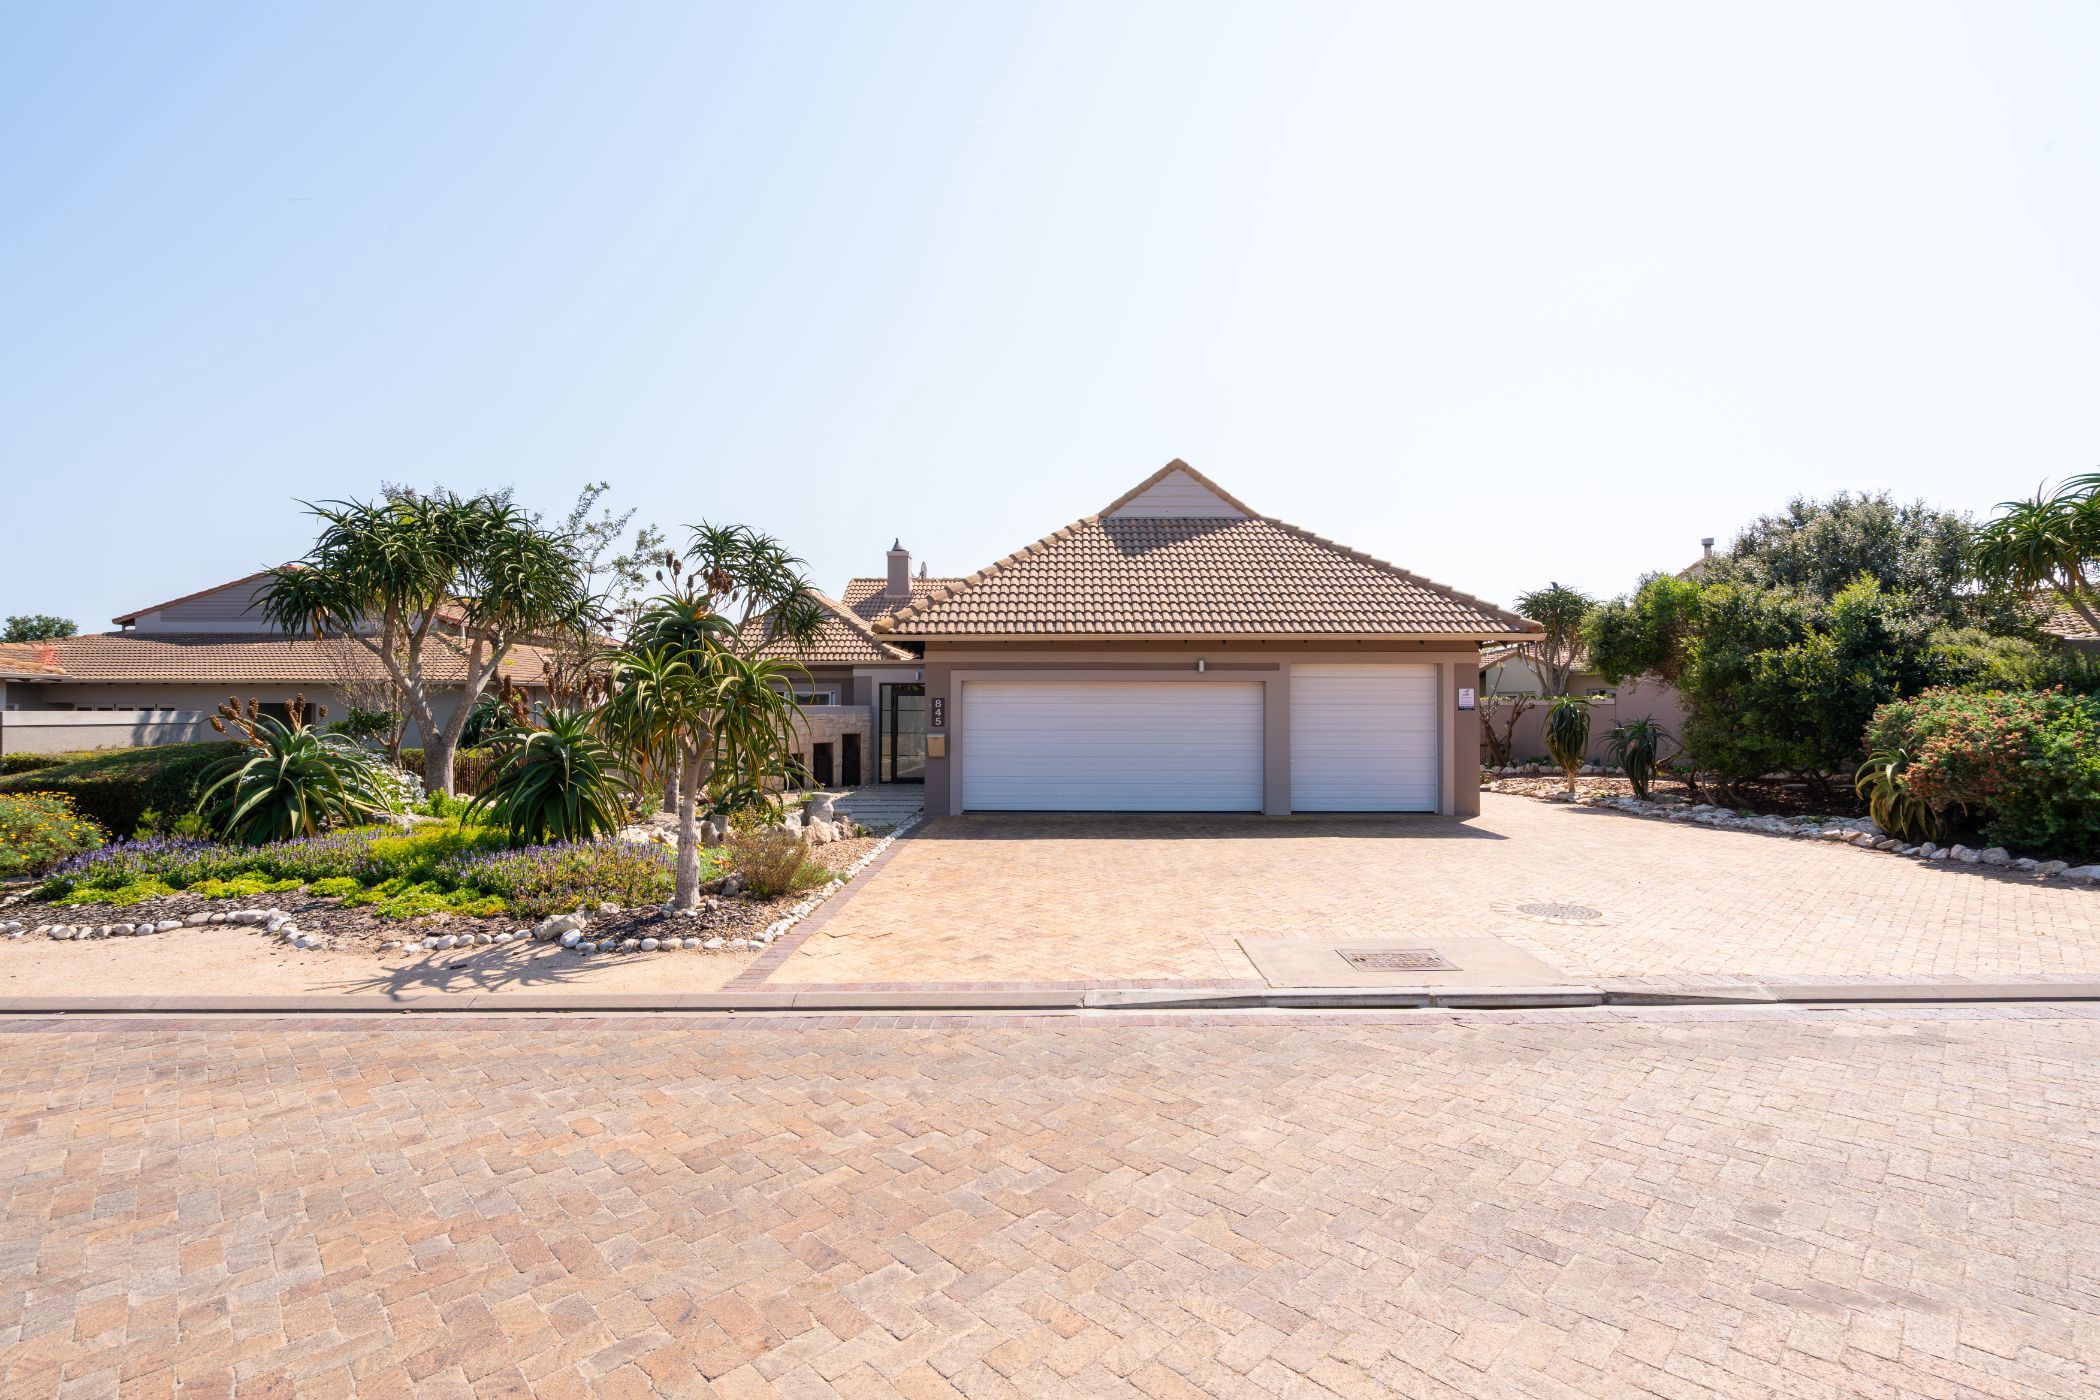
Exclusive Mandate: An exceptional expression of luxury and refined golf estate living, this magnificent residence occupies a privileged position overlooking the tranquil dam and sweeping manicured fairways.
From the moment you arrive, the home impresses with its sense of grandeur, elegance and exclusivity. Expansive views create a spectacular backdrop, seamlessly connecting the interiors with the beauty of the surrounding landscape and offering an ever-changing panorama from sunrise to sunset.
Thoughtfully designed for sophisticated living and effortless entertaining, the residence combines generous proportions with timeless elegance and an atmosphere of absolute tranquillity. Every space is enhanced by the remarkable outlook, while the triple garage provides exceptional convenience and secure accommodation for three vehicles. Adding further appeal, estate-approved plans are included for an additional double garage and two en-suite bedrooms, The property is also equipped with surround sound, American shutters, a solar system with inverter and batteries, together with a water storage tank, providing valuable energy and water resilience.
This is more than a home ,it is a statement of prestige and an invitation to embrace an extraordinary lifestyle, where luxury, privacy, breathtaking natural beauty and world-class golf estate living converge.
 GoldClub 5 Year Elite Agent
GoldClub status recognises the highest levels of service excellence and outstanding sales & rentals success for which the Pam Golding Properties brand is renowned.