R 6,995,000
R 6,995,000
3 bedrooms3.5 bathrooms2 garagesErf 750 m²Energy supplies: EskomWater supplies: Council Supply
Expenses
Levies:
R 1,651 per month
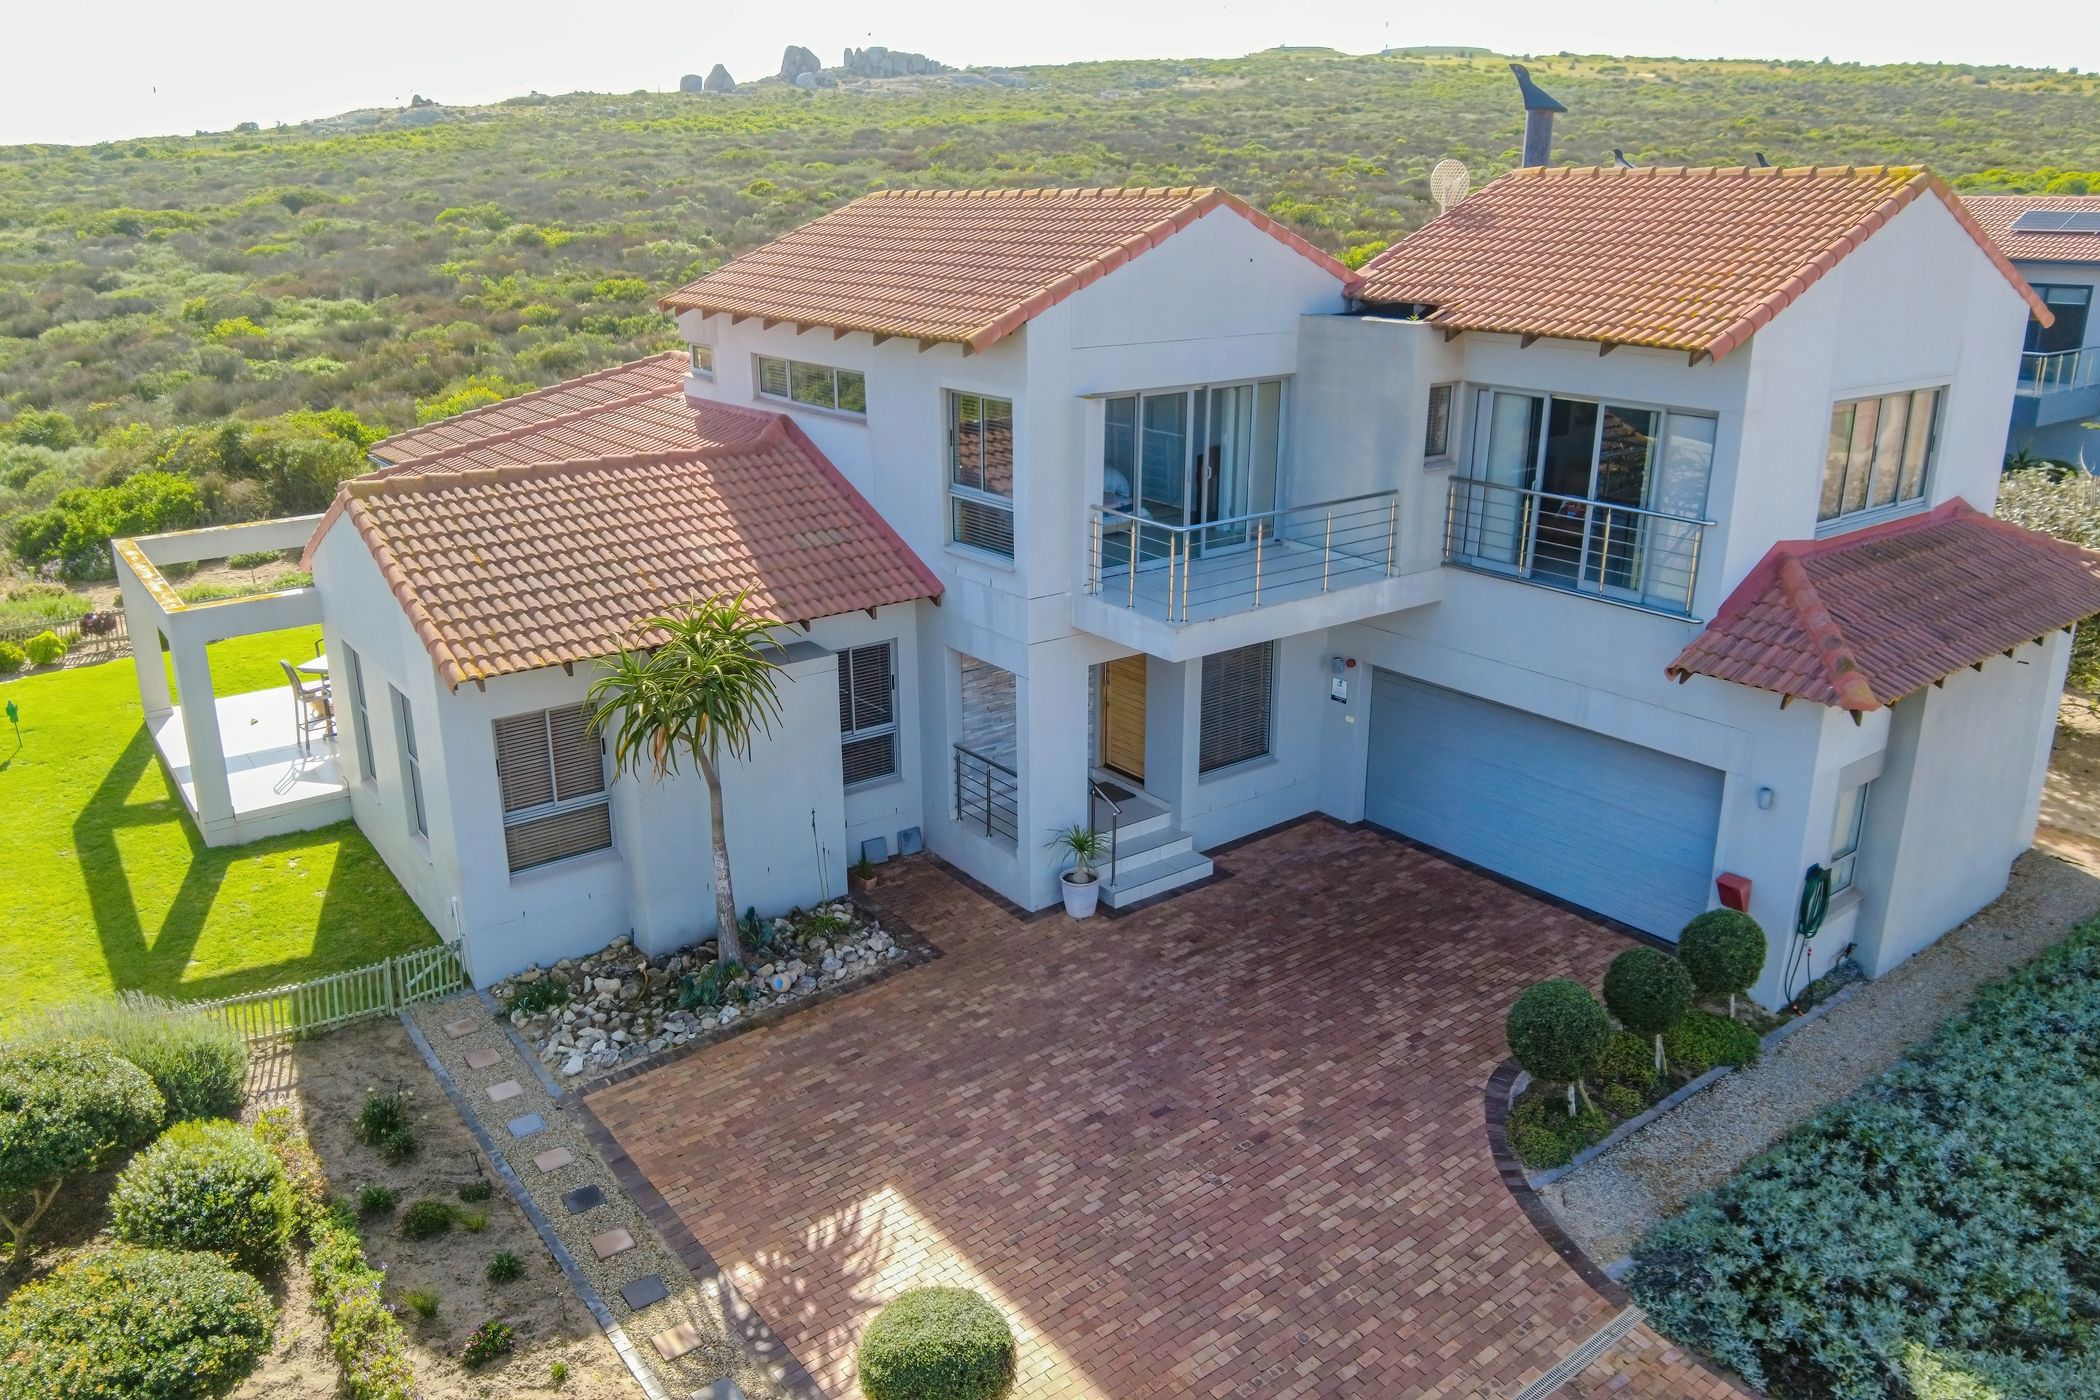
Dual Mandate: Experience the perfect blend of relaxed estate living and sophisticated entertaining in this beautifully positioned double-storey home, bordering a tranquil green open space.
The spacious open-plan kitchen, flowing seamlessly into the lounge and enhanced by impressive high-beam wooden trusses, creating a warm and inviting sense of space. The covered indoor braai room opens effortlessly onto a patio and beautifully established garden, with the green open space beyond creating a peaceful natural outlook.
The ground floor offers two en-suite bedrooms, complemented by a guest toilet, work from home office station, making this level ideal for family living or accommodating guests in comfort. The ground floor is complemented with an extra-large garage that can accommodate two cars and a golf cart.
Upstairs, the magnificent main en-suite bedroom features striking high-beam wooden trusses and enjoys a sense of privacy and tranquillity. A further indoor braai and entertainment room opens to stunning views across the lagoon and golf course, providing the perfect setting for entertaining while taking in the spectacular surroundings.
A home that combines generous living spaces, beautiful views and effortless indoor-outdoor living, all within the sought-after lifestyle of a prestigious golf estate.
 GoldClub 5 Year Elite Agent
GoldClub status recognises the highest levels of service excellence and outstanding sales & rentals success for which the Pam Golding Properties brand is renowned.