Pam Golding Properties

House for sale in Langebaan Country Estate

House for sale in Langebaan Country Estate - LA1748761
  • For sale
  • New listing
  • Video
  • For Sale
  • /
  • South Africa
  • /
  • Western Cape
  • /
  • West Coast
  • /
  • Langebaan
  • /
  • Langebaan Country Estate
  • /
  • LA1748761

R 19,000,000

3 bedrooms3.5 bathrooms3 garagesErf 779 m²Energy supplies: Solar PowerWater supplies: Council Supply

Expenses

Levies: 
R 1,641 per month
Rates and Taxes: 
R 3,500 per month
  • Alternate Power
  • Alternate Water
  • Garage
  • Garden
  • Pet Friendly
  • Pool
  • Golf Estate
Listing #: LA1748761

An extraordinary statement of luxury, elegance and views

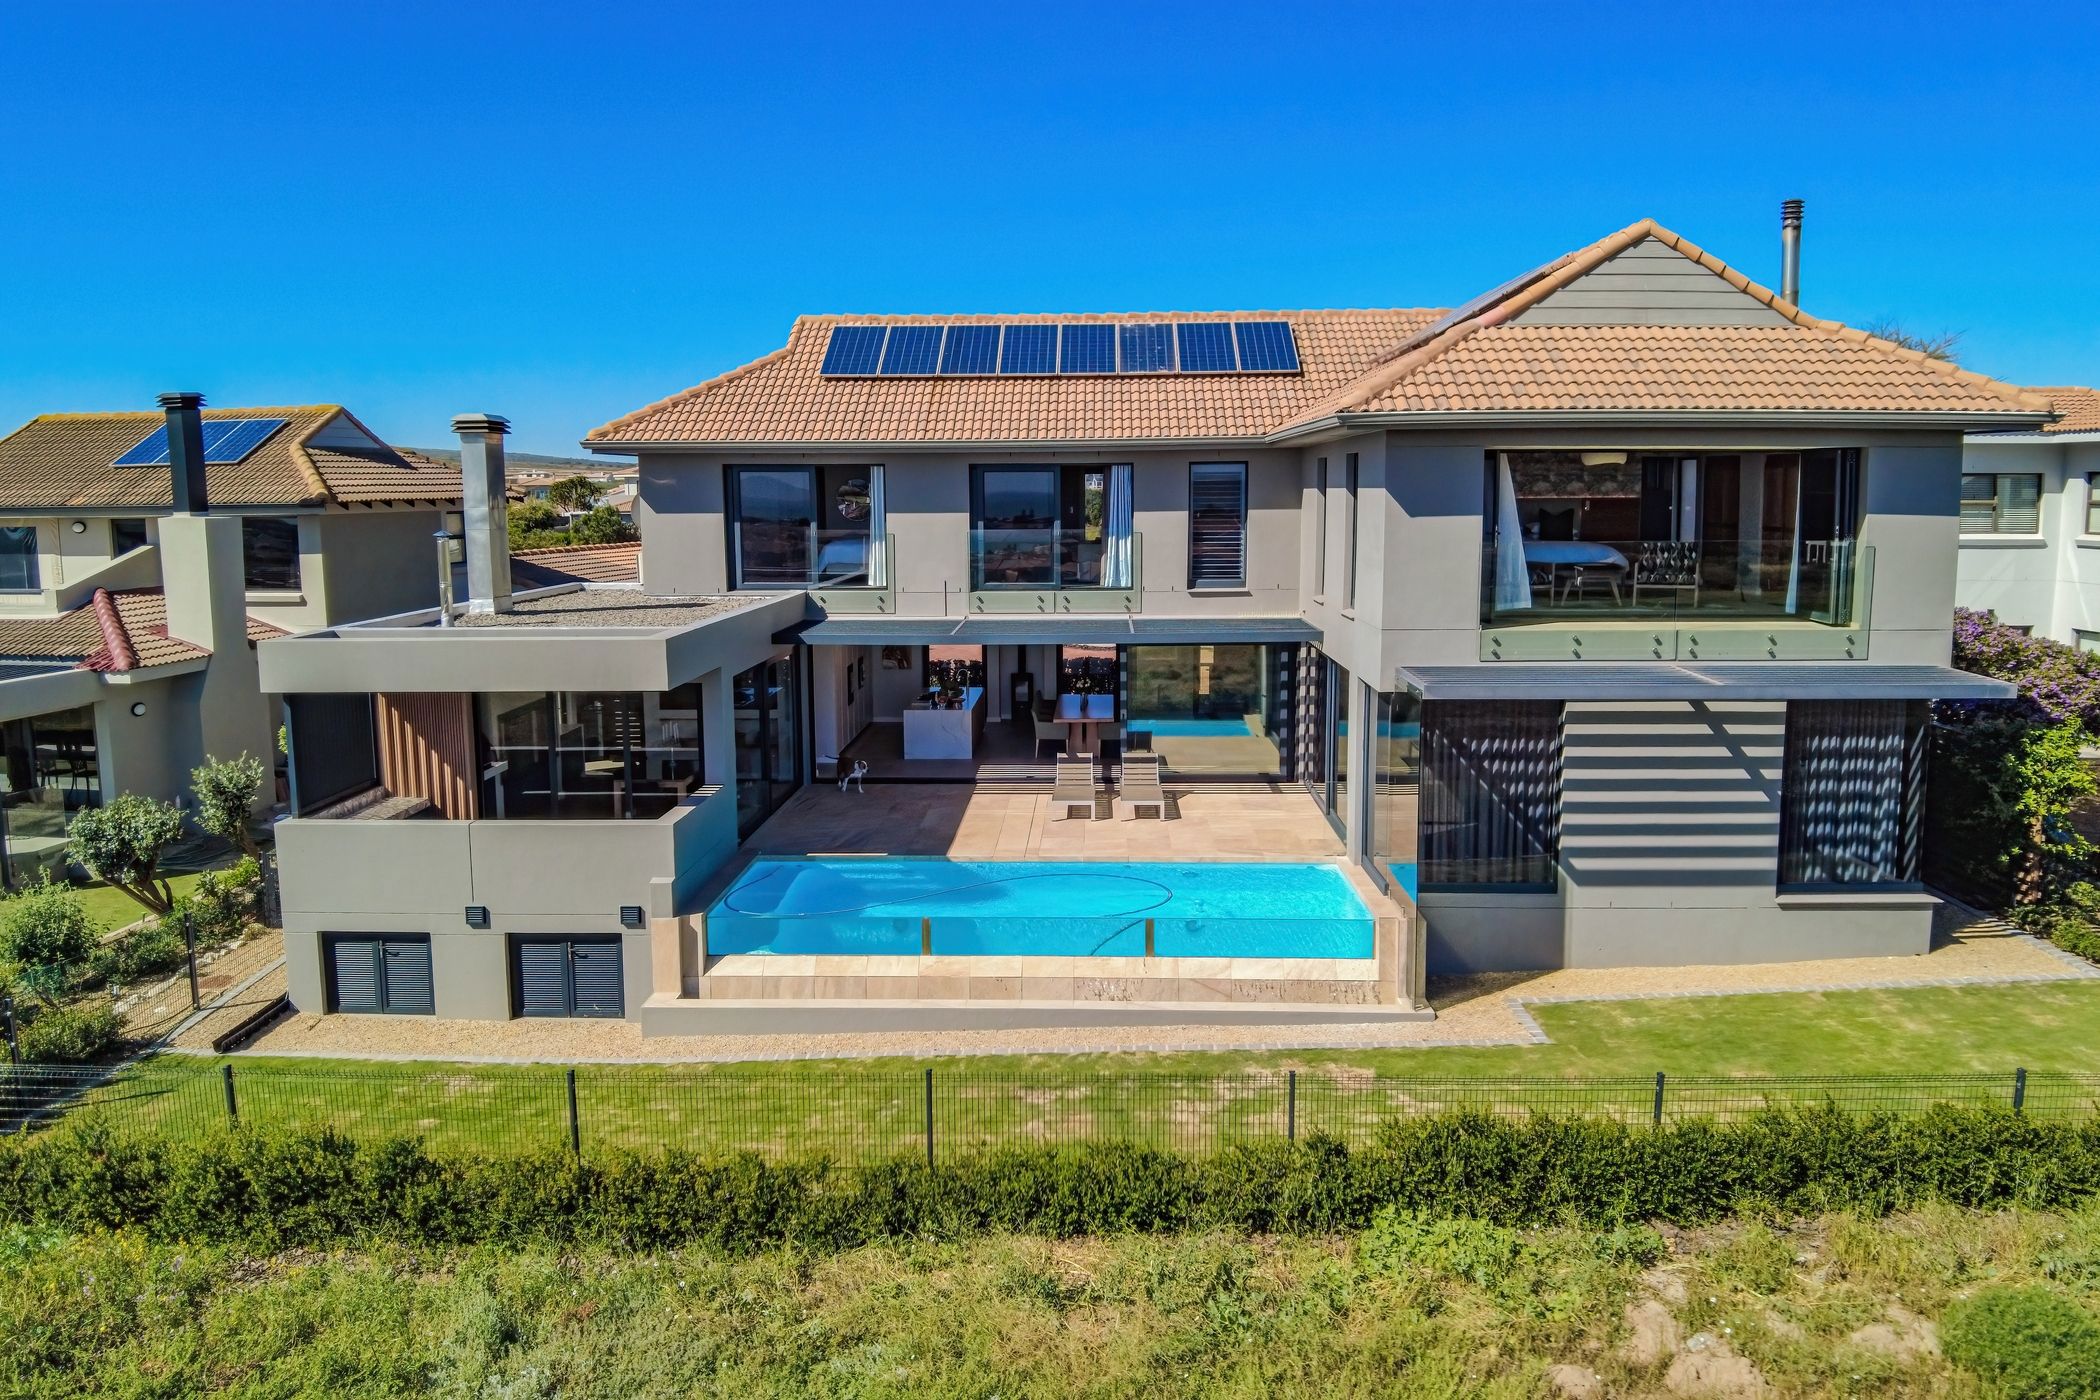
An exceptional residence in one of the most prestigious addresses on the golf estate, where sophisticated architecture, exquisite finishes and breathtaking lagoon and golf course vistas combine to create a truly remarkable lifestyle.

The ground floor is designed for sophisticated living and effortless entertaining, featuring a sleek, modern open-plan kitchen with integrated appliances that flows seamlessly into the dining area. A combustion fireplace creates a warm focal point, while expansive glass doors open directly onto the rim-flow pool, bringing the spectacular views and outdoor living into the heart of the home.

A standout feature is the impressive indoor braai room, perfectly positioned overlooking the rim-flow pool. Complete with both gas and wood-burning braais, as well as a pizza oven, this is an entertainer's dream. The braai room flows seamlessly onto a balcony where panoramic views across the lagoon and golf course create an exceptional backdrop for entertaining or relaxing.

A spacious formal lounge, complete with a wood-burning combustion fireplace, provides an elegant additional reception area, complemented by a wine cellar and guest cloakroom. The triple garage offers direct access into the home, a dedicated laundry room adding to the convenience and functionality of this impressive residence.

Upstairs, all three luxurious bedrooms are en-suite, each designed to maximise the magnificent outlook. The generous main suite is a standout feature, boasting beautiful wooden trusses and opening onto a private balcony overlooking the golf course and lagoon.

Practicality and energy efficiency have been carefully considered, with an 18-panel, 8kW solar system, inverter and battery backup, together with three water storage tanks and purpose-built wood storage.

An exceptional home offering privacy, luxury, spectacular views and an enviable position within one of the estate's most prestigious location.

Listing details

Rooms

    • 3 Bedrooms
      • Main Bedroom
      • Main bedroom with en-suite bathroom, blinds, built-in cupboards, double volume, juliet balcony, king bed, stacking doors, walk-in dressing room and wooden floors
      • Bedroom 2
      • Bedroom with en-suite bathroom, built-in cupboards, juliet balcony, queen bed, sliding doors and wooden floors
      • Bedroom 3
      • Bedroom with en-suite bathroom, built-in cupboards, juliet balcony, queen bed, sliding doors and wooden floors
    • 4 Bathrooms
      • Bathroom 1
      • Bathroom with double basin, shower, spa bath, toilet, under floor heating and wooden floors
      • Bathroom 2
      • Bathroom with basin, shower, toilet and wooden floors
      • Bathroom 3
      • Bathroom with basin, shower, toilet and wooden floors
      • Bathroom 4
      • Bathroom with basin and toilet
    • Other rooms
      • Dining Room
      • Open plan dining room with combustion fireplace, patio, stacking doors and wooden floors
      • Family/TV Room
      • Family/tv room with combustion fireplace, patio, stacking doors and wooden floors
      • Kitchen
      • Kitchen with caesar stone finishes, centre island, eye-level oven, fridge, fridge / freezer, gas hob, microwave and wooden floors
      • Scullery
      • Scullery with caesar stone finishes, dishwasher and wooden floors
      • Wine Cellar
      • Wine cellar with wooden floors
      • Laundry
      • Laundry with tumble dryer and washing machine

Other features

    • Complex
    • Gym, lifestyle centre and restaurant
    • Roof
    • Tiled roof
    • Walls
    • Plastered walls
    • Windows
    • Aluminium windows with american shutters
    • Exterior features
    • Courtyard, golf cart garage, inverter, patio, washing line and water tanks
    • Garden
    • Landscaped, pet friendly garden
    • Irrigation
    • Computerised irrigation
    • Pool
    • Rim flow pool
    • Security
    • 24 hour manned security 24 hour response and alarm
    • Other
    • Pet friendly other fibre, geyser and heat pump

I'm your local property expert in Langebaan Country Estate, South Africa

Jamie Knee

Jamie Knee, your local property expert in Langebaan Country Estate, South Africa
WhatsAppMy profile
Registered with the PPRA - Full Status FFC

Jamie Knee

Jamie Knee - GoldClub 5 Year Elite AgentGoldClub 5 Year Elite Agent

GoldClub status recognises the highest levels of service excellence and outstanding sales & rentals success for which the Pam Golding Properties brand is renowned.

More of my listingsProperties I've sold

West Coast Office

Shop 20A, Nautica, Corner of Laguna Street & MR559, Langebaan, 7357, Western Cape
Registered with the PPRA.Holder of a Business Property Practitioner FFC. Operating a Trust Account.
West Coast Office details

Looking to sell or let your property?

Our property specialists can give you a professional, no-obligation market evaluation.
Jamie Knee, your local property expert in Langebaan Country Estate, South Africa
BackHouse for sale in Langebaan Country Estate

Looking to

  • Buy property
  • Rent property
  • Sell or let your home
  • Properties on show
  • Contact us

About us

  • Pam Golding Properties
  • Services
  • News centre
  • Careers
  • Franchises

Info

  • Privacy policy
  • Disclaimer
  • Email disclaimer
  • Access to information
  • Copyright
  • Terms & conditions
  • Sitemap

Connect

  • Facebook
  • Instagram
  • LinkedIn
  • YouTube
Pam Golding Properties - Gates Logo
The Pam Golding Way
Pam Golding Properties - 50 Years Logo
Copyright © 2025 Pam Golding Properties