R 8,999,000
R 8,999,000
5 bedrooms4.5 bathrooms2 garages5 parking baysBuilding 394 m² (on 1214 m² Erf)Energy supplies: Eskom
Expenses
Rates and Taxes:
R 3,387 per month
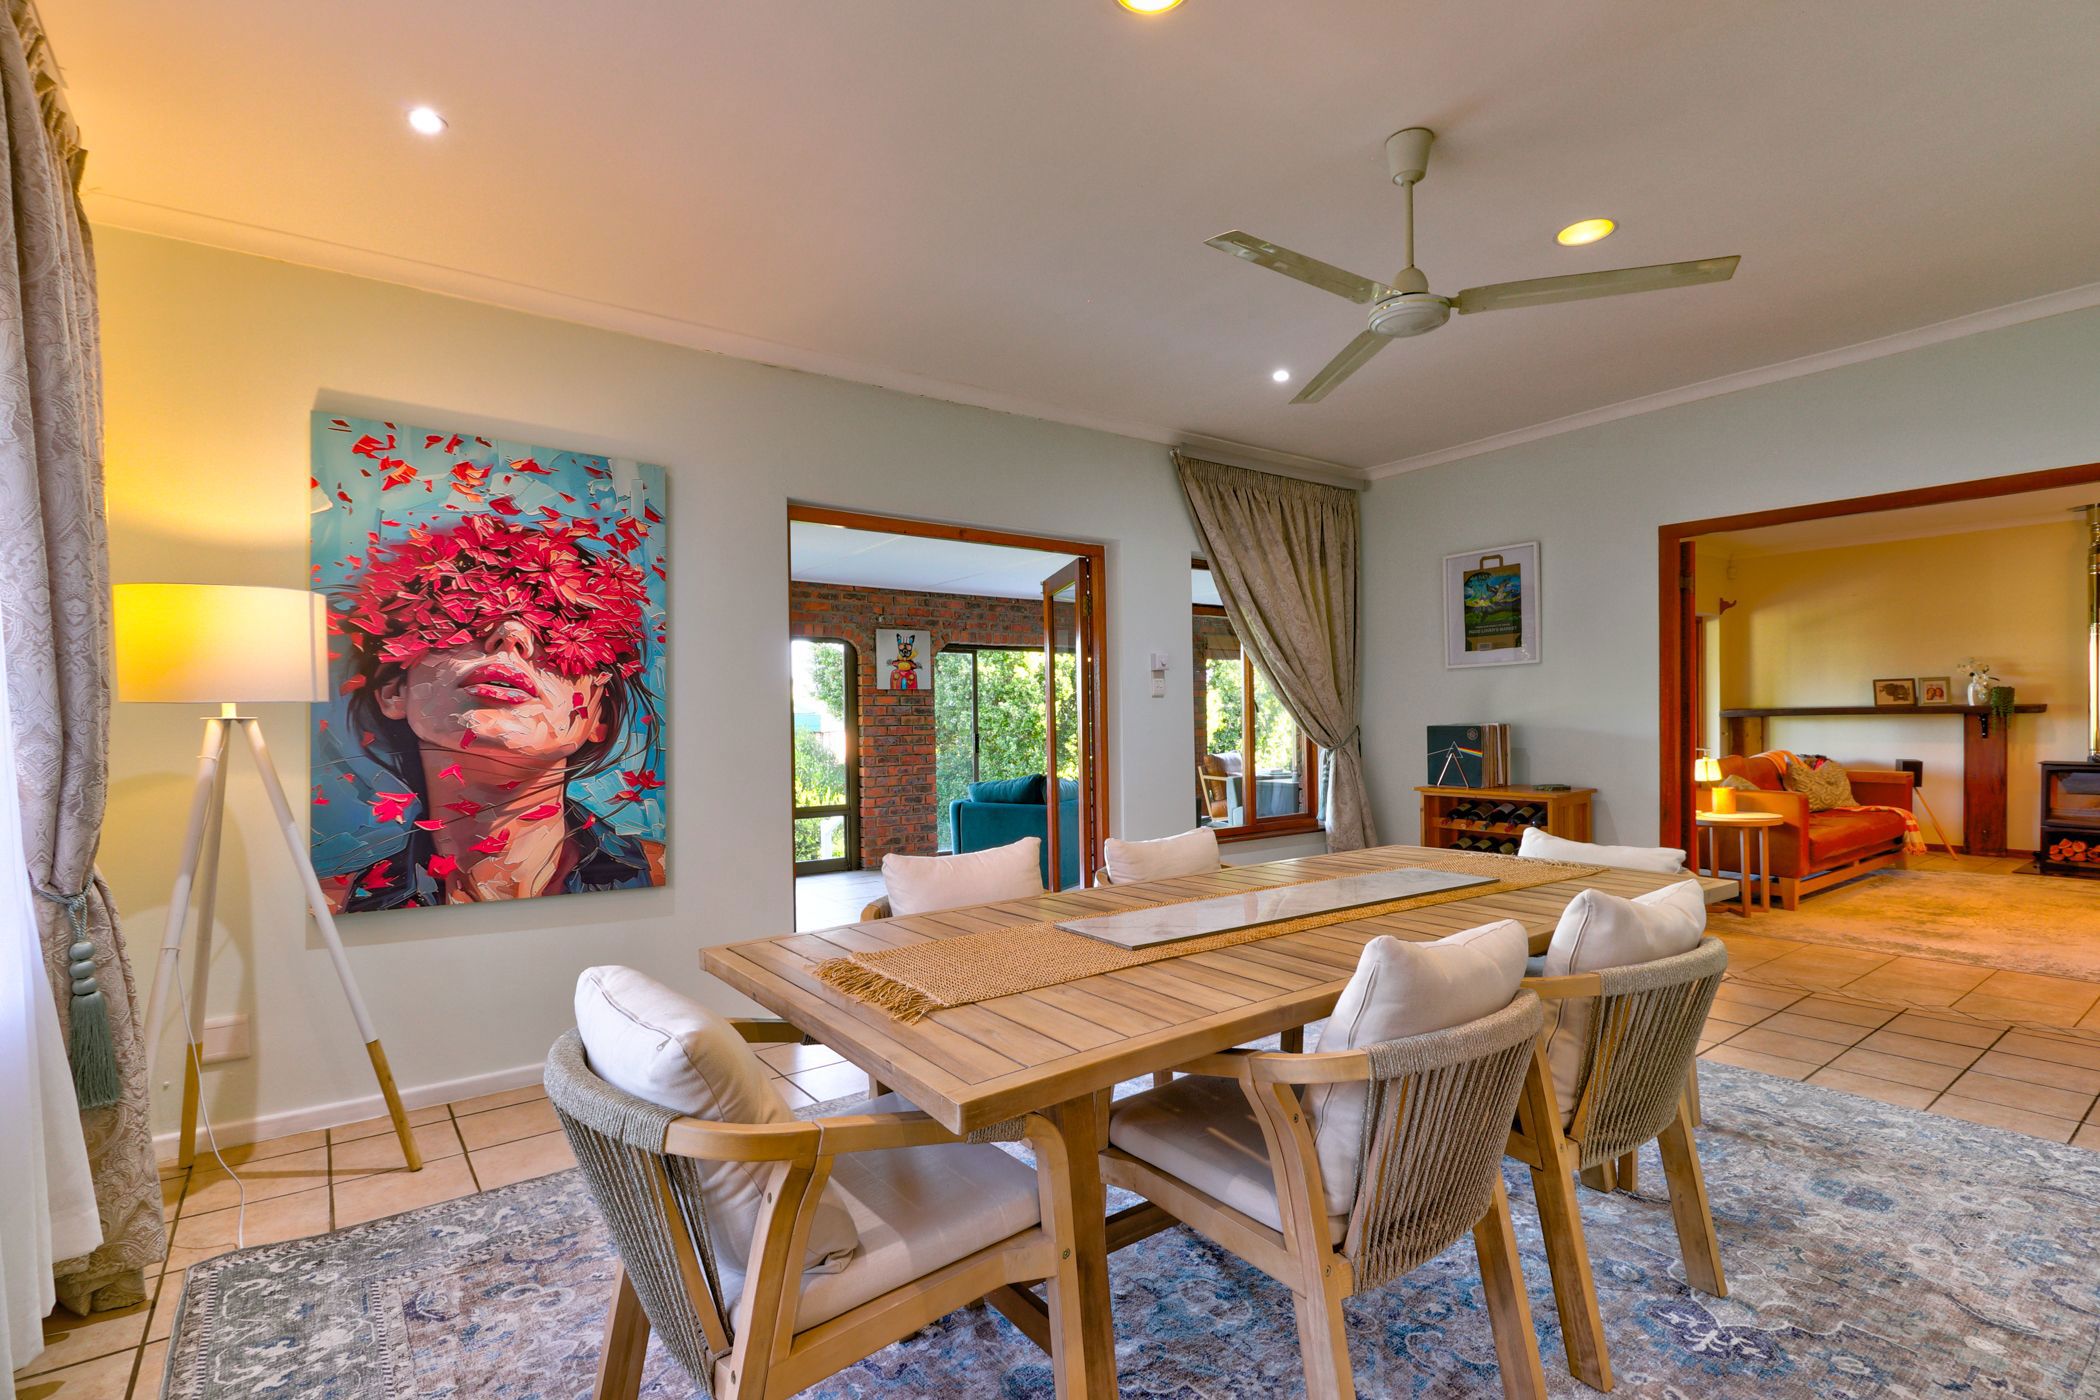
Stunning mountain views with an established garden set in an unbeatable location!
The large kitchen is ideal for entertaining with separate scullery, pantry and laundry with wash-and-dry area, opens onto spacious dining and family living areas. An indoor braai, two wood-burning fireplaces and a separate entertainment room make the home comfortable through winter. Salt-chlorinated swimming pool and a wood-fired kolkol hot tub perfect for relaxing on summer days and cool winter evenings. The home has views of the Helderberg mountains, with partial sea views possible if the trees are trimmed.
The layout is flexible. The property includes two self-contained flatlets, each with its own kitchen and bathroom, which can be rented out for additional income. This allows the home to be used as a three-bedroom house with two separate flatlets, or as a five-bedroom house with four and a half bathrooms. All bathrooms have been renovated with high-end finishes! Other options are home office or gym.
Parking includes a double automated garage, five covered carport bays and additional open parking. A large storeroom holds garden equipment and outdoor furniture.
Further features include 2 x 1,000 L water storage tanks, fibre, an electric gate and an alarm system with beams.
Additional outside toilet and basin.
Contact us to arrange a viewing.
Exclusively marketed by Pam Golding Properties Somerset West.

 GoldClub Agent
GoldClub status recognises the highest levels of service excellence and outstanding sales & rentals success for which the Pam Golding Properties brand is renowned.