R 1,595,000
R 1,595,000
4 bedrooms3 bathrooms2 garages3 parking baysBuilding 350 m² (on 694 m² Erf)Water supplies: Council Supply
Expenses
Rates and Taxes:
R 850 per month
Sewer:
R 530 per month
Dustbin:
R 258 per month
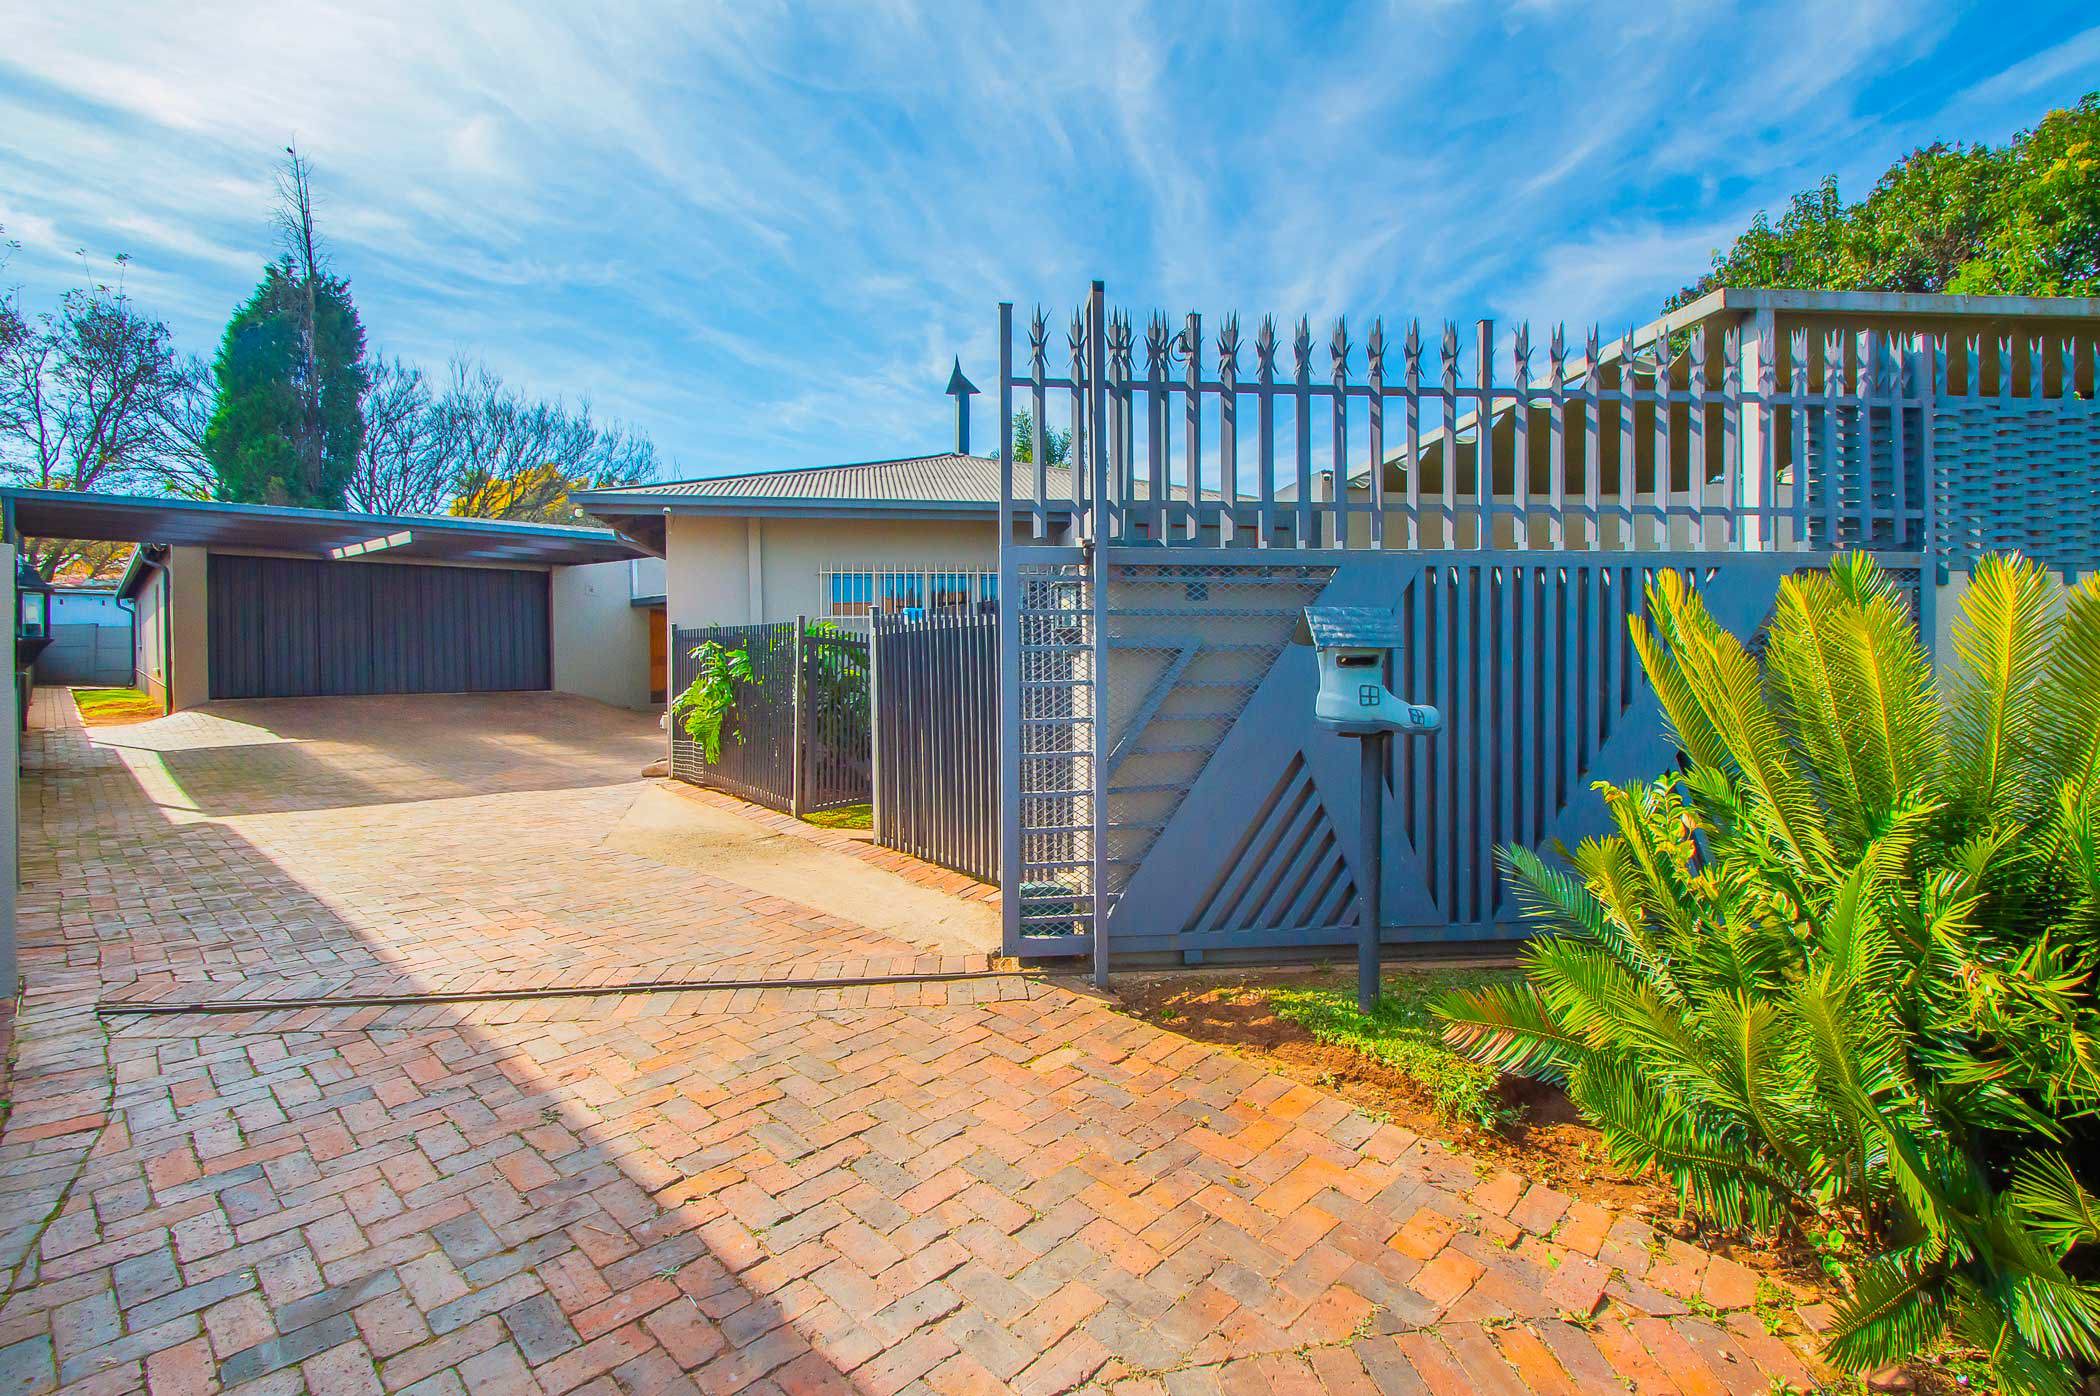
Step into a home, nestled in a quiet cul-de-sac, where modern comfort meets effortless entertaining — a warm and welcoming 4-bedroom family home designed for creating lasting memories, the perfect balance between easy family living and relaxed entertainment, making it ideal for families who love spending quality time together.
At the heart of the home lies a modern kitchen that effortlessly connects the living spaces, creating a focal point where early morning breakfasts and evening meals bring your family together. The spacious lounge with a wood burning fireplace is the perfect place to relax after a long day, while the open-plan dining area provides the ideal setting for intimate dinners with family and friends.
The true showstopper is the expansive entertainment room — a space designed to impress. Featuring a built-in bar with ample seating, a large skylight that fills the room with natural light, and folding stacker doors that open seamlessly into a secondary entertainment area, making it the perfect for hosting. Here you'll find a built-in braai, jacuzzi, with space to sit and chat about the day. Sliding doors lead out to a sparkling splash pool and covered boma area, creating the perfect setting for summer days and fireside nights under the stars.
The main bedroom offers a peaceful retreat with generous cupboard space, room for a king-size bed, air conditioning, and a large skylight that adds to the tranquil atmosphere. A unique bonus is the direct access from the main bedroom to a spacious guest suite with its own en-suite bathroom and private entrance — ideal for extended family, guests, or even a work-from-home setup. The remaining two bedrooms are well-sized and share a neatly appointed family bathroom, ensuring comfort and practicality for the whole family.
Adding further value is a separate small bachelor style flatlet complete with a bedroom, bathroom, and small cozy lounge area — perfect for guests, extended family, or additional rental potential.
The double garage and triple bay carport provides ample parking space and includes an additional workshop-style room, ideal for the hands-on hobbyist or anyone needing extra workspace.
Additional features include:
• Back up Solar System Alarm system
• Alarm System | CCTV Cameras | Roboguard Beams | Electric entrance gate
• Fully paved exterior for low-maintenance living
• Aircons units in key rooms
This is more than just a house — it's a home designed for family living, entertaining, and making unforgettable memories.