R 3,820,000includes VAT
R 3,820,000
includes VAT
2 bedrooms2 bathrooms2 garagesBuilding 177 m² (on 405 m² Erf)
Expenses
Levies:
R 1,558 per month
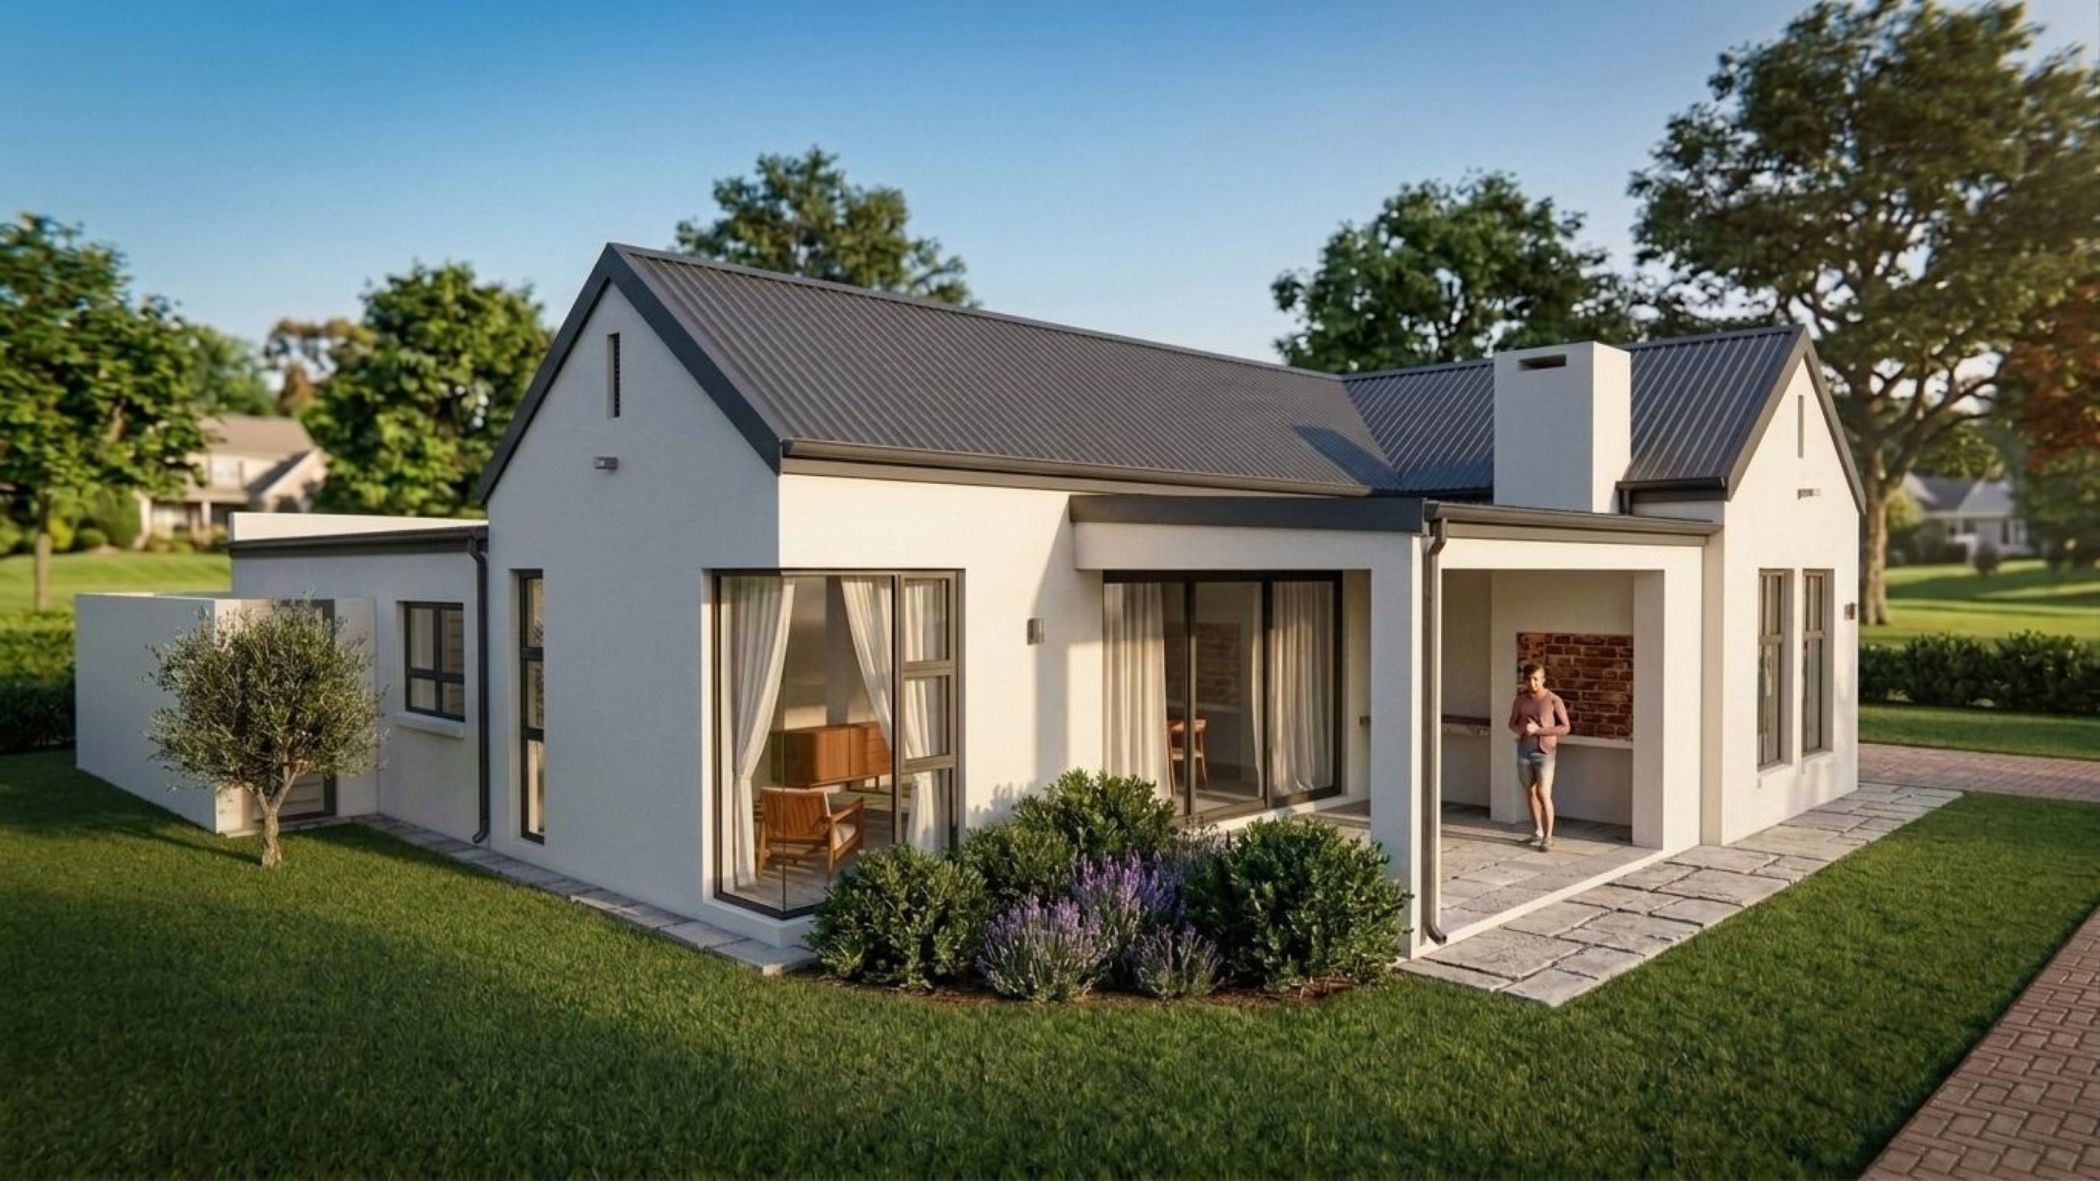
Construction at Kraaibosch Park Phase 4 is progressing exceptionally well, with several homes already completed and occupied by proud new owners. The current phase of development remains on schedule, with additional homes set for completion over the coming months.
We are delighted to introduce a selection of brand-new two-bedroom homes, designed to offer comfortable, low-maintenance living within this sought-after estate. Construction on these units will commence shortly, with completion anticipated during 2027.
Carefully designed by a skilled architect in collaboration with an experienced project management team, these homes combine practicality, style, and effortless indoor-outdoor living. Spacious and light-filled interiors create a warm and welcoming atmosphere, with an abundance of natural sunlight throughout.
The generously sized north-facing main bedroom features large windows and a private en-suite bathroom. A second bedroom and separate bathroom provide comfortable accommodation for family members or visiting guests. A dedicated study nook offers additional flexibility for working from home or pursuing personal interests.
The expansive open-plan living and dining areas flow seamlessly through large sliding doors onto a covered patio complete with a braai area, creating the ideal setting for relaxed entertaining. Each home also features a private, low-maintenance garden designed for easy enjoyment.
The extra-spacious double garage comfortably accommodates larger vehicles while offering valuable additional storage space.
For added convenience and sustainability, every home includes, solar panels, inverter and battery system, water storage tank, washing line and fibre-ready connection point.
Pets are welcome, subject to the Estate's general code of conduct.
Residents will also have access to the planned future frail care and assisted living facilities, available at an additional cost should the need arise.
Prices include VAT, resulting in a significant saving as no transfer duty is payable.
Images have been used from an existing home in phase 3 to show the typical standard features and finishes and is not of the home specifically advertised.
 GoldClub Agent
GoldClub status recognises the highest levels of service excellence and outstanding sales & rentals success for which the Pam Golding Properties brand is renowned.