R 4,750,000includes VAT
R 4,750,000
includes VAT
3 bedrooms2 bathrooms2 garagesBuilding 228 m² (on 456 m² Erf)
Expenses
Levies:
R 1,558 per month
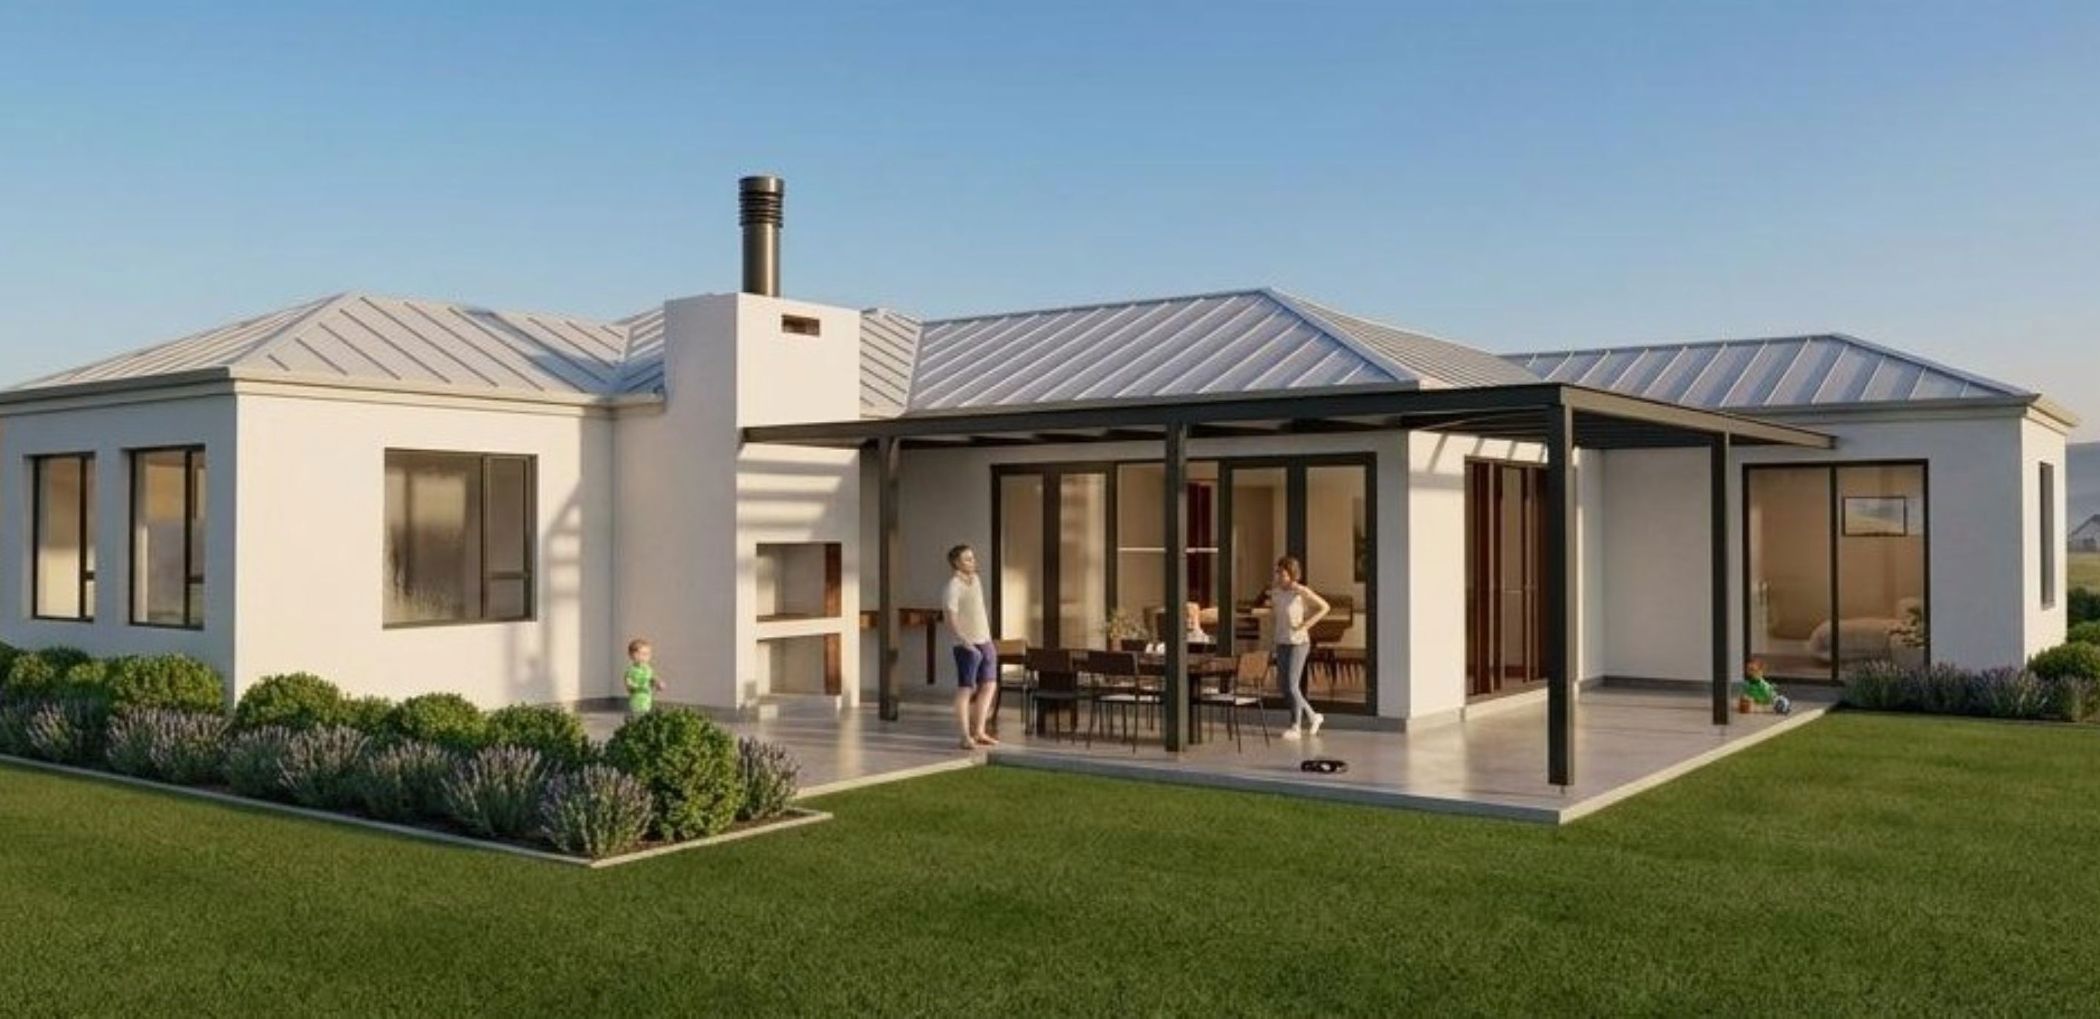
Construction at Kraaibosch Park Phase 4 is advancing steadily, with several proud homeowners already settled in and additional residences scheduled for completion by year-end.
Two newly released units are now available, each offering three bedrooms, two bathrooms, and a double garage. Perfectly positioned along a tranquil greenbelt, these homes ensure privacy and an enhanced sense of space.
Every residence has been thoughtfully designed by architects to maximize natural light and comfort. Expansive north-facing living and entertainment areas flow seamlessly onto covered patios, while sunlit master bedrooms create a warm and inviting retreat. Buyers can personalize their homes with a curated selection of premium features and finishes.
Sustainability is built in: all homes are equipped with solar panels, inverters, and battery systems. Easy-to-maintain gardens, complemented by lawn care services included in the low monthly levy, further simplify modern living.
Kraaibosch Park offers a secure, gated environment for residents of all ages. Future frail care and medical assistance services will provide peace of mind to elderly residents, ensuring support is available when needed at an additional cost.
Conveniently located, the estate provides quick access to major roads, shopping centres, leading schools, and pristine beaches. With VAT included in the purchase price, buyers benefit from significant savings as no transfer duty is payable.
Images have been used from an existing home in phase 3 to show the typical standard features and finishes and is not of the home specifically advertised.
 GoldClub Agent
GoldClub status recognises the highest levels of service excellence and outstanding sales & rentals success for which the Pam Golding Properties brand is renowned.