R 6,615,000
R 6,615,000
5 bedrooms6 bathrooms2 garagesErf 738 m²
Expenses
Levies:
R 1,749 per month
Rates and Taxes:
R 3,509 per month
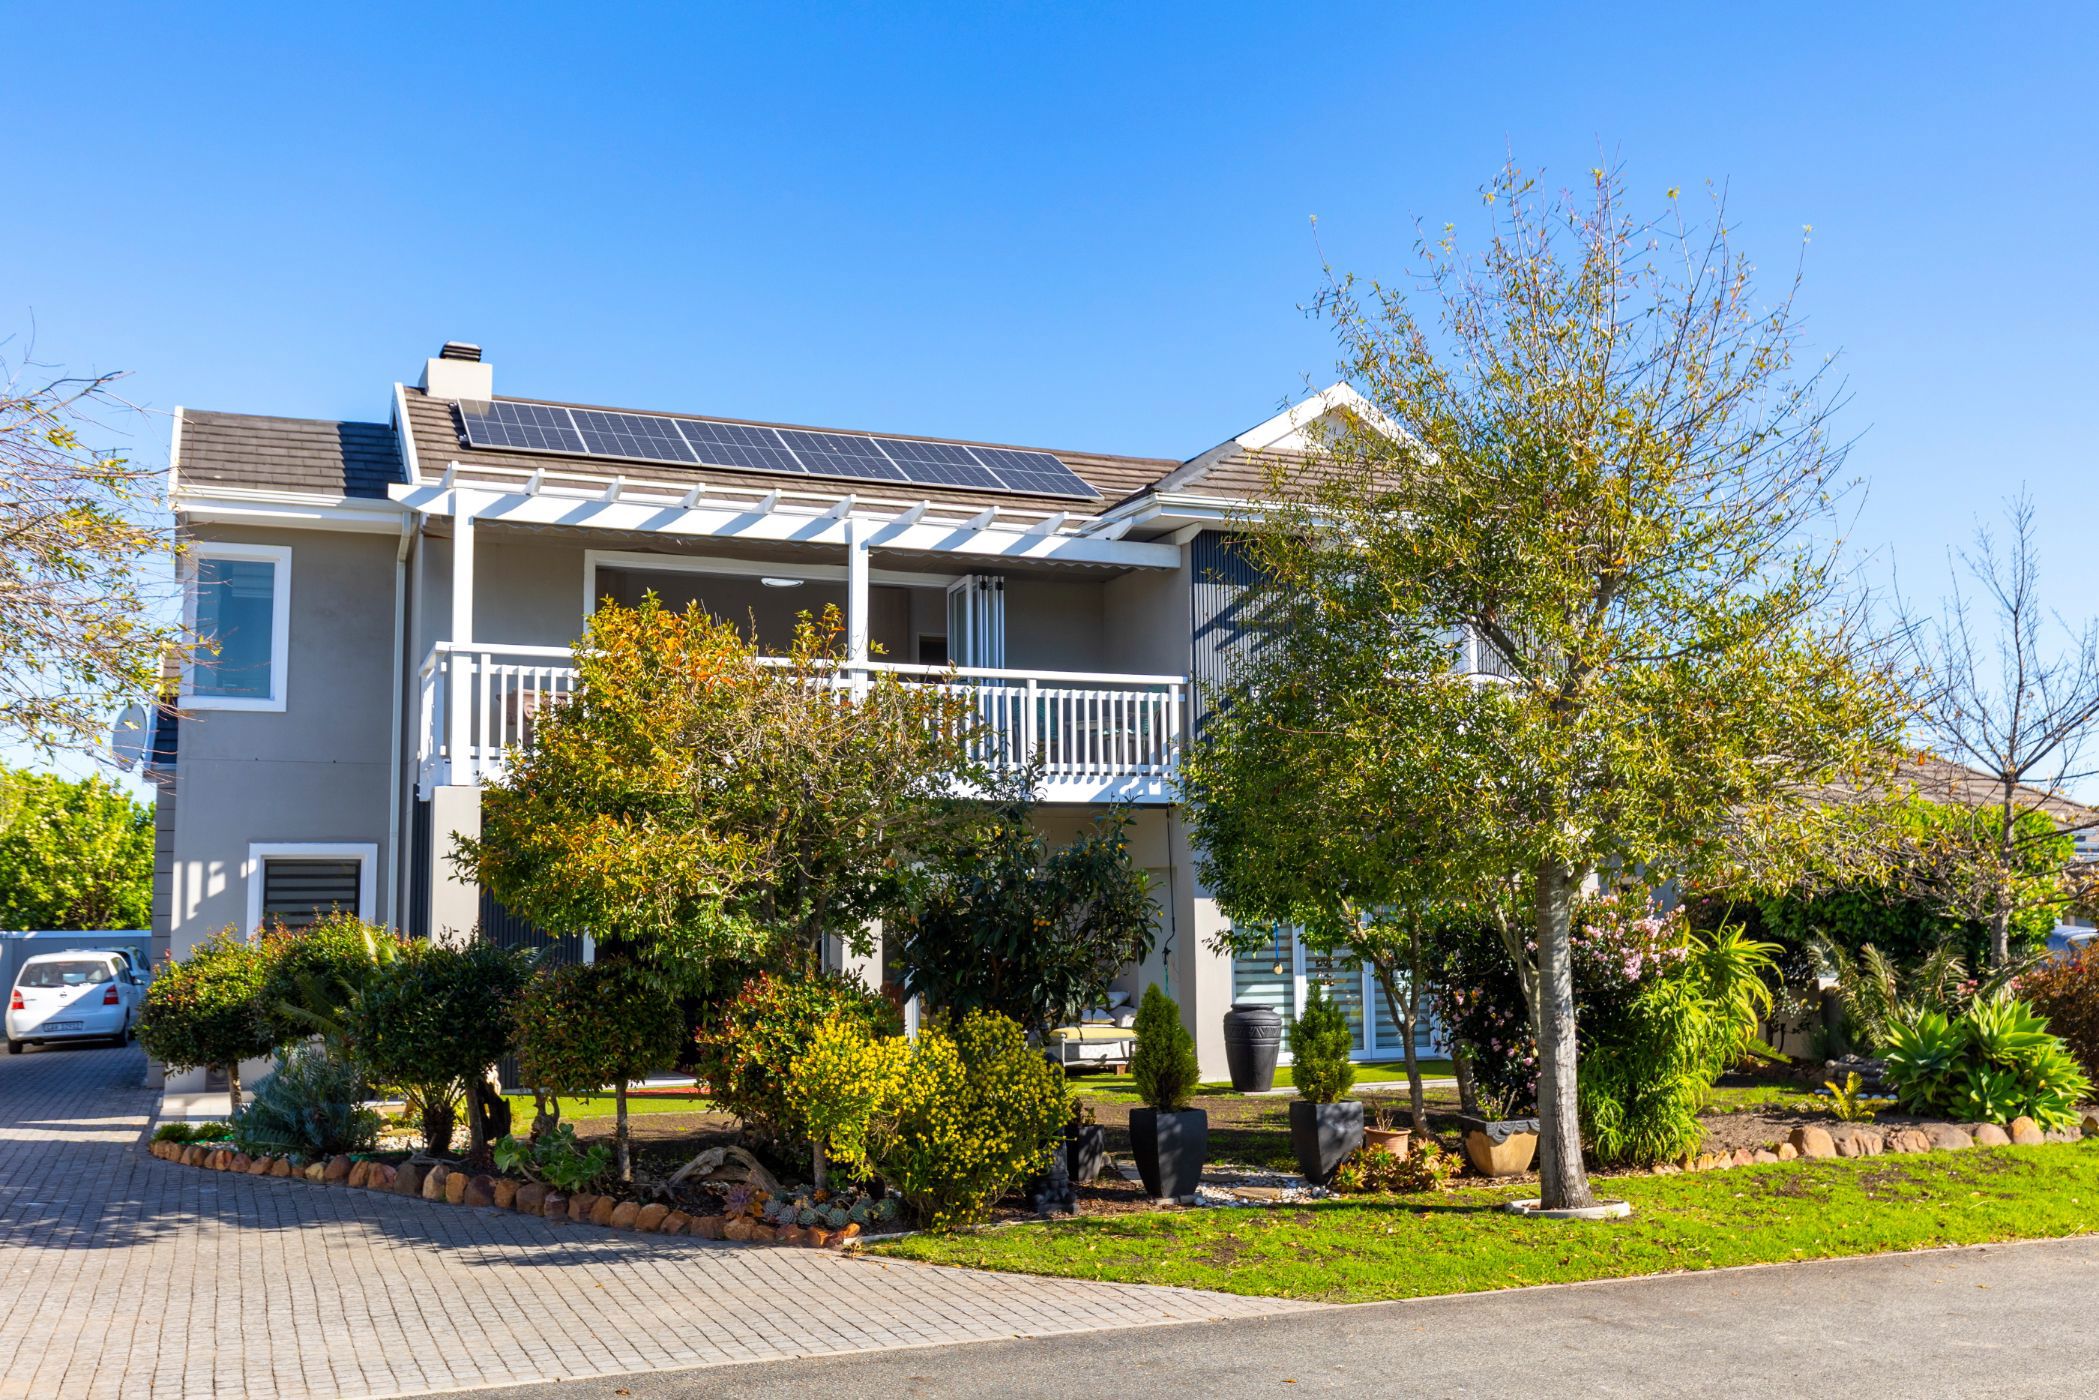
Discover a residence that embodies sophistication, designed with grand proportions and refined finishes for the discerning family. This exceptional home offers effortless living, with en‑suite bathrooms to all bedrooms and a private flatlet for guests or extended family.
Expansive open‑plan living areas flow seamlessly from stacker doors and the braai area, through the dining room, formal lounge, study nook, and stylish kitchen with separate scullery. An additional covered patio provides the perfect setting for relaxed entertainment — all within complete privacy.
The extra‑spacious master suite, located downstairs, opens directly onto the front garden and features a luxurious en‑suite bathroom. Upstairs, three generously sized bedrooms each enjoy their own private bathroom, complemented by breathtaking mountain views.
A fifth bedroom, designed as a fully self‑contained flat above the garage, offers ultimate privacy with its own lounge, compact kitchen, bathroom, and patio — ideal for extended family or guests. Ample parking ensures convenience for visitors.
Exclusive access to the adjacent greenbelt provides an extended outdoor haven for children and pets, enhancing the lifestyle appeal of this remarkable property.
Lovingly maintained and cherished, this home is ready to welcome new owners who will appreciate its beauty, privacy, and exceptional views.
 GoldClub Agent
GoldClub status recognises the highest levels of service excellence and outstanding sales & rentals success for which the Pam Golding Properties brand is renowned.