Pam Golding Properties

House for sale in Kosmosdal

House for sale in Kosmosdal - CN1757223
  • For sale
  • New listing
  • For Sale
  • /
  • South Africa
  • /
  • Gauteng
  • /
  • Tshwane
  • /
  • Centurion
  • /
  • Kosmosdal
  • /
  • CN1757223

R 6,800,000

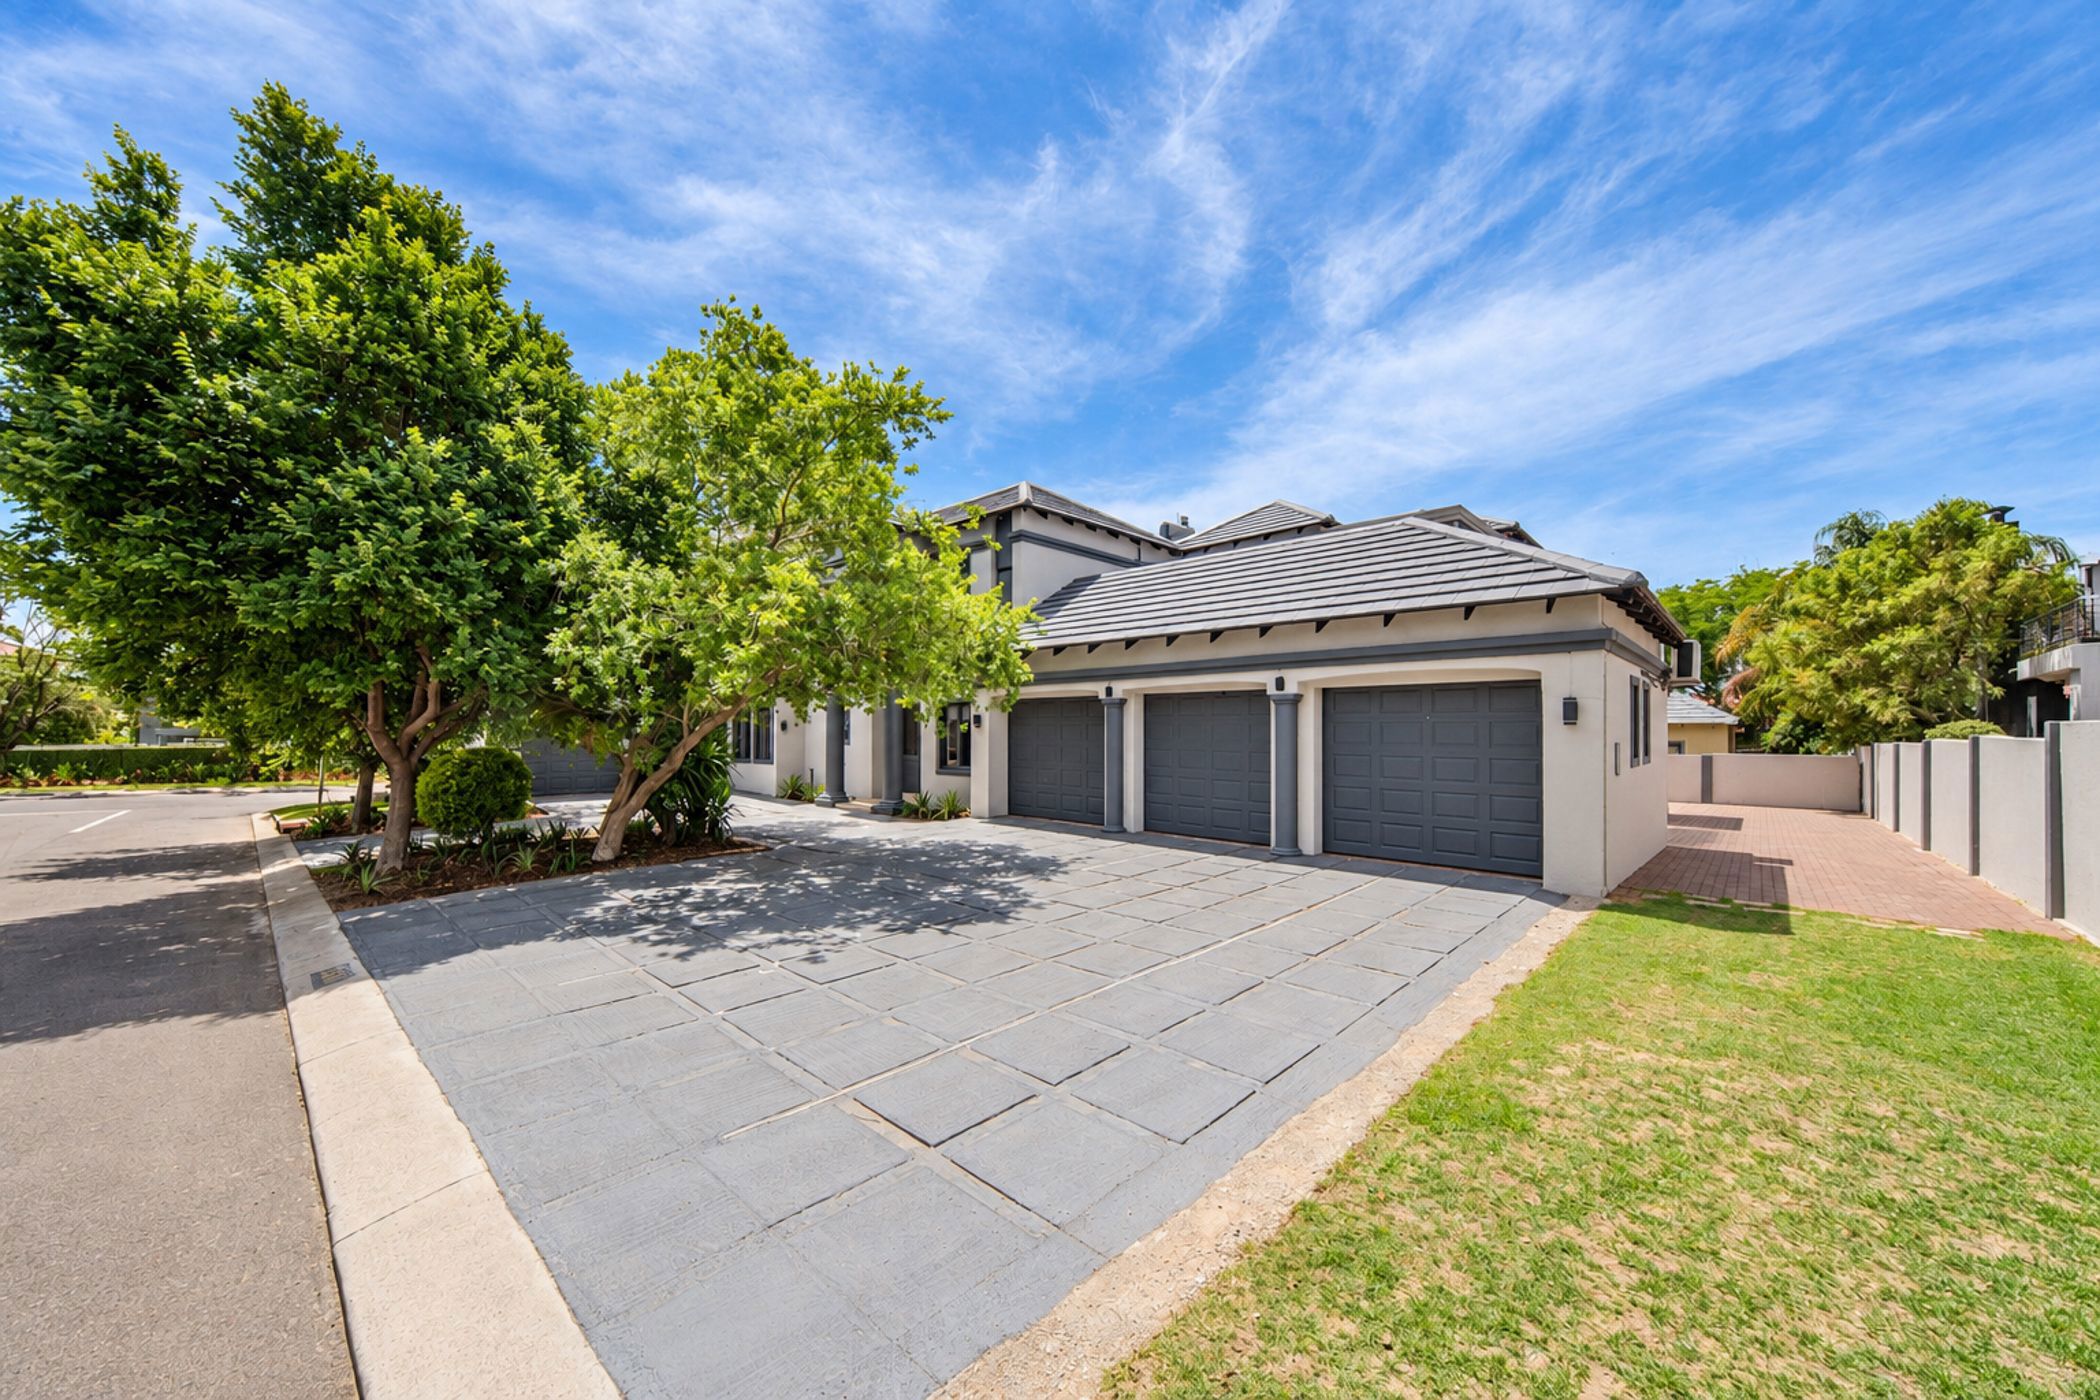
7 bedrooms6 bathrooms5 garagesErf 841 m²Energy supplies: EskomWater supplies: Council Supply
  • Garage
  • Garden
  • Pet Friendly
  • Pool
Listing #: CN1757223

Big Family Home

This massive and beautiful home to raise your children caters for everyone. Move in and start living. Downstairs has features the great and different entertainment areas for everyone. You get the movie room, tv lounge, private lounge. The open planned kitchen with a huge island and diner opens to the dining area. For your extended family and elderly guests, you have two guest bedrooms downstairs with their own en-suites. The patio features a second kitchen if you will, pool and garden spacious and inviting for the little ones to enjoy. So much more parking than one can imagine for your extra guests.

Upstairs features a spacious main bedroom with its own lounge area, with two walk in closets and en-suite bathroom. The pajama lounge has a snack area where you can have coffee, snacks and drinks while watching tv. It also caters for the winter days with a wood fireplace to keep you cozy. Kids bedrooms are spacious and three out of the four, have access to balconies. A home that completes your family.

Valley View Estate is centrally located between Johannesburg and Pretoria and within easy reach of the Gautrain station and airports as well as proximity to schools and shopping centres. You do not want to miss this opportunity.


Listing details

Rooms

    • 7 Bedrooms
      • Main Bedroom
      • Open plan main bedroom with en-suite bathroom, balcony, blinds, curtain rails, curtains, french doors, high ceilings, king bed, tiled floors, walk-in closet and walk-in dressing room
      • Bedroom 2
      • Bedroom with balcony, blinds, built-in cupboards, curtain rails, curtains, high ceilings, queen bed, sliding doors and tiled floors
      • Bedroom 3
      • Bedroom with balcony, blinds, built-in cupboards, curtain rails, curtains, high ceilings, queen bed, sliding doors and tiled floors
      • Bedroom 4
      • Bedroom with balcony, built-in cupboards, curtain rails, curtains, queen bed, sliding doors and tiled floors
      • Bedroom 5
      • Bedroom with en-suite bathroom, built-in cupboards, curtain rails, curtains, high ceilings, queen bed and tiled floors
      • Bedroom 6
      • Bedroom with en-suite bathroom, built-in cupboards, curtain rails, curtains, queen bed and tiled floors
      • Bedroom 7
      • Bedroom with en-suite bathroom, blinds, built-in cupboards, curtain rails, curtains, queen bed and tiled floors
    • 7 Bathrooms
      • Bathroom 1
      • Bathroom with built-in cupboards, double shower, high ceilings, jacuzzi bath and tiled floors
      • Bathroom 2
      • Bathroom with basin, shower and tiled floors
      • Bathroom 3
      • Bathroom with basin, tiled floors and toilet
      • Bathroom 4
      • Bathroom with basin, blinds, jacuzzi bath, shower, tiled floors and toilet
      • Bathroom 5
      • Bathroom with basin, tiled floors and toilet
      • Bathroom 6
      • Bathroom with basin, bath, built-in cupboards, tiled floors and toilet
      • Bathroom 7
      • Bathroom with basin, blinds, built-in cupboards, shower, tiled floors and toilet
    • Other rooms
      • Dining Room
      • Open plan dining room with chandelier, curtain rails, curtains, patio, sliding doors, tiled floors and wood fireplace
      • Entrance Hall
      • Entrance hall with french doors and tiled floors
      • Family/TV Room
      • Open plan family/tv room with built-in cupboards, curtain rails, curtains, gas fireplace, sliding doors and tiled floors
      • Kitchen
      • Open plan kitchen with blinds, centre island, chandelier, glass hob, granite tops, kitchen-diner, microwave, pantry, tea & coffee station and tiled floors
      • Formal Lounge
      • Open plan formal lounge with curtain rails, curtains, sliding doors and tiled floors
      • Home Theatre Room
      • Open plan home theatre room with built-in cupboards, curtain rails, curtains, french doors, patio, stacking doors and tiled floors
      • Office
      • Office with blinds and tiled floors
      • Pyjama Lounge
      • Open plan pyjama lounge with staircase, tiled floors, tv port and wood fireplace
      • Scullery
      • Scullery with blinds, dish-wash machine connection, double sink, granite tops and tiled floors

Other features

    • Roof
    • Tiled roof
    • Walls
    • Plastered walls
    • Windows
    • Wood windows
    • Exterior features
    • Covered patio, inverter, solar panels and undercover braai area
    • Garden
    • Landscaped, pet friendly garden
    • Pool
    • Own, splash pool
    • Security
    • 24 hour manned, complex security
    • Other
    • Pet friendly other including electricity and fibre
    • Alternative power
    • Batteries, inverter and solar panels

I'm your local property expert in Kosmosdal, South Africa

Dijeng Tselangoe

Dijeng Tselangoe, your local property expert in Kosmosdal, South Africa
WhatsAppMy profile
Registered with the PPRA - Full Status FFC

Dijeng Tselangoe

Dijeng Tselangoe - GoldClub AgentGoldClub Agent

GoldClub status recognises the highest levels of service excellence and outstanding sales & rentals success for which the Pam Golding Properties brand is renowned.

More of my listingsProperties I've sold

Centurion Office

Shop No. 9, Jean Village, Corner of Gerhard and Jean Avenue, Centurion, Gauteng
Registered with the PPRA.Holder of a Business Property Practitioner FFC. Operating a Trust Account.
Centurion Office details

Looking to sell or let your property?

Our property specialists can give you a professional, no-obligation market evaluation.
Dijeng Tselangoe, your local property expert in Kosmosdal, South Africa
BackHouse for sale in Kosmosdal

Looking to

  • Buy property
  • Rent property
  • Sell or let your home
  • Properties on show
  • Contact us

About us

  • Pam Golding Properties
  • Services
  • News centre
  • Careers
  • Franchises

Info

  • Privacy policy
  • Disclaimer
  • Email disclaimer
  • Access to information
  • Notice of automatically available records
  • Copyright
  • Terms & conditions
  • Sitemap

Connect

  • Facebook
  • Instagram
  • LinkedIn
  • YouTube
Pam Golding Properties - Gates Logo
The Pam Golding Way
Pam Golding Properties - 50 Years Logo
Copyright © 2026 Pam Golding Properties