Pam Golding Properties

House for sale in Knysna

House for sale in Knysna - 1KG1757331
  • For sale
  • Exclusive mandate
  • New listing
  • Video
  • For Sale
  • /
  • South Africa
  • /
  • Western Cape
  • /
  • Garden Route
  • /
  • Knysna
  • /
  • 1KG1757331

R 8,800,000

3 bedrooms2.5 bathrooms2 garages2 parking baysBuilding 350 m² (on 1228 m² Erf)Energy supplies: Eskom and OtherWater supplies: Council Supply

Expenses

Levies: 
R 1,500 per month
Rates and Taxes: 
R 2,900 per month
  • Alternate Power
  • Alternate Water
  • Garage
  • Garden
  • Parking
  • Pet Friendly
  • Pool
  • Coastal
Listing #: 1KG1757331

Belvidere Retreat with Lagoon Views, Swimming Pool and Established Garden

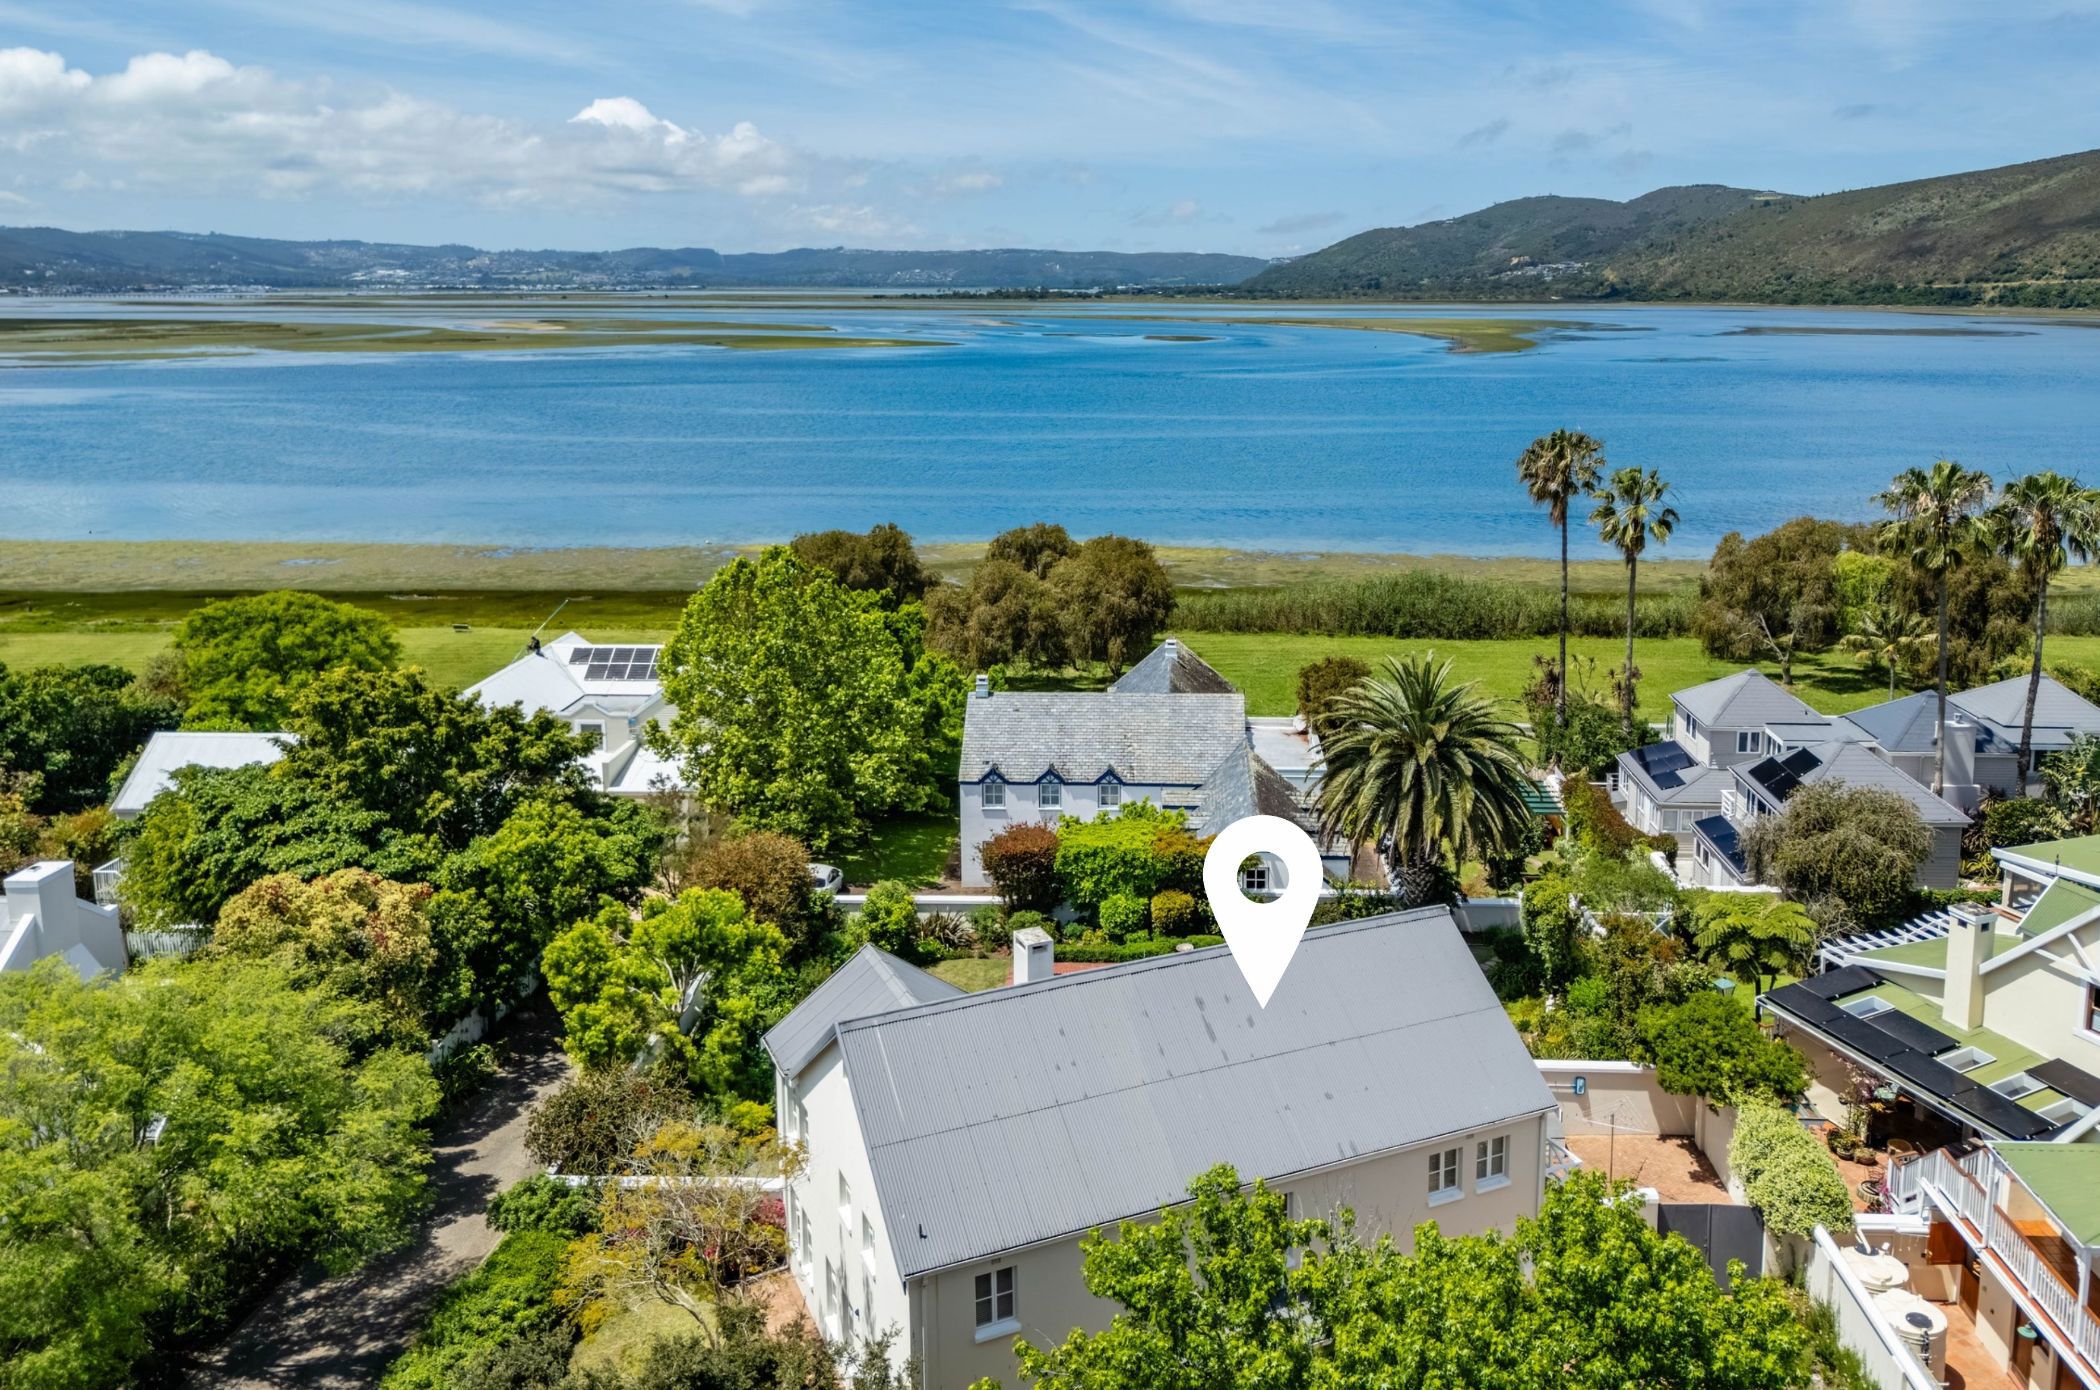
Set in a quiet crescent in sought-after Belvidere Estate, this charming double-storey home offers light-filled living spaces, versatile accommodation and beautiful views towards the Knysna Lagoon.

Surrounded by a beautifully established garden and adjoining parkland and a greenbelt, the property enjoys exceptional privacy, abundant birdlife and occasional visits from resident wildlife, with access to the lagoon waterfront.

The welcoming entrance opens into a comfortable lounge/TV room. Two spacious ground-floor bedrooms share a family bathroom, with a separate guest toilet. A covered patio overlooks the expansive level lawn, swimming pool and lush garden, creating an inviting setting for outdoor living.

Upstairs, the sunlit main bedroom offers a peaceful retreat with a walk-in dressing room, full en-suite bathroom and direct access to the covered balcony, enjoying elevated views across the garden and treetops towards the lagoon.

The kitchen enjoys views through the dining room towards the lagoon and connects to the open-plan lounge and dining area via a convenient serving hatch. A fireplace adds warmth and character, while the living area opens onto a full-length covered balcony, perfect for entertaining or enjoying the peaceful surroundings.

A staircase from the kitchen leads to the courtyard and dedicated laundry, with convenient access to the double garage and workshop nook.

The established garden is a particular highlight, with mature trees, colourful planting, sweeping lawns and a swimming pool creating a tranquil, private outdoor retreat.

Property Features

• Three bedrooms and two bathrooms

• Separate guest toilet

• Entrance lounge/TV room

• Open-plan upstairs lounge and dining room with fireplace

• Kitchen with serving hatch

• Full-length covered balcony with lagoon views

• Covered ground-floor patio

• Double garage with workshop nook

• Dedicated laundry and spacious courtyard

• Swimming pool and established garden

• Inverter system, rainwater tank and irrigation

• Private position adjoining parkland and greenbelt

• Pet-friendly garden and lagoon waterfront access

With its abundance of natural light, flexible living spaces and inviting outdoor areas, this home offers a wonderful opportunity to enjoy the relaxed Belvidere lifestyle.

Residents enjoy the estate's charming village atmosphere, historic Holy Trinity Church, Belvidere Manor, the Bell Tavern, Oak Leaf Restaurant, scenic walks and proximity to the Knysna Lagoon.

The property is subject to the Belvidere Homeowners Association (BHOA) Constitution, Rules and Regulations, and Building Design Manual.

Listing details

Rooms

    • 3 Bedrooms
      • Main Bedroom
      • Main bedroom with en-suite bathroom, balcony, blinds, built-in cupboards, carpeted floors, ceiling fan and curtain rails
      • Bedroom 2
      • Bedroom with blinds, built-in cupboards, carpeted floors, ceiling fan and curtain rails
      • Bedroom 3
      • Bedroom with blinds, built-in cupboards, carpeted floors, ceiling fan and curtain rails
    • 1 Bathroom
      • Bathroom
      • Bathroom with basin, bath, blinds, shower, tiled floors and toilet
    • Other rooms
      • Family/TV Room
      • Family/tv room with french doors, patio and wooden floors
      • Kitchen
      • Kitchen with built-in cupboards, postform counter tops, staircase and tiled floors
      • Living Room
      • Open plan living room with balcony, blinds, built-in cupboards, carpeted floors, sliding doors and wood fireplace
      • Laundry
      • Laundry with built-in cupboards, melamine tops, tiled floors, tumble dryer connection and washing machine connection

Other features

    • Roof
    • Zinc roof
    • Walls
    • Plastered walls
    • Windows
    • Wood windows
    • General building features
    • Wi-fi
    • Boundary
    • Wall boundary
    • Exterior features
    • Batteries, courtyard, covered patio, inverter, washing line and water tank
    • Garden
    • Landscaped, pet friendly garden with low maintenance
    • Irrigation
    • Manual irrigation
    • Pool
    • Chlorine, swimming pool including private pool
    • Security
    • Alarm
    • Other
    • Pet friendly other including cellular coverage, electricity, fibre-ready, geyser, heat pump, plans, rainwater harvesting equipment and road access
    • Alternative power
    • Batteries and inverter

I'm your local property expert in Knysna, South Africa

Gia Kieser

Gia Kieser, your local property expert in Knysna, South Africa
WhatsAppMy profile
Registered with the PPRA - Full Status FFC

Gia Kieser

Gia Kieser - GoldClub AgentGoldClub Agent

GoldClub status recognises the highest levels of service excellence and outstanding sales & rentals success for which the Pam Golding Properties brand is renowned.

More of my listingsProperties I've sold

Knysna Office

TH18, Thesen Harbour Town, Long Street, Knysna, 6571, Western Cape
Registered with the PPRA.Holder of a Business Property Practitioner FFC. Operating a Trust Account. A Franchise of Pam Golding Franchise Services (Pty) Ltd.KPPP (Pty) Ltd t/a Pam Golding Knysna
Knysna Office details

Looking to sell or let your property?

Our property specialists can give you a professional, no-obligation market evaluation.
Gia Kieser, your local property expert in Knysna, South Africa
BackHouse for sale in Knysna

Looking to

  • Buy property
  • Rent property
  • Sell or let your home
  • Properties on show
  • Contact us

About us

  • Pam Golding Properties
  • Services
  • News centre
  • Careers
  • Franchises

Info

  • Privacy policy
  • Disclaimer
  • Email disclaimer
  • Access to information
  • Notice of automatically available records
  • Copyright
  • Terms & conditions
  • Sitemap

Connect

  • Facebook
  • Instagram
  • LinkedIn
  • YouTube
Pam Golding Properties - Gates Logo
The Pam Golding Way
Pam Golding Properties - 50 Years Logo
Copyright © 2026 Pam Golding Properties