R 2,900,000
R 2,900,000
4 bedrooms2.5 bathrooms5 garagesBuilding 206 m² (on 991 m² Erf)Energy supplies: EskomWater supplies: Council Supply
EXCLUSIVE MANDATE
Discover exceptional family living in this spacious home, perfectly positioned in a sought-after neighborhood and designed to offer comfort, versatility and outstanding value.
The heart of the home features a welcoming open-plan lounge, dining room and modern kitchen, complemented by a separate scullery for added convenience. A second lounge provides flexible living space and can easily be transformed into a private study, home office, or fifth bedroom to suit your family's needs.
The generously sized main bedroom is a peaceful retreat, boasting a walk-in dressing room, a full en-suite bathroom with both a bath and shower and sliding doors that open onto the patio and garden. Three additional well-proportioned bedrooms are serviced by a family bathroom with a bath and shower.
Adding incredible value is the spacious, fully self-contained cottage, complete with an open-plan lounge and bedroom with balcony, a well-appointed kitchen and a bathroom with a shower. Ideal for extended family, guests, or as an income-generating rental opportunity.
Additional features include a double automated garage with parking for a further three vehicles, as well as staff accommodation with a kitchenette and a bathroom with a shower.
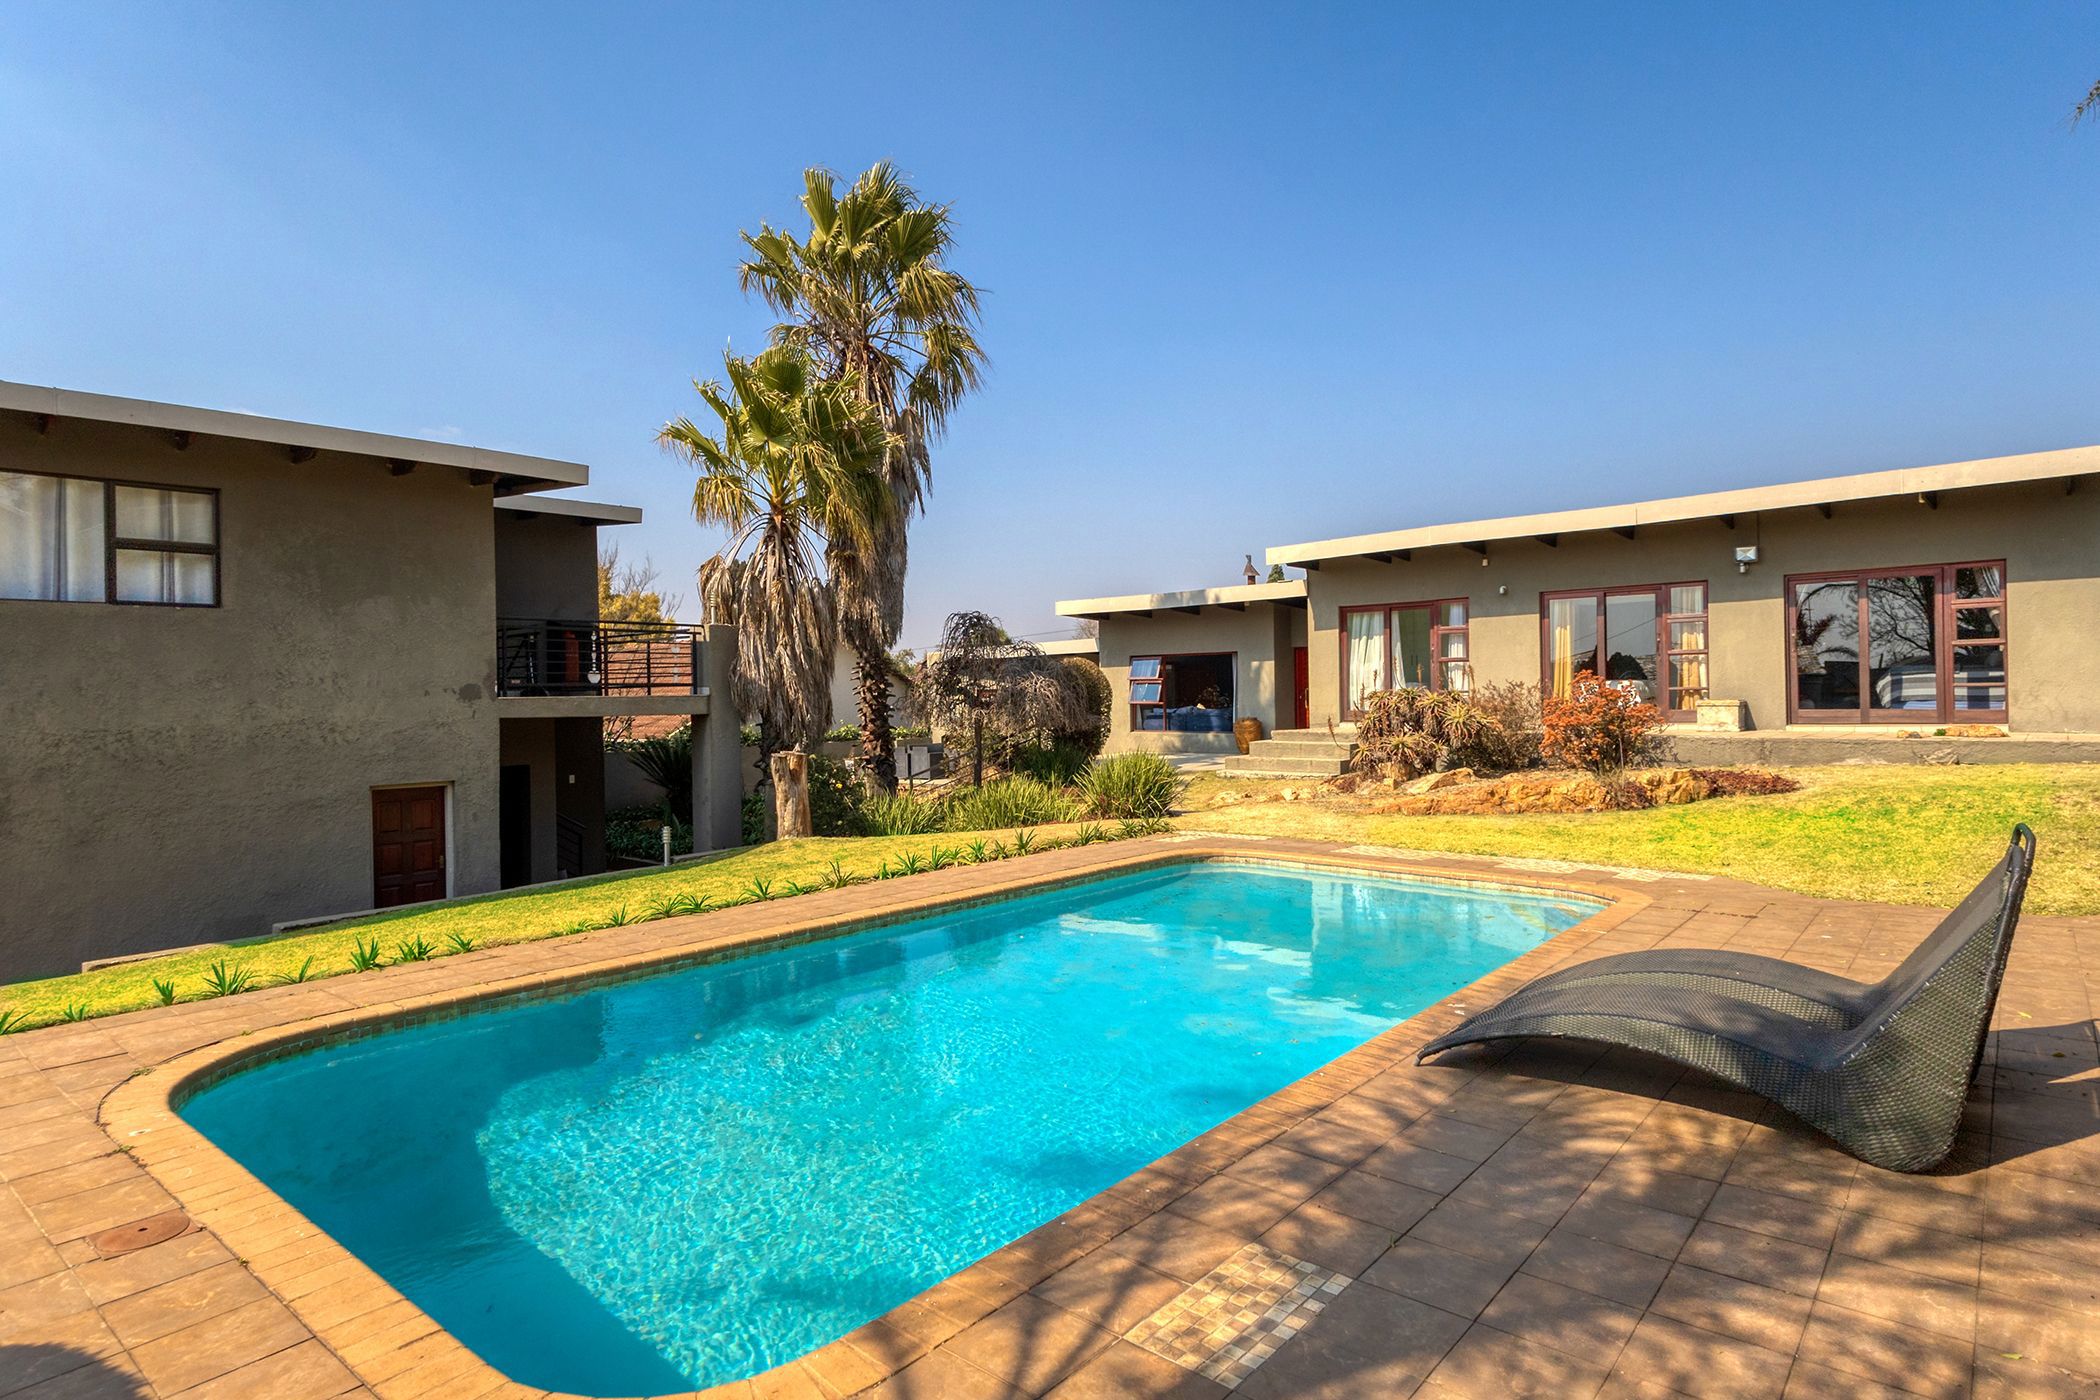
Completing the picture is a spacious entertainment area with a gas fire pit, perfect for those beautiful days relaxing next to the sparkling pool.
Offering generous accommodation, flexible living spaces, and excellent additional income potential, this is a wonderful opportunity to secure a home that truly caters to every stage of family life.
Contact me today to book your private viewing.