Pam Golding Properties

House for sale in Kleve Hill Park

House for sale in Kleve Hill Park - HP1752693
  • For sale
  • New listing
  • For Sale
  • /
  • South Africa
  • /
  • Gauteng
  • /
  • Johannesburg North
  • /
  • Sandton
  • /
  • Kleve Hill Park
  • /
  • HP1752693

R 5,500,000

5 bedrooms3.5 bathrooms4 garagesBuilding 560 m² (on 1990 m² Erf)
  • Flatlet
  • Garage
  • Garden
  • Pet Friendly
  • Pool
  • Secure/Gated Living
Listing #: HP1752693

Contemporary 5 bedroom Single-Level Living in Kleve Hill Park

Remodeled with a fresh, contemporary aesthetic, this beautifully appointed single-level family home offers 560m2 under roof on a generous 2,000m² stand, within the secure and sought-after Kleve Hill Park enclosure off Mount Street, Bryanston East.

Designed around relaxed family living and effortless entertaining, the home is defined by light-filled interiors, generous proportions and exceptional indoor-outdoor flow.

Open-Plan Living & Designer Kitchen

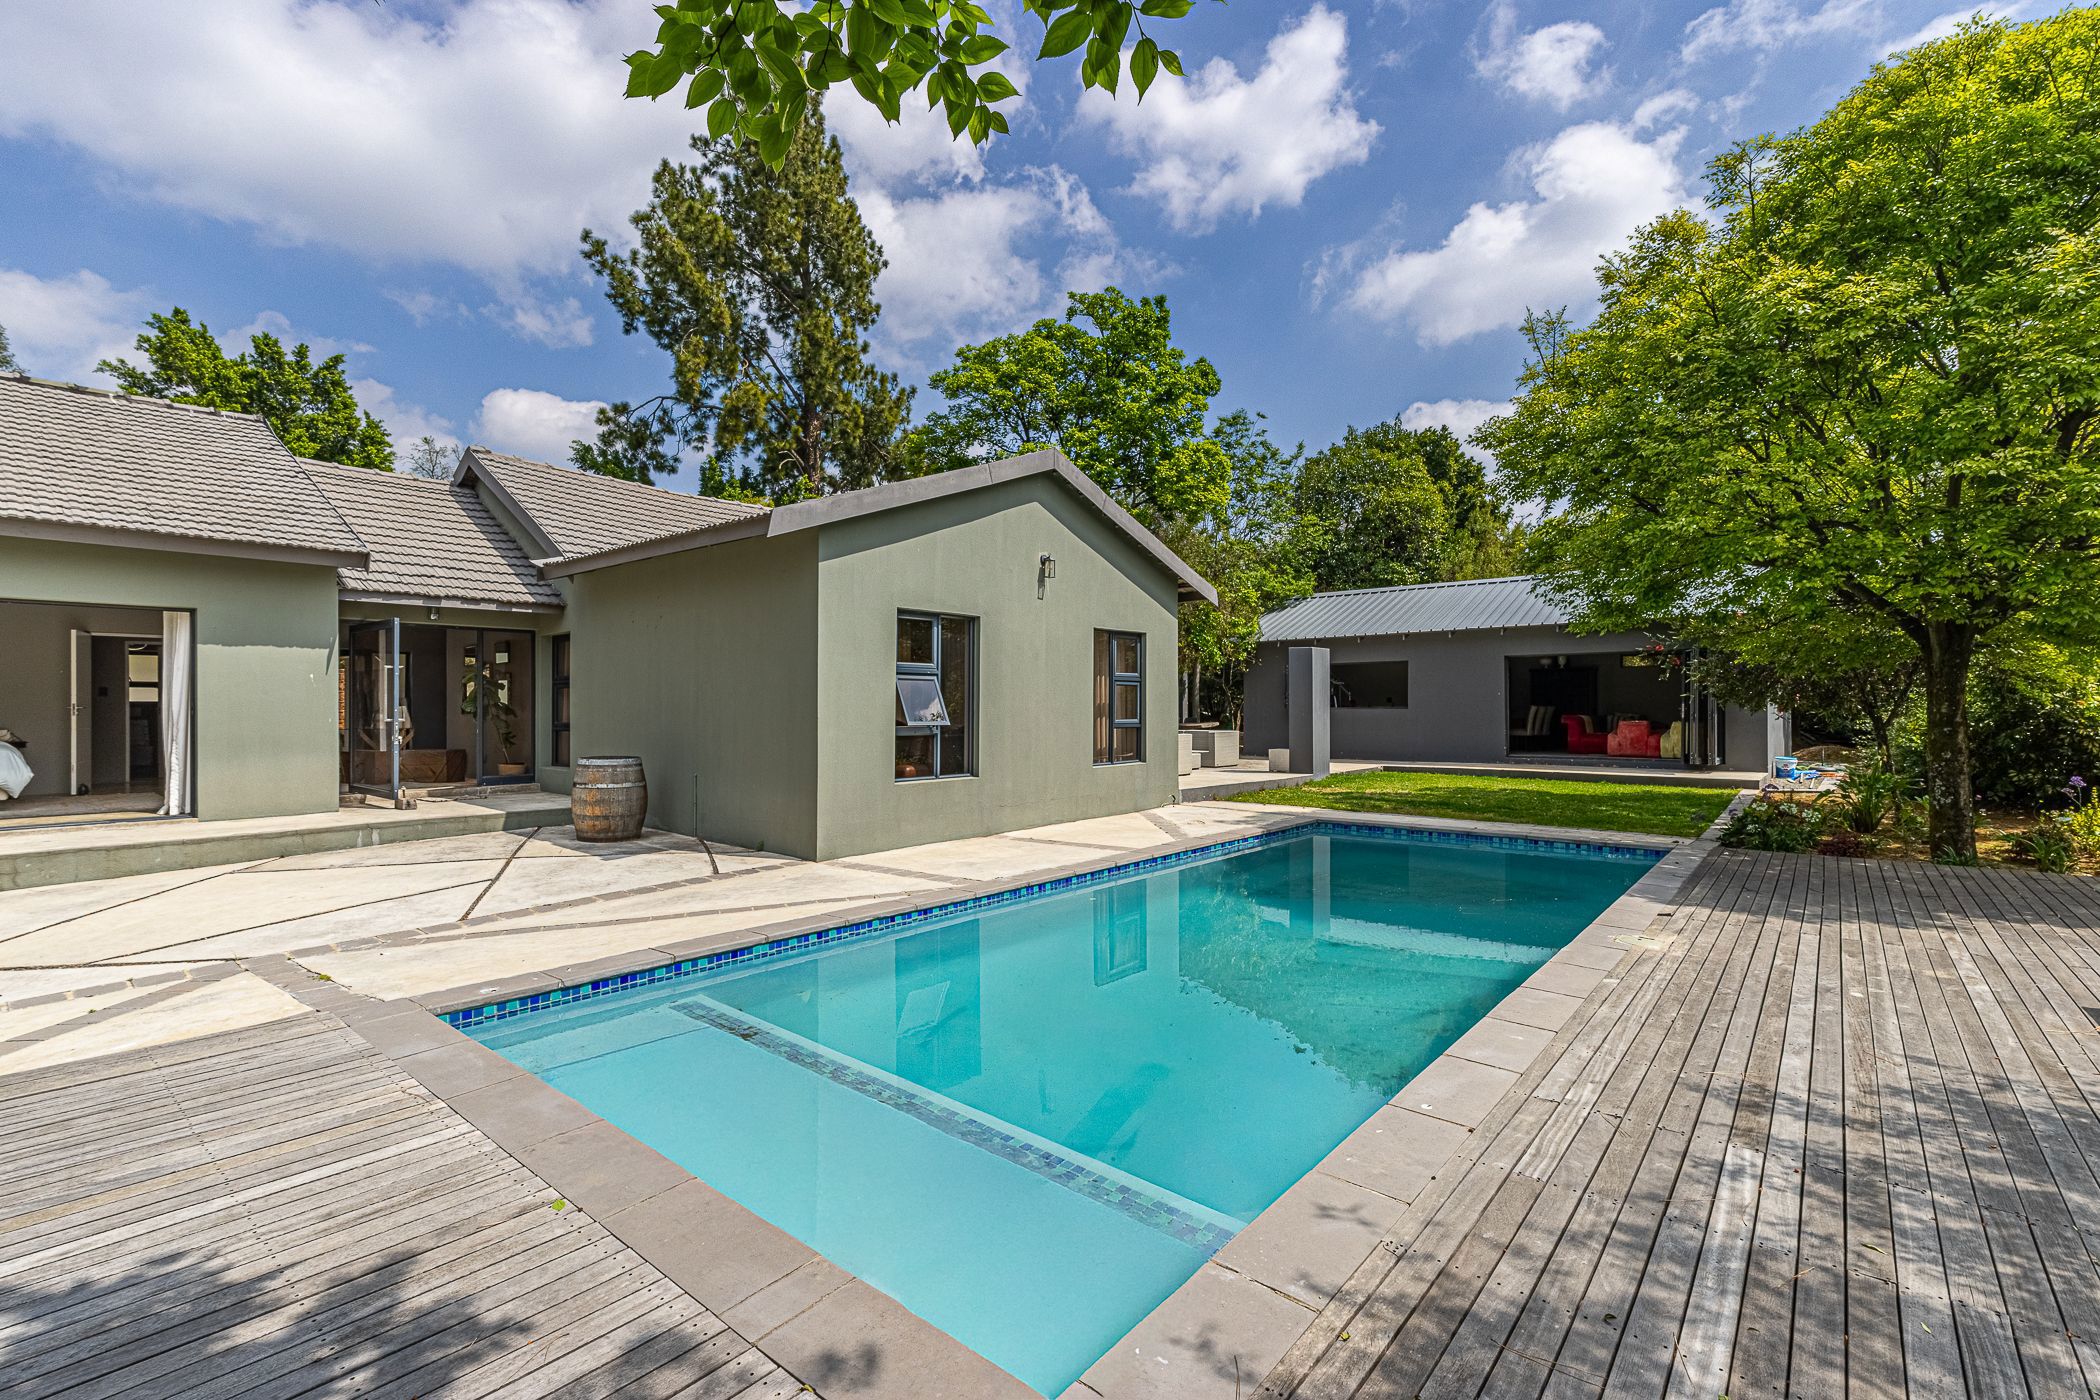
A striking entrance hall with views towards the garden leads into expansive open-plan living and dining areas. The receptions open outdoors on three sides, creating a seamless connection between the interiors, swimming pool, deck and established garden.

At the heart of the home is a contemporary designer kitchen featuring extensive cabinetry, generous work surfaces and a large central island with breakfast seating and large separate scullery area.

Exceptional Indoor-Outdoor Entertaining

The outdoor areas are a standout feature of the property. A sparkling swimming pool and expansive deck overlook well maintained garden, with ample space to create a dedicated fire-pit and built-in braai area.

A separate pool house with guest cloakroom offers superb versatility and could serve as an entertainment lounge, bar, gym, games room or additional recreational space.

Five Bedrooms & Flexible Family Accommodation

The private bedroom wing offers five versatile bedrooms, including a spacious north-facing main suite opening directly onto the garden, with a substantial dressing room and luxurious en-suite bathroom.

A second bedroom is en-suite, while bedrooms three and four share a stylish full bathroom. The fifth bedroom/study is ideal as a home office, guest suite, gym or additional family space.

An unfinished separate structure, originally intended as staff accommodation, provides further potential for the new owner.

Property Highlights

Recently remodeled single-level family home

560m² under roof | 2,000m² stand

5 bedrooms | 3.5 bathrooms

2 en-suite bedrooms and guest toilet

North-facing bedrooms with garden access

Designer open-plan kitchen with large central island

Multiple reception and entertainment areas

Exceptional indoor-outdoor flow

Swimming pool and expansive entertainment deck

Established garden with mature trees

Separate spacious pool house with guest cloakroom

Space for a fire pit and built-in braai

Study/work-from-home flexibility

Potential staff accommodation

4 car Hollywood-style garage

Generous additional off-street parking

Secure Kleve Hill Park enclosure

Prime Bryanston East Position

Conveniently positioned close to Mount Street, Main Road and Winnie Mandela Drive, with easy access to major routes, leading schools, shopping and the wider Bryanston and Sandton precincts.

A superb family home offering the space, security and versatility Bryanston buyers value, with single-level living and exceptional entertainment spaces at its heart.
Listing details

Rooms

    • 5 Bedrooms
      • Main Bedroom
      • Main bedroom with en-suite bathroom, laminate wood floors, stacking doors and walk-in closet
      • Bedroom 2
      • Bedroom with laminate wood floors and stacking doors
      • Bedroom 3
      • Bedroom with built-in cupboards, laminate wood floors and stacking doors
      • Bedroom 4
      • Bedroom with built-in cupboards, laminate wood floors and stacking doors
      • Bedroom 5
      • Bedroom with en-suite bathroom, built-in cupboards and laminate wood floors
    • 2 Bathrooms
      • Bathroom 1
      • Bathroom with bath, double vanity, shower, tiled floors and toilet
      • Bathroom 2
      • Bathroom with basin, shower, tiled floors and toilet
    • Other rooms
      • Dining Room
      • Open plan dining room with screeded floors
      • Entrance Hall
      • Entrance hall with screeded floors
      • Kitchen
      • Kitchen with centre island, gas hob and screeded floors
      • Living Room
      • Living room with curtains and screeded floors
      • Scullery
      • Scullery with dish-wash machine connection and screeded floors

Other features

    • Windows
    • Aluminium windows
    • Boundary
    • Wall boundary
    • Exterior features
    • Courtyard, inverter, patio, staff accommodation and wooden deck
    • Garden
    • Pet friendly garden
    • Pool
    • Chlorine pool
    • Alternative power
    • Inverter

Additional buildings

    • Flatlet
    • 1 Bedroom, 1 Bathroom
    • Staff Accommodation
    • 1 Bedroom, 1 Bathroom

I'm your local property expert in Kleve Hill Park, South Africa

Sian Brink

Sian Brink, your local property expert in Kleve Hill Park, South Africa
WhatsAppMy profile
Registered with the PPRA - Candidate

Sian Brink

Sian Brink - null
More of my listingsProperties I've sold

Hyde Park Office

Investment Place, 2nd Road off Winnie Mandela Drive, Hyde Park, Gauteng
Registered with the PPRA.Holder of a Business Property Practitioner FFC. Operating a Trust Account.
Hyde Park Office details

Looking to sell or let your property?

Our property specialists can give you a professional, no-obligation market evaluation.
Sian Brink, your local property expert in Kleve Hill Park, South Africa
BackHouse for sale in Kleve Hill Park

Looking to

  • Buy property
  • Rent property
  • Sell or let your home
  • Properties on show
  • Contact us

About us

  • Pam Golding Properties
  • Services
  • News centre
  • Careers
  • Franchises

Info

  • Privacy policy
  • Disclaimer
  • Email disclaimer
  • Access to information
  • Notice of automatically available records
  • Copyright
  • Terms & conditions
  • Sitemap

Connect

  • Facebook
  • Instagram
  • LinkedIn
  • YouTube
Pam Golding Properties - Gates Logo
The Pam Golding Way
Pam Golding Properties - 50 Years Logo
Copyright © 2026 Pam Golding Properties