R 3,350,000
R 3,350,000
3 bedrooms2 bathrooms2 garagesBuilding 225 m² (on 589 m² Erf)Energy supplies: Solar PowerWater supplies: Council Supply
Expenses
Rates and Taxes:
R 650 per month
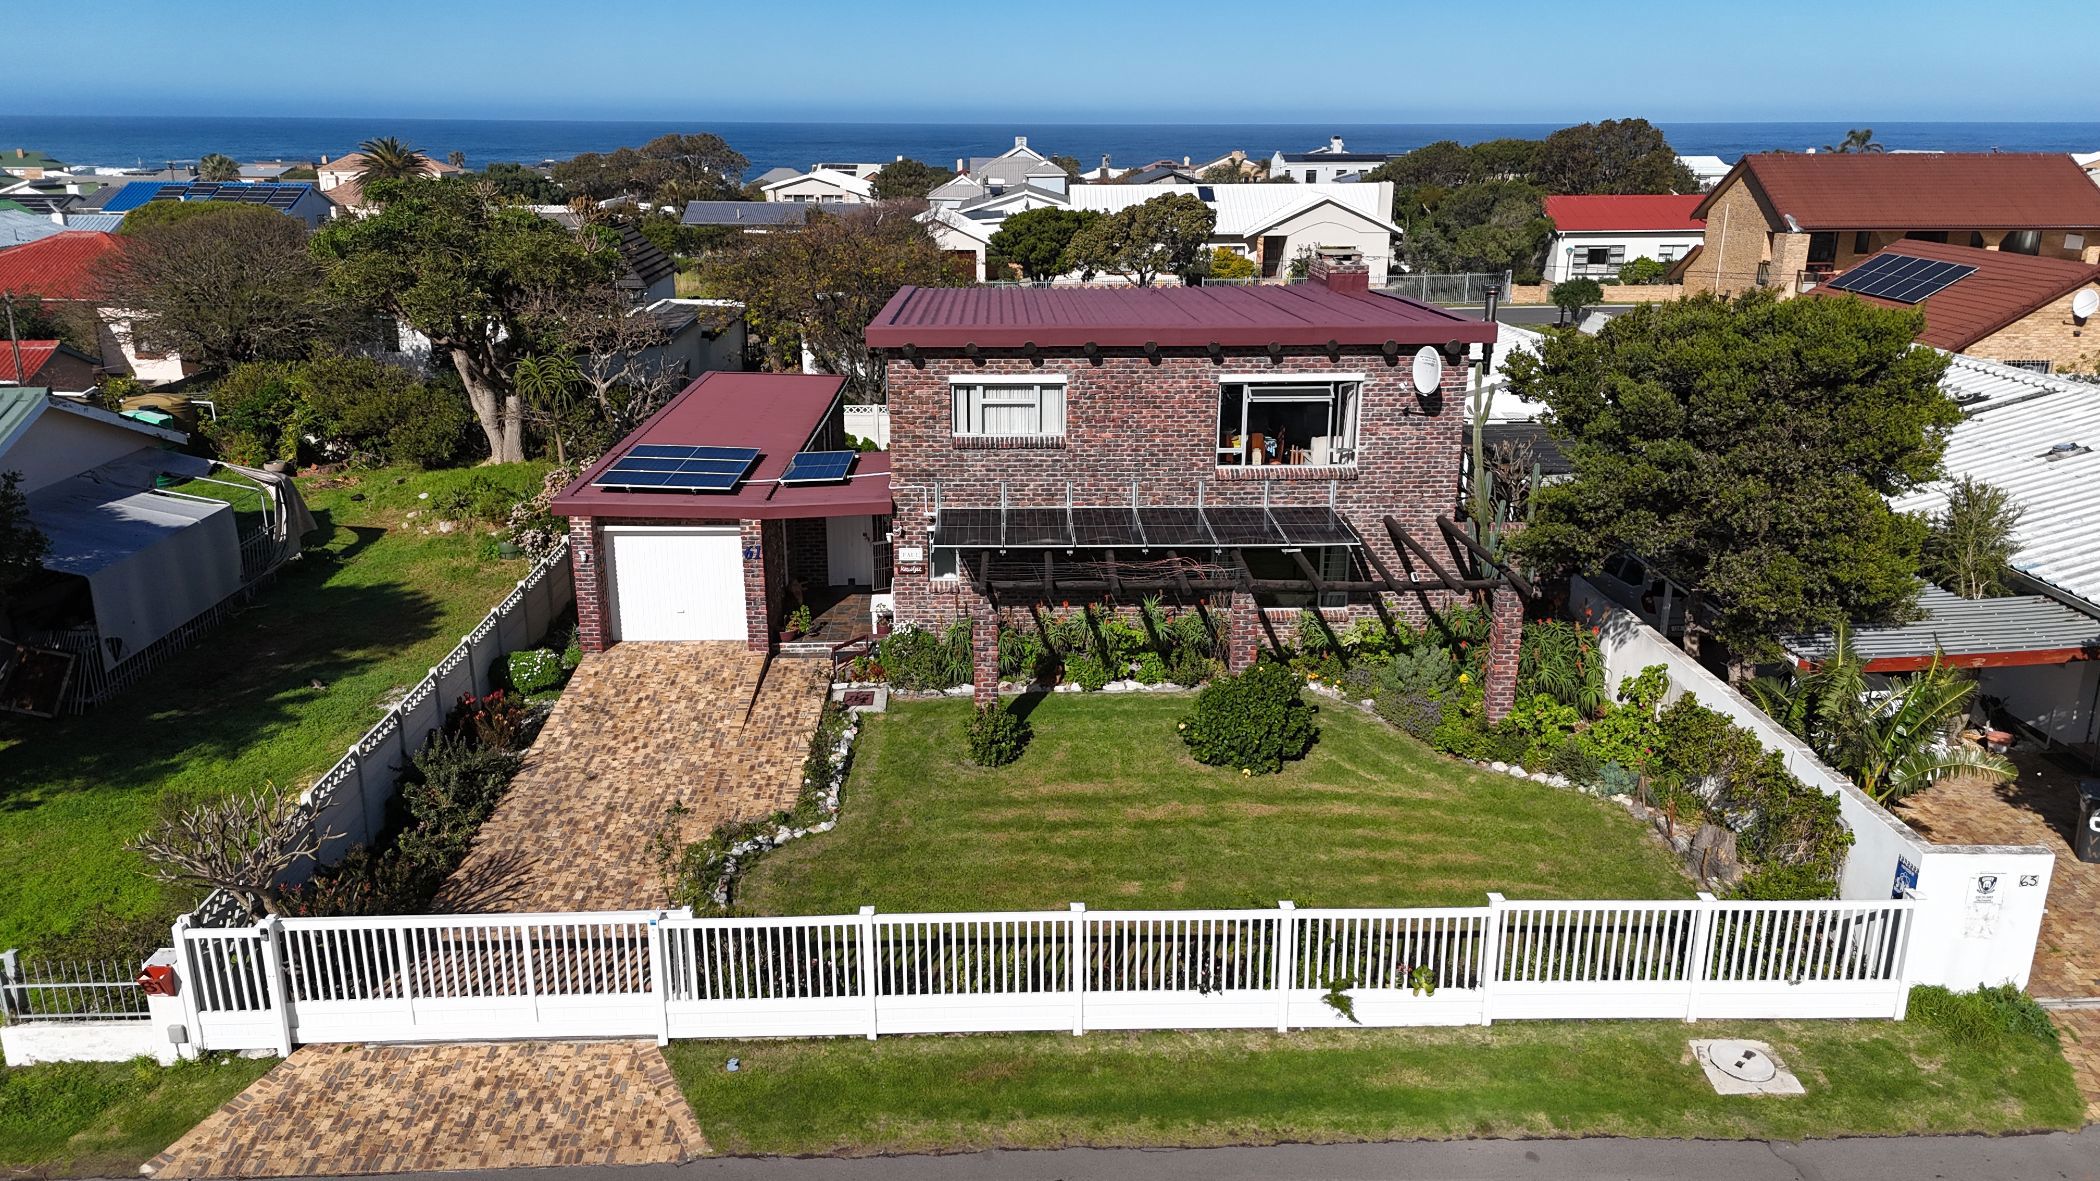
Joint Mandate - Situated in a sought-after neighbourhood, this well-maintained face-brick home offers comfortable, low-maintenance living just a short stroll from the beach and the scenic seafront. Perfectly positioned within easy walking distance of shops, restaurants, medical facilities and everyday amenities, it combines convenience with a relaxed coastal lifestyle.
Designed for easy living, the home features a spacious main bedroom with an en-suite bathroom, while the covered balcony with a built-in braai provides the ideal spot for entertaining family and friends. Three versatile storerooms offer endless possibilities—create a home gym, art studio, workshop, or additional hobby space to suit your lifestyle.
Practical extras include solar panels for energy efficiency, a large water tank for added peace of mind, and a neat, low-maintenance garden that lets you spend more time enjoying the seaside. With solid construction, an excellent location and plenty of potential to personalise, this is an opportunity to make this charming home your own.
Kleinmond, nestled within the heart of the Cape Floral Kingdom, is framed by the pristine Kogelberg Biosphere Reserve — South Africa's first UNESCO-proclaimed biosphere. Home to over 1,500 plant species (150 found nowhere else on earth), Kleinmond offers a breathtaking natural setting, a Blue Flag beach, scenic hiking trails, rich birdlife, and a picturesque 9-hole golf course—a truly exceptional destination for holiday, permanent, or retirement living.
 GoldClub Agent
GoldClub status recognises the highest levels of service excellence and outstanding sales & rentals success for which the Pam Golding Properties brand is renowned.