R 15,500,000
R 15,500,000
4 bedrooms3 bathrooms3 garagesErf 847 m²
Expenses
Levies:
R 3,075 per month
Special Levies:
R 675 per month
Rates and Taxes:
R 3,000 per month
Joint Mandate
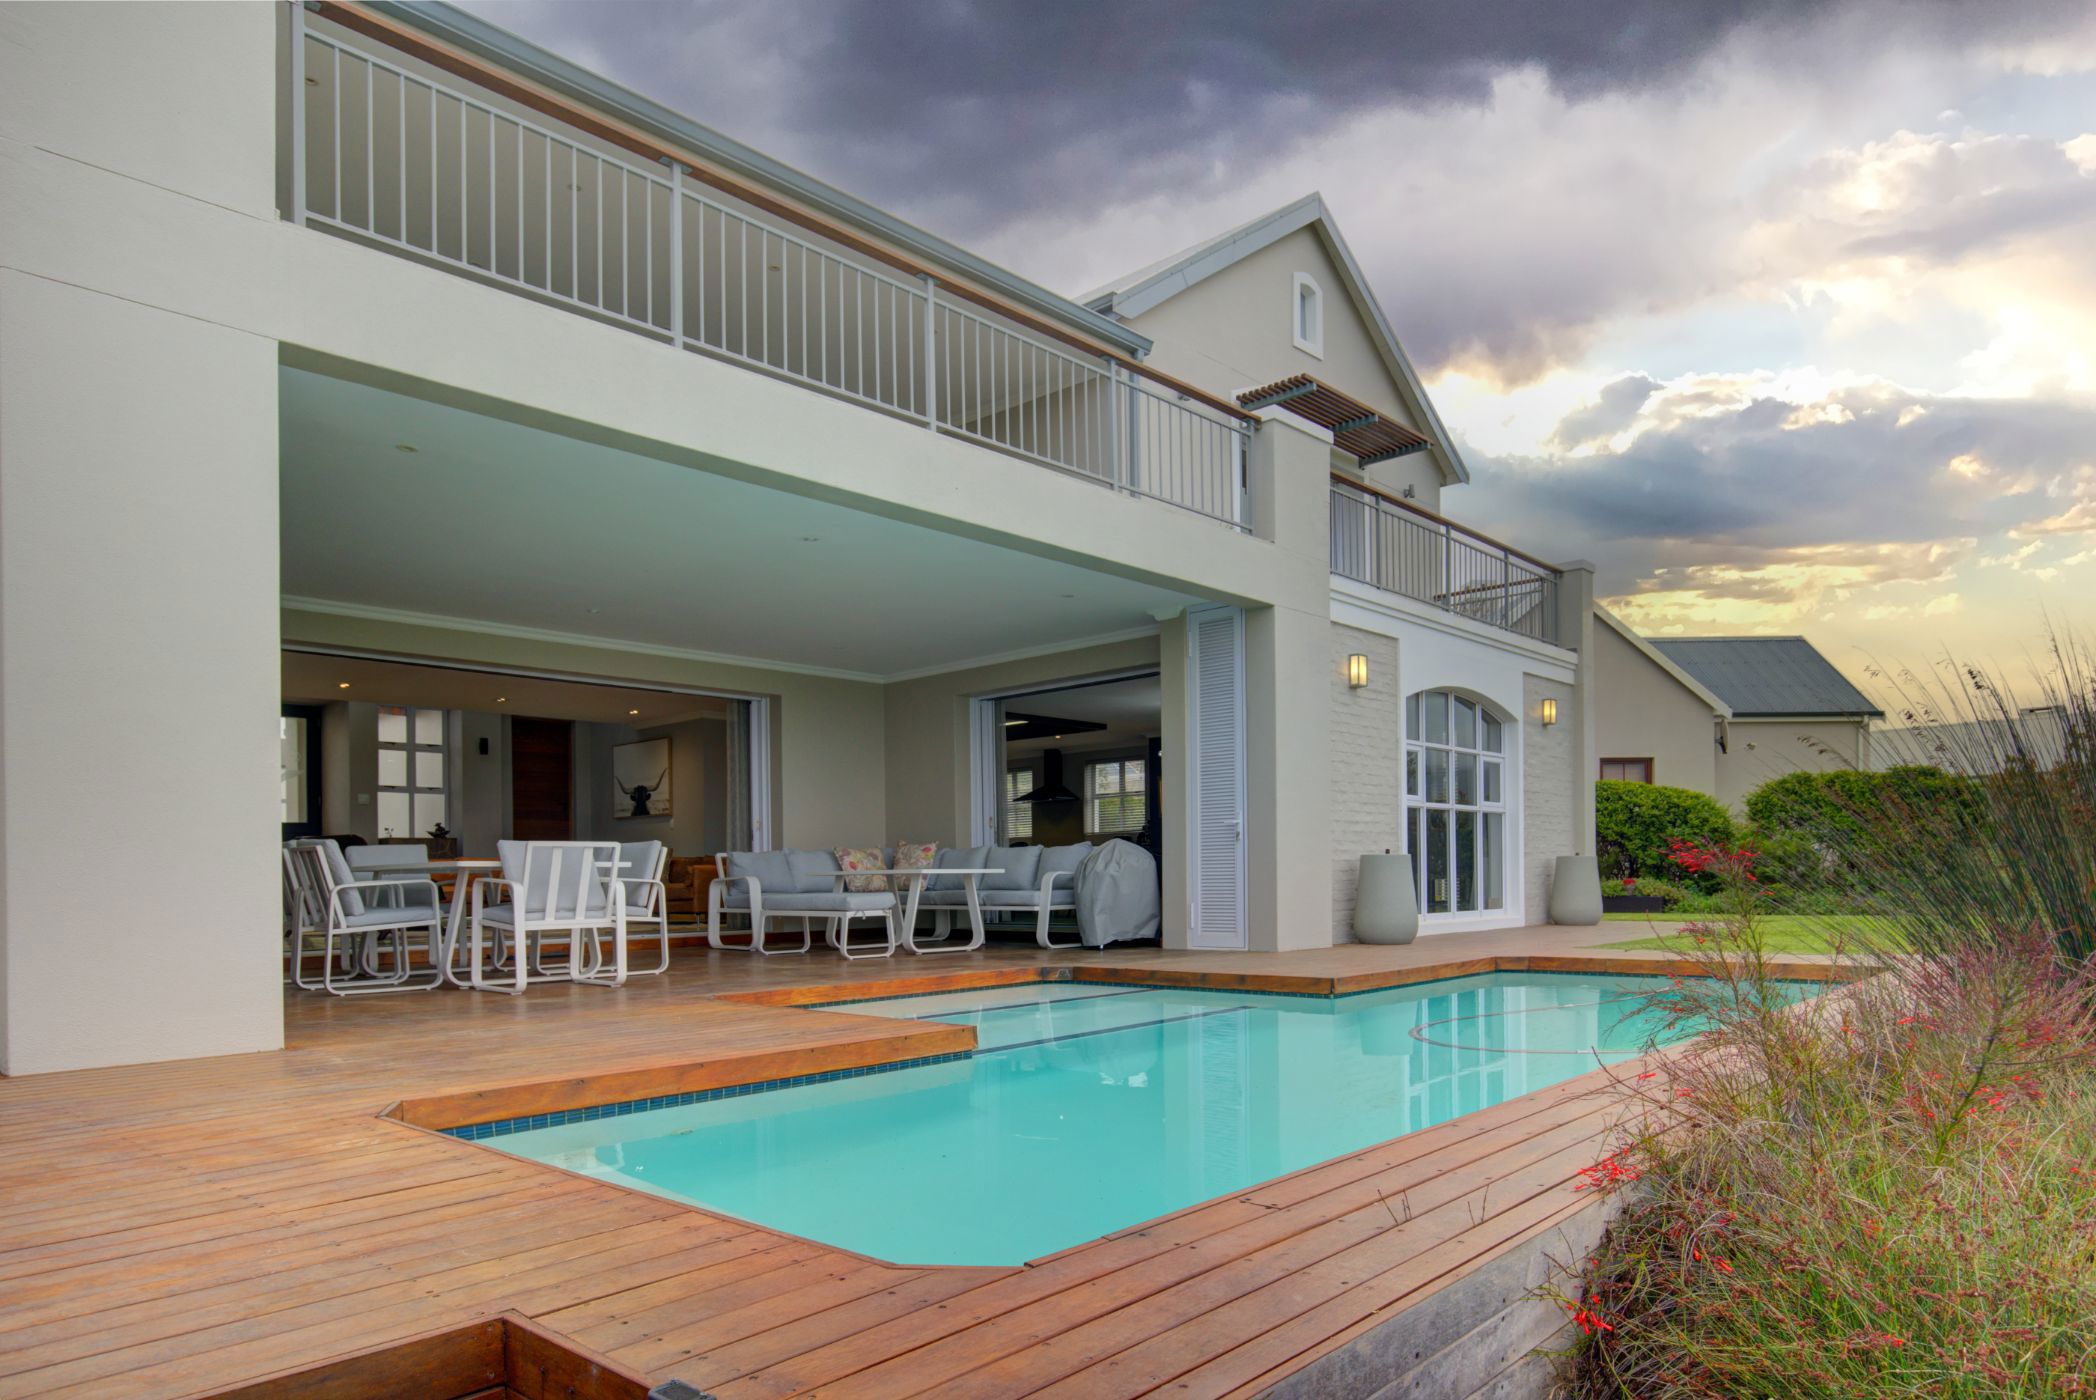
Positioned to embrace uninterrupted views across the double fairway and the eastern Outeniqua mountain range, this home offers a lifestyle defined by space, light and exceptional indoor‑outdoor flow. The living room, dining area and dedicated braai room all open seamlessly onto an expansive undercover patio, creating a continuous connection to the decked pool area and the dramatic landscape beyond. Large windows throughout the home maximise natural light and frame the ever‑changing mountain backdrop, while carefully curated wall textures and additional lighting in the bulkheads elevate the interior aesthetic.
At the heart of the home is a spacious, modern kitchen designed for both everyday comfort and effortless entertaining. Abundant storage, a well‑planned scullery and clean contemporary finishes make it as functional as it is stylish. The dining room is anchored by a feature fireplace, adding warmth and atmosphere to family gatherings and winter evenings. The dedicated braai room — complete with gas braai and kitchenette — offers a superb year‑round entertainment space that flows directly to the patio and pool.
Downstairs, a private guest suite provides comfort and convenience for visitors. Upstairs, a beautifully appointed pajama lounge with its own fireplace and kitchenette creates a relaxed retreat for family living. The main bedroom is a standout, featuring sliding doors that open onto a private patio, a generous walk‑in dressing room and a spacious full bathroom. Two additional bedrooms share a well‑designed full bathroom, ideal for children or extended family.
Every detail of this home has been thoughtfully considered — from the textured feature walls to the layered lighting and the expansive glazing that captures views from every angle. The result is a modern, inviting residence perfectly positioned to enjoy the best of fairway living and the breathtaking Outeniqua mountains.
Garaging for 2 vehicles and golf car
 GoldClub 10 Year Elite | Emerald Circle Agent
Emerald Circle Status is the ultimate accolade award in recognition of an exclusive group of elite, top performing agents for their unprecedented sales and rental record.