Pam Golding Properties

House for sale in Kingswood Golf Estate

House for sale in Kingswood Golf Estate - GEO1751074
  • For sale
  • New listing
  • For Sale
  • /
  • South Africa
  • /
  • Western Cape
  • /
  • Garden Route
  • /
  • George
  • /
  • Kingswood Golf Estate
  • /
  • GEO1751074

R 10,850,000

5 bedrooms5 bathrooms3 garagesErf 1032 m²Energy supplies: Solar Power

Expenses

Levies: 
R 3,075 per month
Special Levies: 
R 675 per month
  • Alternate Power
  • Alternate Water
  • Garage
  • Garden
  • Pet Friendly
Listing #: GEO1751074

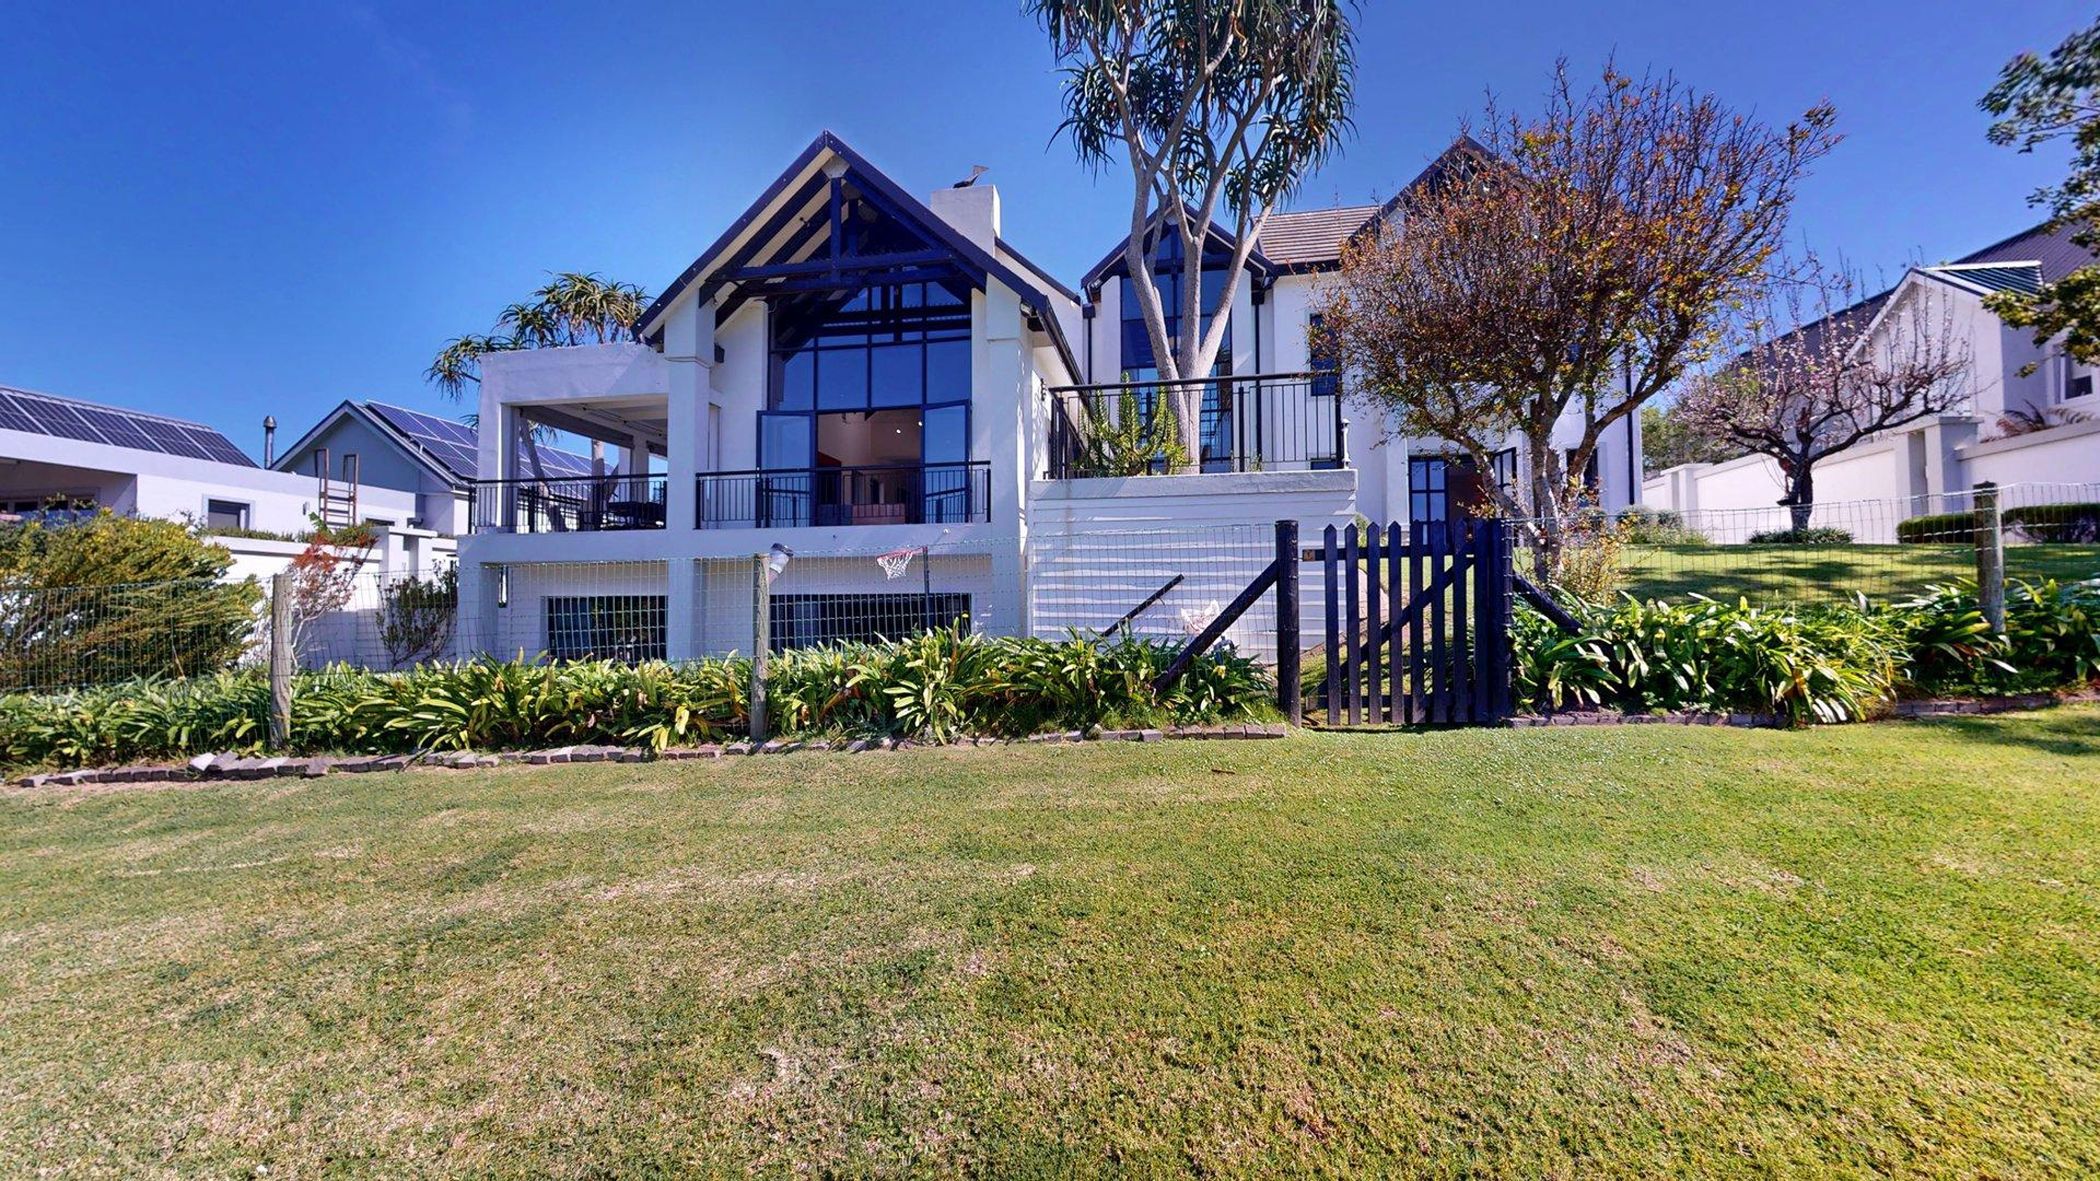
Large family home on the fairway

Experience luxury living across three levels on the prestigious 7th fairway. This expansive residence offers panoramic vistas, multiple living and workspaces, and a flexible western wing that can be converted into a separate flat or additional accommodation

Set against the dramatic backdrop of the golf course, estate and the Outeniqua Mountains, this three‑level home is designed for effortless entertaining and everyday comfort. Light‑filled open plan living flows to a northern veranda and landscaped gardens, while a lower‑level entertainment suite with Jacuzzi and stack doors creates a seamless indoor‑outdoor experience. The private upper level houses two generous ensuite bedrooms and a secluded master suite with balcony, dressing room and full ensuite bathroom. Practicality meets performance with off‑grid solar power, a sophisticated Wi‑Fi solution, water purification and multiple heating systems to keep the home comfortable year‑round.

Entertainment hub: Lower‑level entertainment area with Jacuzzi, built‑in gas braai, gas fireplace and walk‑in safe.

Indoor‑outdoor living: Open plan lounge and dining with French doors to veranda; patio with built‑in braai and gas cooker.

Chef's kitchen: Centre island, gas hob, eye‑level oven, water purifier, separate scullery and laundry.

Work and study: Multiple dedicated workspaces and a study with veranda.

Vehicle storage: Three garages including a double with built‑in cupboards and a large single garage big enough for a caravan and golf cart.

Security and storage: Storeroom and walk‑in safe.

Technical and Sustainability Highlights

Off‑grid capable: 3 × 5 kW Victron inverters, 30 kW battery bank and 18 solar panels.

Water resilience: Five 5,000 L water tanks and a water purifying system.

Comfort systems: Solar and gas geysers, multiple heating and temperature control systems.

Connectivity: Sophisticated, high‑speed Wi‑Fi installed throughout the property.

Irrigation and landscaping: Automated irrigation and landscaped garden with a private courtyard.
Listing details

Rooms

    • 5 Bedrooms
      • Main Bedroom
      • Main bedroom with en-suite bathroom, built-in cupboards, high ceilings, laminate wood floors, under floor heating and walk-in closet
      • Bedroom 2
      • Bedroom with en-suite bathroom, built-in cupboards, high ceilings, laminate wood floors and under floor heating
      • Bedroom 3
      • Bedroom with en-suite bathroom, built-in cupboards, high ceilings, laminate wood floors and under floor heating
      • Bedroom 4
      • Bedroom with built-in cupboards, high ceilings, laminate wood floors and under floor heating
      • Bedroom 5
      • Bedroom with built-in cupboards, double bed, laminate wood floors and under floor heating
    • 5 Bathrooms
      • Bathroom 1
      • Bathroom with bath, double basin, high ceilings, shower, tiled floors and toilet
      • Bathroom 2
      • Furnished bathroom with basin, bath, shower, tiled floors and toilet
      • Bathroom 3
      • Bathroom with basin, bath, high ceilings, shower, tiled floors and toilet
      • Bathroom 4
      • Bathroom with basin, shower, tiled floors and toilet
      • Bathroom 5
      • Bathroom with basin, bath, shower, tiled floors and toilet
    • Other rooms
      • Dining Room
      • Open plan dining room with hot water cylinder and tiled floors
      • Entrance Hall
      • Open plan entrance hall with high ceilings and tiled floors
      • Family/TV Room
      • Open plan family/tv room with high ceilings and tiled floors
      • Kitchen
      • Open plan kitchen with caesar stone finishes, double eye-level oven, extractor fan, gas, high ceilings, tiled floors and under floor heating
      • Formal Lounge
      • Formal lounge with high ceilings
      • Study
      • Study with high ceilings, laminate wood floors and under floor heating
      • Guest Cloakroom
      • Guest cloakroom with high ceilings and tiled floors
      • Scullery
      • Scullery with high ceilings and tiled floors
      • Storeroom
      • Strong Room

Other features

    • Roof
    • Tiled roof
    • Walls
    • Plastered walls
    • Windows
    • Aluminium windows
    • Boundary
    • Wall boundary
    • Exterior features
    • Backup generator, courtyard, jacuzzi, undercover braai area and water tank
    • Garden
    • Landscaped garden
    • Irrigation
    • Computerised irrigation
    • Security
    • Alarm, automatic gates and electronic beams
    • Other
    • Pet friendly other gas geyser and solar heated geyser

I'm your local property expert in Kingswood Golf Estate, South Africa

Laura O' Connor

Laura O' Connor, your local property expert in Kingswood Golf Estate, South Africa
WhatsAppMy profile
Registered with the PPRA - Full Status FFC

Laura O' Connor

Laura O' Connor - GoldClub 10 Year Elite | Emerald Circle AgentGoldClub 10 Year Elite | Emerald Circle Agent

Emerald Circle Status is the ultimate accolade award in recognition of an exclusive group of elite, top performing agents for their unprecedented sales and rental record.

More of my listingsProperties I've sold

Kingswood Office

Kingswood Golf Estate, Plattner Boulevard, George, 6529, Western Cape
Registered with the PPRA.Holder of a Business Property Practitioner FFC. Operating a Trust Account.
Kingswood Office details

Looking to sell or let your property?

Our property specialists can give you a professional, no-obligation market evaluation.
Laura O' Connor, your local property expert in Kingswood Golf Estate, South Africa
BackHouse for sale in Kingswood Golf Estate

Looking to

  • Buy property
  • Rent property
  • Sell or let your home
  • Properties on show
  • Contact us

About us

  • Pam Golding Properties
  • Services
  • News centre
  • Careers
  • Franchises

Info

  • Privacy policy
  • Disclaimer
  • Email disclaimer
  • Access to information
  • Copyright
  • Terms & conditions
  • Sitemap

Connect

  • Facebook
  • Instagram
  • LinkedIn
  • YouTube
Pam Golding Properties - Gates Logo
The Pam Golding Way
Pam Golding Properties - 50 Years Logo
Copyright © 2025 Pam Golding Properties
