Pam Golding Properties

House for sale in Kenridge

House for sale in Kenridge - DBV1758030
  • For sale
  • Exclusive mandate
  • New listing
  • Video
  • For Sale
  • /
  • South Africa
  • /
  • Western Cape
  • /
  • Cape Town
  • /
  • Northern Suburbs
  • /
  • Durbanville
  • /
  • Kenridge
  • /
  • DBV1758030

R 6,700,000

6 bedrooms4 bathrooms2 garages6 parking baysErf 1204 m²

Expenses

Rates and Taxes: 
R 2,650 per month
  • Aircon
  • Garage
  • Garden
  • Parking
  • Pet Friendly
  • Pool
Listing #: DBV1758030

Entertainers dream a few metres to Fairmont High School

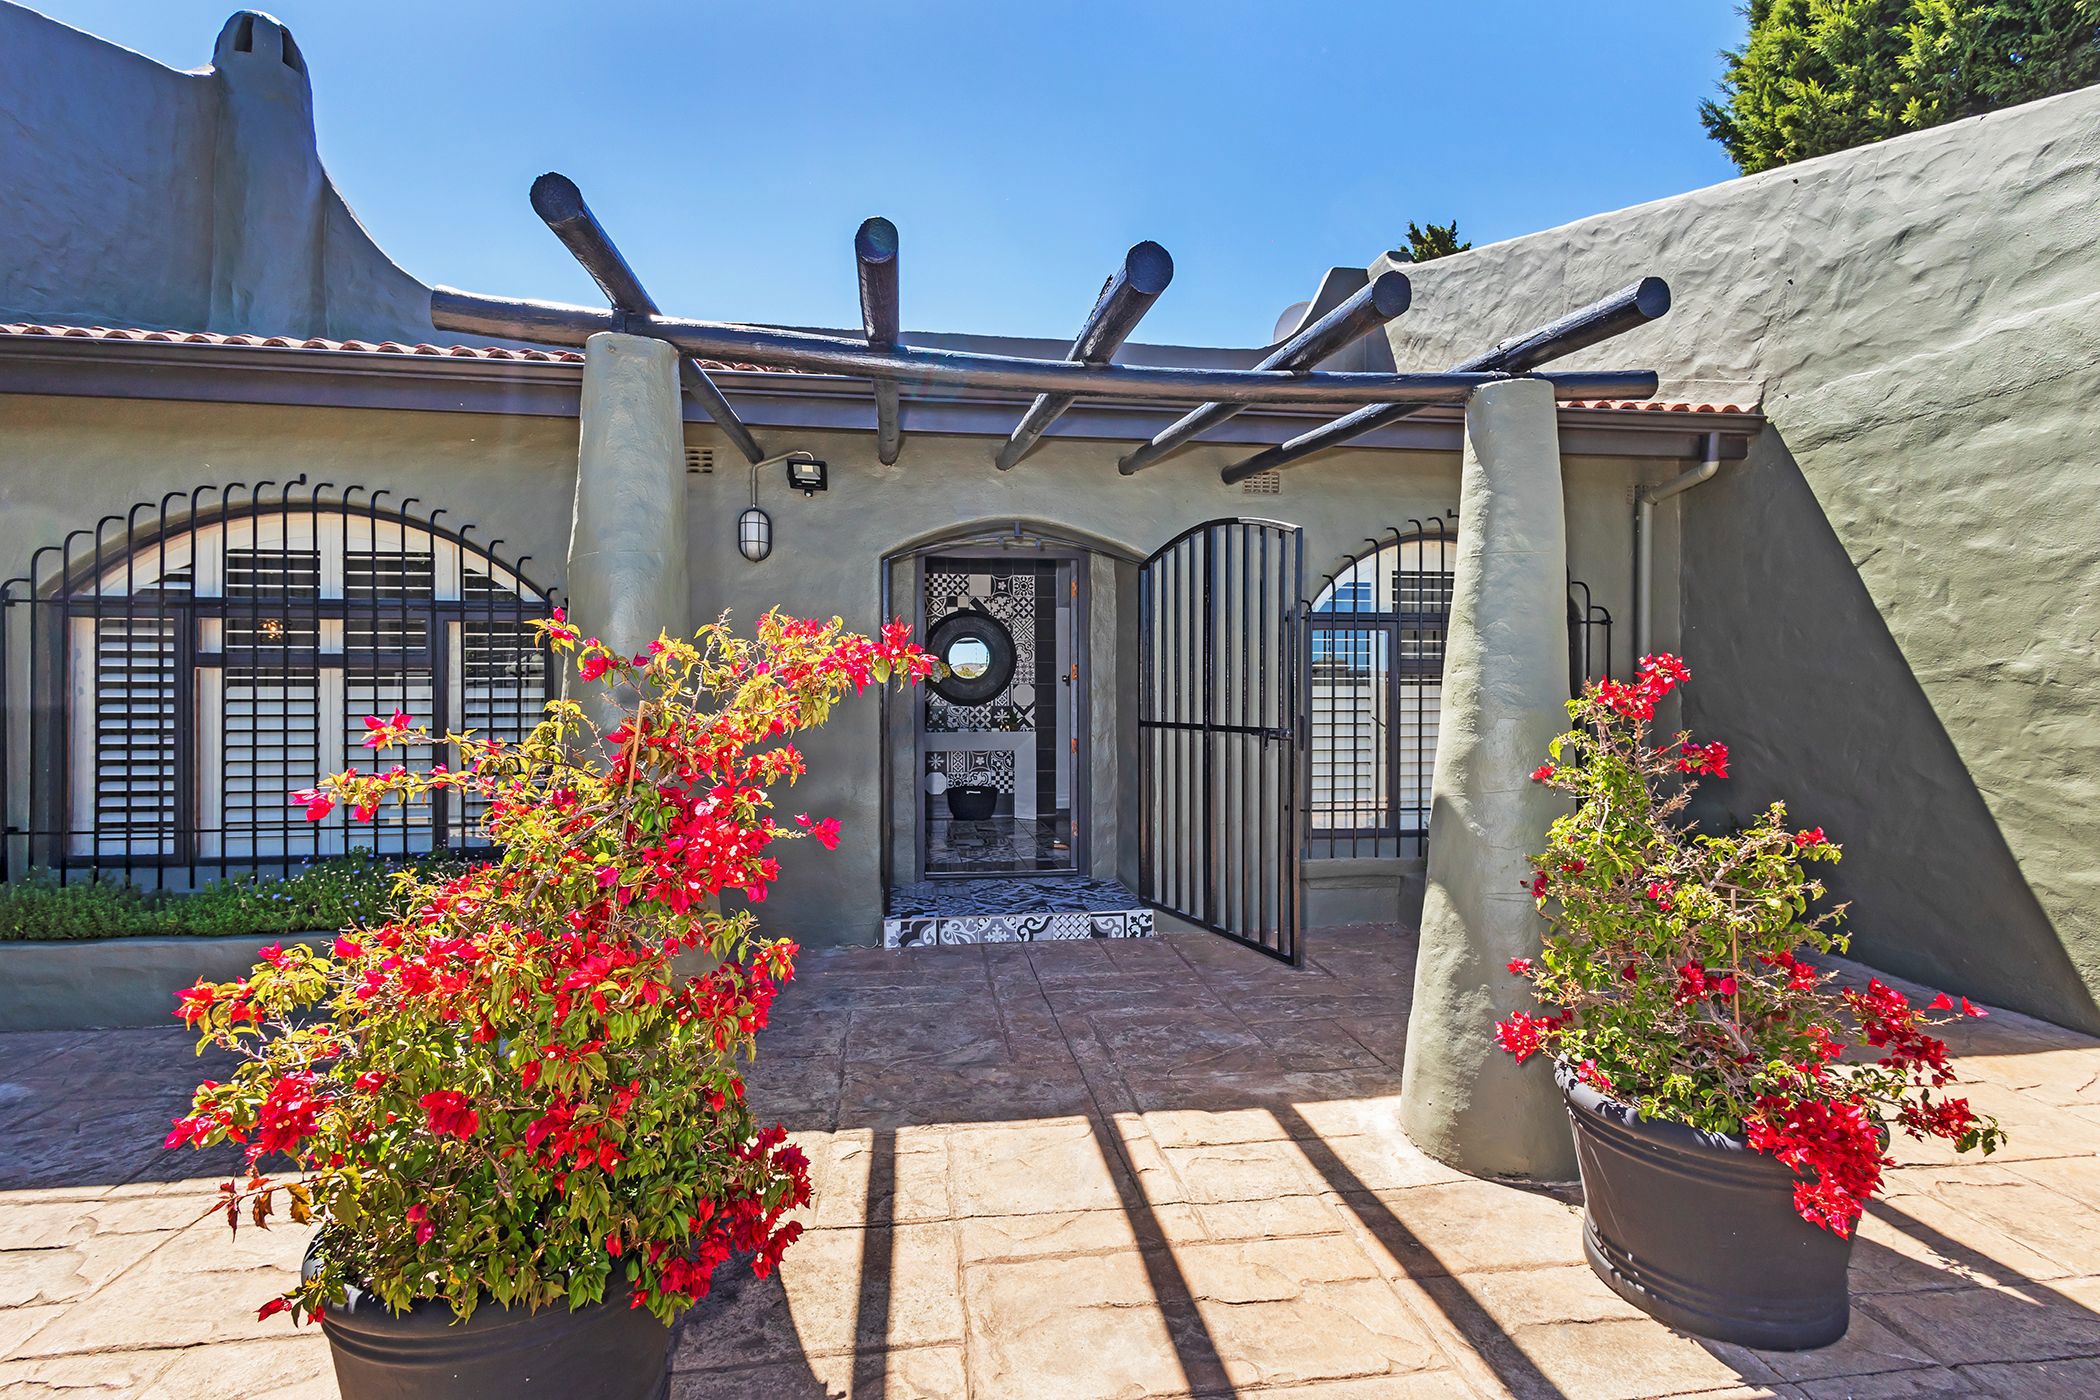
Just moments away from Fairmont High School, this expansive 6-bedroom home boasts a captivating Mediterranean style that transports you to a different realm. Positioned atop a hill, it offers serene views and tranquillity, complemented by its proximity to a park. Absolutely no stairs - the entire home is on one level and meticulously renovated throughout. No expense has been spared in ensuring luxury and comfort.

The covered pool area has an automated retractable roof, allowing natural sunlight and fresh area into the entertainment area and is a real game-changer. The pool is heated with a heat pump, allowing all-year usage and the pool surround is a unique custom flooring made with genuine Muizemberg beach sand set in resin. The addition of a sauna and pool changing room adds to the luxurious feel of the property. The built-in braai plus an exterior pizza oven takes care of catering requirements. The fully walled, flat garden is pet friendly and low maintenance.

The lounge area is extra spacious and can accommodate 2 lounge suites and a convenient study nook leading off the lounge adds a practical touch. For a peaceful retreat, a separate "snug" lounge with a fireplace could be used as a second home office, children's playroom, yoga or hobby room.

With 6 bedrooms, the accommodation capacity of this property is way above average. The main bedroom features an air conditioner, an exceptional walk-in closet and a luxurious en-suite bathroom. Three of the six bedrooms are en-suite, providing potential for semi-independent living, ideal for an older child, grandparents or guests. One of the en-suite bedrooms leads from the scullery and could be used as domestic quarters. There is potential to create two separate granny flats from the existing configuration.

The home is solar powered and has ceiling-installed wifi extenders throughout the house for improved connectivity. A large 3m x 3m wendy house, currently used as a dog house can easily be repurposed for additional storage.

With a double garage, ample off-street covered parking for another 6 six vehicles, and front electric fence, this home prioritizes safety. A close walk to Fairmont High School and zoned for Kenridge Primary School which is a few minutes away. Offering spacious, luxury living in an upscale, quiet neighbourhood close to premier schools, it presents an enticing opportunity for discerning buyers.

Listing details

Rooms

    • 6 Bedrooms
      • Main Bedroom
      • Main bedroom with en-suite bathroom, air conditioner, laminate wood floors and walk-in closet
      • Bedroom 2
      • Bedroom with air conditioner and laminate wood floors
      • Bedroom 3
      • Bedroom with built-in cupboards and laminate wood floors
      • Bedroom 4
      • Bedroom with built-in cupboards and laminate wood floors
      • Bedroom 5
      • Bedroom with en-suite bathroom, built-in cupboards and laminate wood floors
      • Bedroom 6
      • Bedroom with en-suite bathroom and built-in cupboards
    • 4 Bathrooms
      • Bathroom 1
      • Bathroom with basin, bath, shower, tiled floors and toilet
      • Bathroom 2
      • Bathroom with basin and toilet
      • Bathroom 3
      • Bathroom with basin, shower and toilet
      • Bathroom 4
      • Bathroom with basin, shower and toilet
    • Other rooms
      • Dining Room
      • Dining room with laminate wood floors
      • Entrance Hall
      • Entrance hall with tiled floors
      • Family/TV Room
      • Family/tv room with laminate wood floors
      • Kitchen
      • Kitchen with dish-wash machine connection, glass hob, granite tops, melamine finishes and oven and hob
      • Living Room
      • Living room with stone floors and wood fireplace
      • Office
      • Office with laminate wood floors
      • Scullery
      • Scullery with dish-wash machine connection, double sink, granite tops and tumble dryer connection

Other features

    • Roof
    • Tiled roof
    • Walls
    • Plastered walls
    • Boundary
    • Vibracrete, wall boundary
    • Exterior features
    • Braai, covered patio, exterior toilet, inverter, pizza oven, solar panels, undercover braai area and undercover patio
    • Garden
    • Pet friendly garden with low maintenance
    • Pool
    • Heated pool including change room and cover
    • Security
    • Alarm, automatic gates, electric fence and electronic beams
    • Other
    • Pet friendly other including heat pump and sauna
    • Alternative power
    • Inverter and solar panels

Additional buildings

    • Shed

I'm your local property expert in Kenridge, South Africa

Peta Bodley

Peta Bodley, your local property expert in Kenridge, South Africa
WhatsAppMy profile
Registered with the PPRA - Full Status FFC

Peta Bodley

More of my listingsProperties I've sold

Cape Town North Office

Heritage Square, Vrede Street, Durbanville, 7550, Western Cape
Registered with the PPRA.Holder of a Business Property Practitioner FFC. Operating a Trust Account.
Cape Town North Office details

Looking to sell or let your property?

Our property specialists can give you a professional, no-obligation market evaluation.
Peta Bodley, your local property expert in Kenridge, South Africa
BackHouse for sale in Kenridge

Looking to

  • Buy property
  • Rent property
  • Sell or let your home
  • Properties on show
  • Contact us

About us

  • Pam Golding Properties
  • Services
  • News centre
  • Careers
  • Franchises

Info

  • Privacy policy
  • Disclaimer
  • Email disclaimer
  • Access to information
  • Notice of automatically available records
  • Copyright
  • Terms & conditions
  • Sitemap

Connect

  • Facebook
  • Instagram
  • LinkedIn
  • YouTube
Pam Golding Properties - Gates Logo
The Pam Golding Way
Pam Golding Properties - 50 Years Logo
Copyright © 2026 Pam Golding Properties