Pam Golding Properties

House for sale in Kelderhof Country Village

House for sale in Kelderhof Country Village - SW1756707
  • For sale
  • New listing
  • For Sale
  • /
  • South Africa
  • /
  • Western Cape
  • /
  • Boland (Winelands)
  • /
  • Somerset West
  • /
  • Croydon
  • /
  • Kelderhof Country Village
  • /
  • SW1756707

R 7,495,000

4 bedrooms2 bathrooms2 garages2 parking baysErf 674 m²Energy supplies: Eskom and Solar Power
  • Aircon
  • Alternate Power
  • Garage
  • Garden
  • Parking
  • Country Living
  • Secure/Gated Living
  • Winelands
Listing #: SW1756707

Country Living in a Kelderhof Country Estate

Set against the beautiful backdrop of the Helderberg Mountains and rolling vineyards, this spacious and beautifully maintained family home offers the charm of country living within the sought-after Kelderhof Country Estate.

The home features four generously sized, air-conditioned bedrooms and 2.5 bathrooms. The luxurious main suite is a highlight, offering a beautifully appointed en-suite bathroom, fireplace and direct access to the pool area, with lovely views of the Helderberg Mountains. The versatile fourth bedroom features a fold-away queen-size bed and built-in study, making it ideal for guests, working from home or both.

At the heart of the home is a spacious kitchen with superb finishes, quality fittings and ample workspace, complemented by a separate scullery. The welcoming lounge, complete with its own fireplace, provides a comfortable setting for family living.

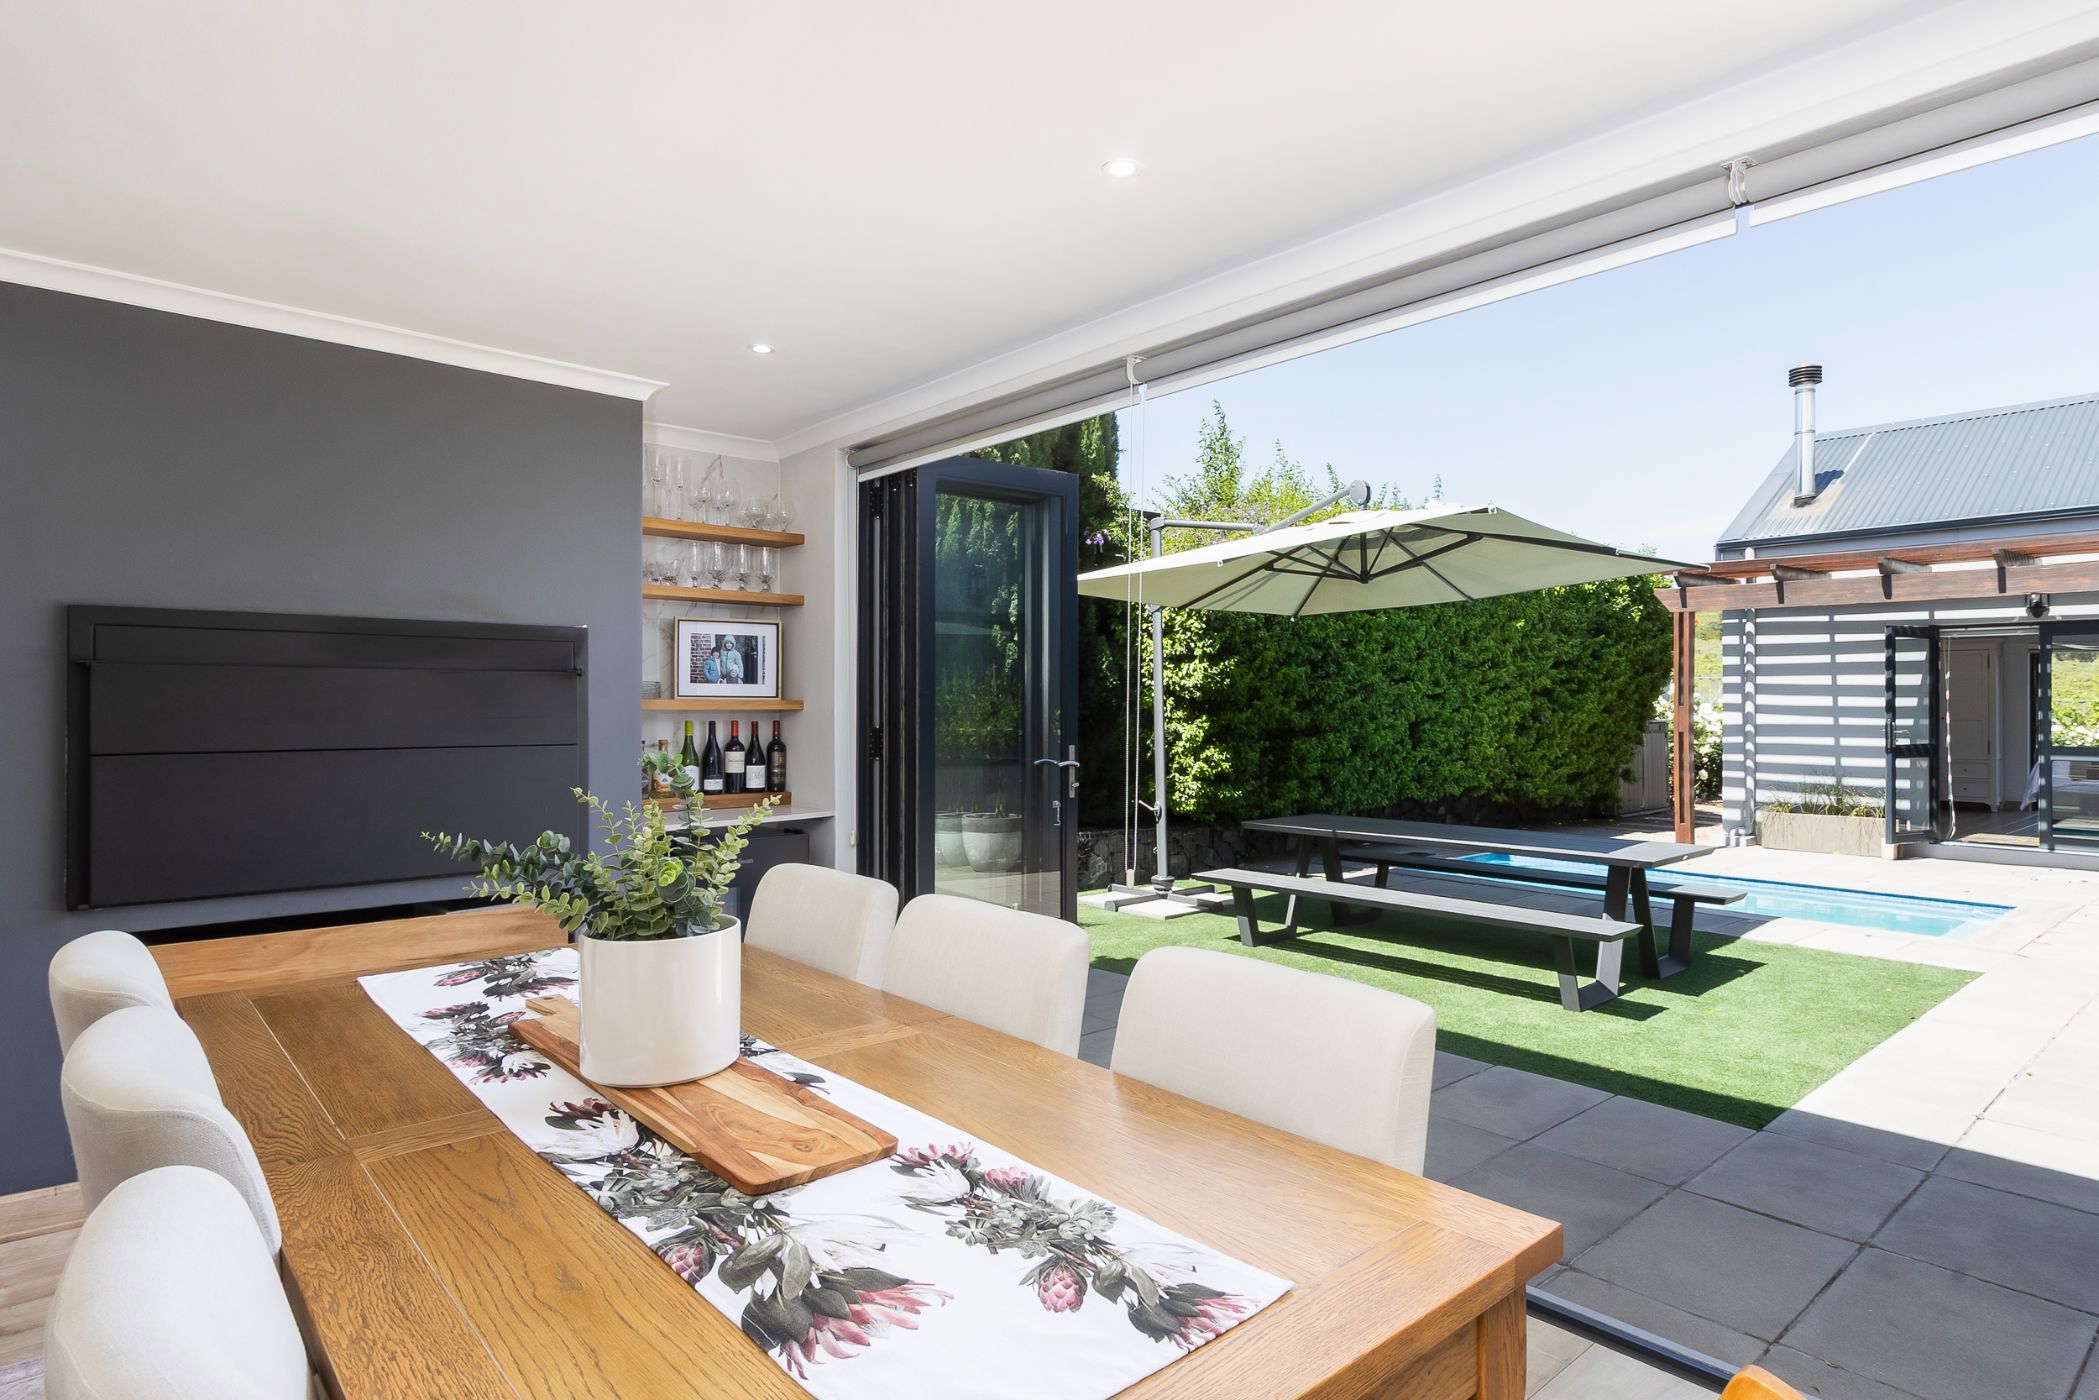
The enclosed braai area is perfect for year-round entertaining and is complemented by a lovely sunroom that enjoys the afternoon sun, creating an inviting additional space to relax and unwind.

Thoughtful features add further appeal, including double-glazed windows throughout and a handy attic-style storage area in the roof, ideal for accommodating larger, bulky household items.

Outside, the established garden, mature hedging and sparkling swimming pool provide a private and peaceful setting in which to enjoy the beautiful surroundings. The neighbouring farmland has no current plans for rezoning, allowing the home to retain its tranquil country outlook.

The property has been exceptionally well cared for, with superb finishes and fittings throughout, and has recently been freshly painted using quality paint as part of the sellers' ongoing maintenance.

Kelderhof Country Estate offers a wonderful country lifestyle, with beautifully landscaped gardens, scenic walking trails and a welcoming clubhouse where residents can socialise and families can enjoy child-friendly outings without even leaving the estate. These lifestyle benefits are complemented by 24-hour access-controlled security and electric perimeter fencing.

Experience the best of estate living with a country feel. Contact me to arrange your private viewing.

Key features

  • Swimming Pool
  • Mountain Views

Listing details

Rooms

    • 4 Bedrooms
      • Main Bedroom
      • Main bedroom with en-suite bathroom, air conditioner, built-in cupboards, king bed, laminate wood floors, walk-in dressing room and wood fireplace
      • Bedroom 2
      • Bedroom with air conditioner, built-in cupboards and laminate wood floors
      • Bedroom 3
      • Bedroom with air conditioner, built-in cupboards and laminate wood floors
      • Bedroom 4
      • Bedroom with air conditioner, built-in cupboards and tiled floors
    • 3 Bathrooms
      • Bathroom 1
      • Bathroom with basin, shower, tiled floors and toilet
      • Bathroom 2
      • Bathroom with basin, bath, shower, tiled floors and toilet
      • Bathroom 3
      • Bathroom with basin, laminate wood floors and toilet
    • Other rooms
      • Kitchen
      • Kitchen with centre island, gas hob, laminate wood floors and prep bowl
      • Living Room
      • Living room with air conditioner, blinds, double volume, laminate wood floors and wood fireplace
      • Indoor Braai Area
      • Indoor braai area with laminate wood floors, sliding doors and stacking doors
      • Entertainment Room
      • Entertainment room with blinds, laminate wood floors and sliding doors
      • Scullery
      • Scullery with dish-wash machine connection, double sink, laminate wood floors and tumble dryer connection

Other features

    • Complex
    • Lifestyle centre, recreational park and restaurant
    • Roof
    • Tiled roof
    • Walls
    • Plastered walls
    • Windows
    • Aluminium windows
    • Boundary
    • Fence boundary
    • Exterior features
    • Batteries, courtyard and inverter
    • Garden
    • Landscaped garden
    • Pool
    • Private pool
    • Security
    • 24 hour manned, complex security including 24 hour response, automatic gates, electric fence, guard house, security gates and smartphone-integrated security
    • Alternative power
    • Inverter and solar panels

I'm your local property expert in Kelderhof Country Village, South Africa

Karlien Olivier

Karlien Olivier, your local property expert in Kelderhof Country Village, South Africa
WhatsAppMy profile
Registered with the PPRA - Candidate

Karlien Olivier

More of my listingsProperties I've sold

Somerset West Office

FF04, Waterstone Village Shopping Centre, C/O Main Road and R44, Somerset West, 7130, Western Cape
Registered with the PPRA.Holder of a Business Property Practitioner FFC. Operating a Trust Account.
Somerset West Office details

Looking to sell or let your property?

Our property specialists can give you a professional, no-obligation market evaluation.
Karlien Olivier, your local property expert in Kelderhof Country Village, South Africa
BackHouse for sale in Kelderhof Country Village

Looking to

  • Buy property
  • Rent property
  • Sell or let your home
  • Properties on show
  • Contact us

About us

  • Pam Golding Properties
  • Services
  • News centre
  • Careers
  • Franchises

Info

  • Privacy policy
  • Disclaimer
  • Email disclaimer
  • Access to information
  • Notice of automatically available records
  • Copyright
  • Terms & conditions
  • Sitemap

Connect

  • Facebook
  • Instagram
  • LinkedIn
  • YouTube
Pam Golding Properties - Gates Logo
The Pam Golding Way
Pam Golding Properties - 50 Years Logo
Copyright © 2026 Pam Golding Properties