Pam Golding Properties

House for sale in Irene Farm Villages

House for sale in Irene Farm Villages - CN1745014
  • For sale
  • Exclusive mandate
  • New listing
  • For Sale
  • /
  • South Africa
  • /
  • Gauteng
  • /
  • Tshwane
  • /
  • Centurion
  • /
  • Irene Farm Villages
  • /
  • CN1745014

R3,800,000

3 bedrooms2 bathrooms2 garagesErf 506 m²

Expenses

Levies: 
R1,523 per month
Rates and Taxes: 
R1,856 per month
  • Aircon
  • Garage
  • Garden
  • Pet Friendly
  • Secure/Gated Living
Listing #: CN1745014

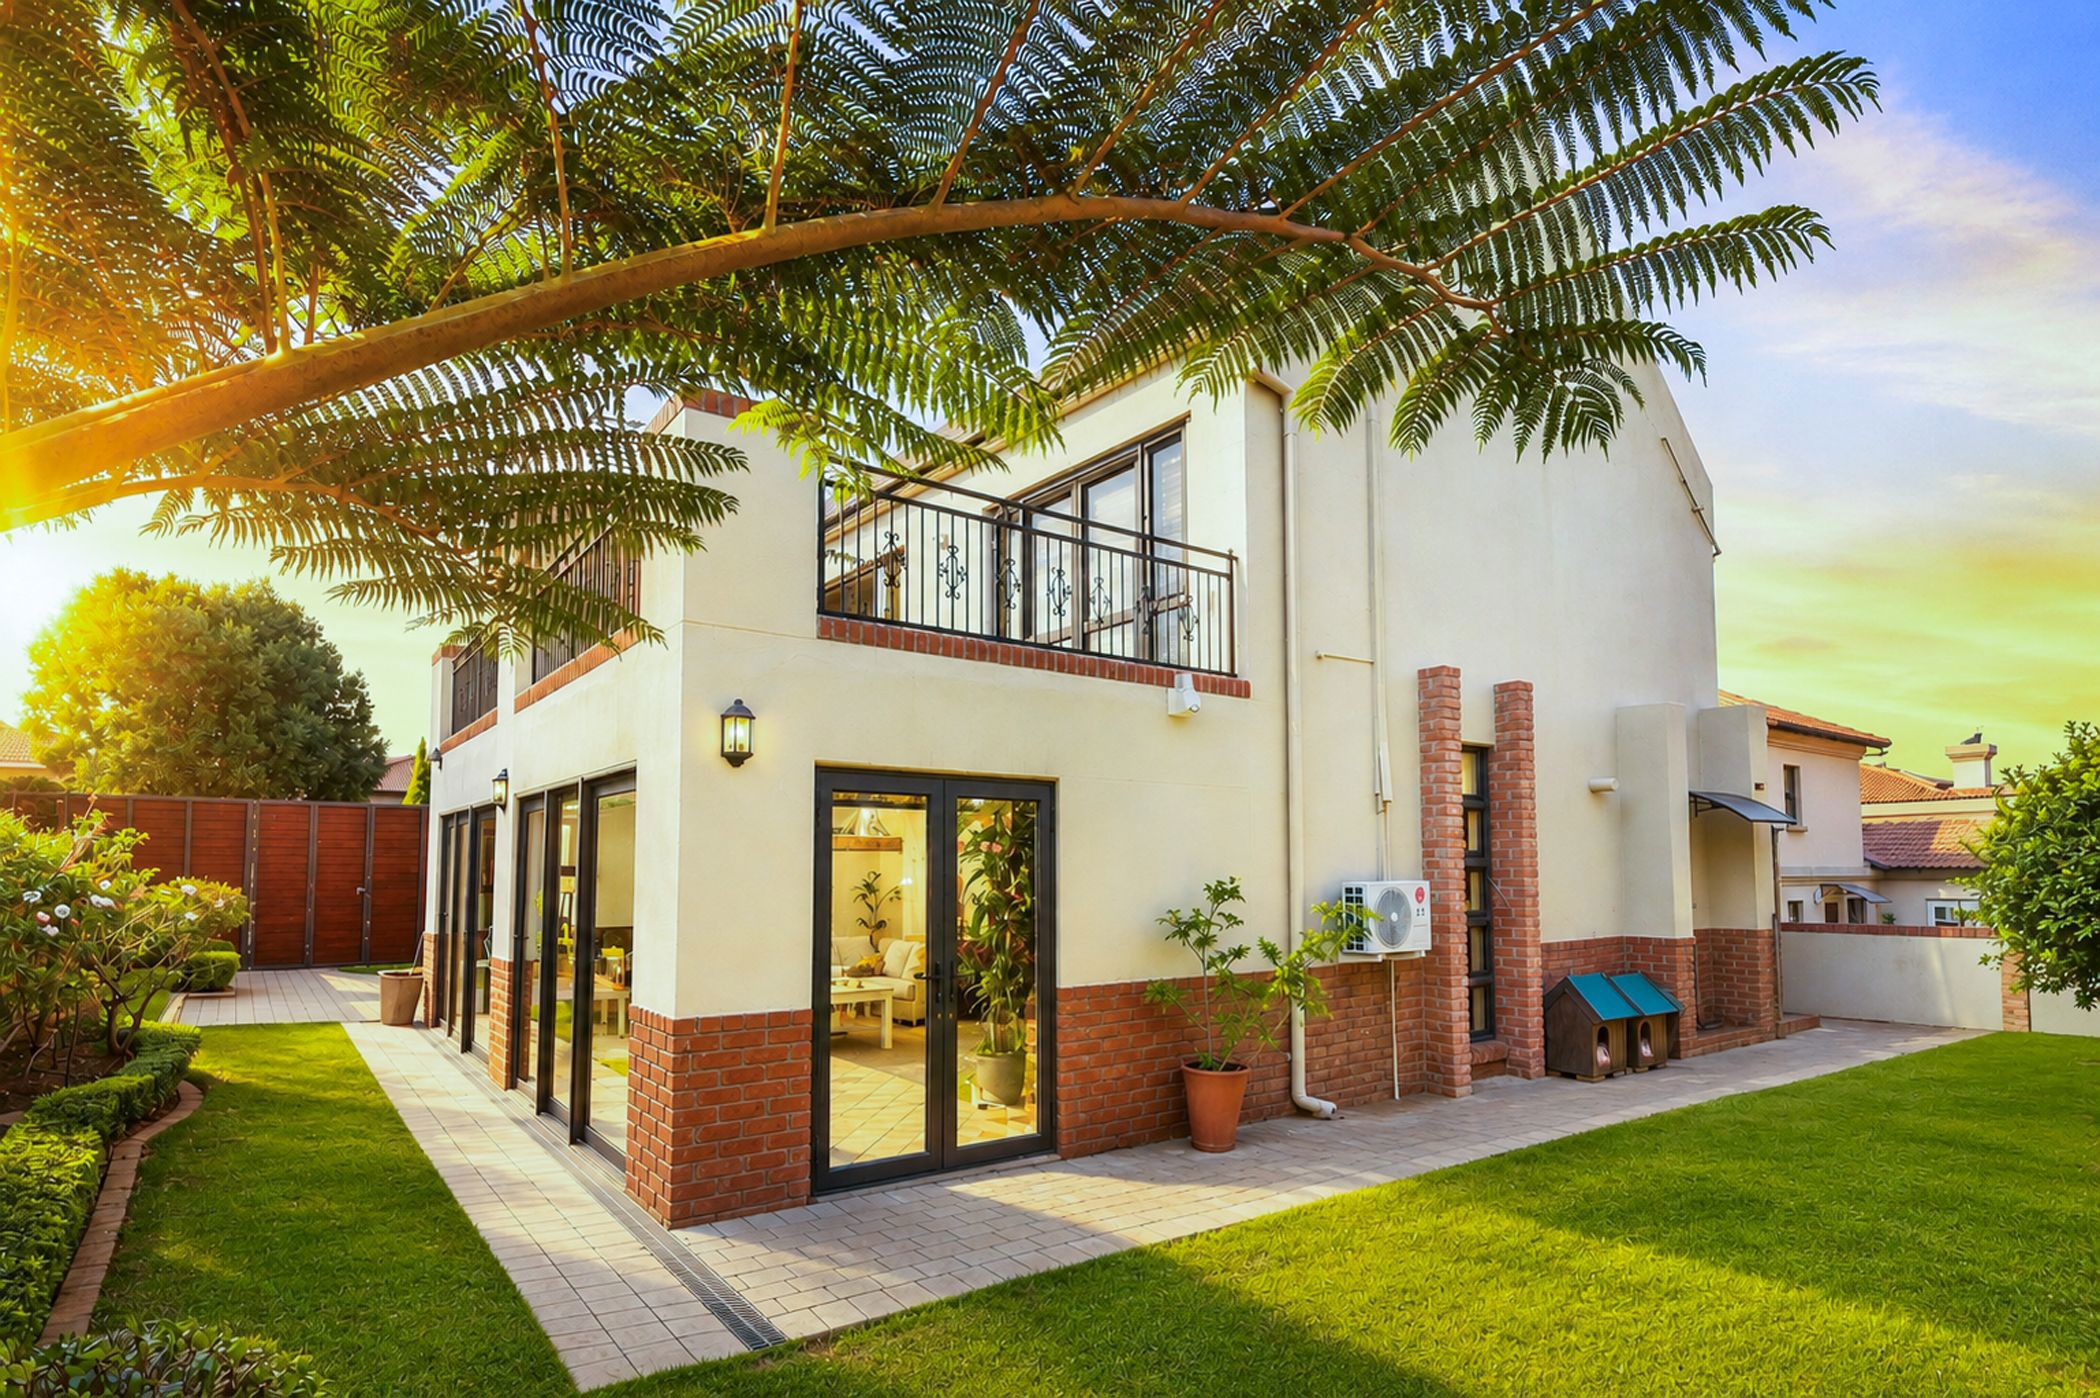
An exceptional double-storey residence with two expansive loft spaces on the third level.

Sole Mandate – Occupation 1st November. Discreet from the outside, this remarkable home reveals its true character the moment you step into the entrance hall, where an impressive triple-volume space creates an immediate sense of space and sophistication.

A striking chandelier suspended from the soaring sitting room ceiling is beautifully reflected in an oversized mirror, adding drama and refinement to the living space. The open-plan layout enhances the home's natural light and generous proportions, seamlessly connecting the sitting room, dining area, kitchen and spacious covered patio. With sliding doors opening to the patio, this area is perfectly suited to effortless entertaining. The kitchen is fitted with exceptional-quality solid wood cabinetry, offering both warmth and timeless appeal. A manageable garden planted with roses, lavender and jasmine surrounds the home, creating a fragrant and inviting setting. Designed for convenient lock-up-and-go living, the property has no swimming pool or domestic quarters; however, approved plans are in place for a swimming pool and carport. The home also features a top-of-the-range solar system, freshwater storage tanks, and a filtration system with ultraviolet sterilisation for added peace of mind.

Upstairs, a sunny pyjama lounge offers a versatile space that can also serve as a private office or study. Natural light streams into this north-facing area, as well as into two of the bedrooms. The home offers three bedrooms with laminated wooden flooring. The main bedroom includes an en-suite bathroom, generous drawer storage and an air-conditioning unit. A large balcony extends from the main bedroom, providing an ideal spot for a quiet morning tea or coffee. The remaining two bedrooms share a bathroom, with the north-facing bedroom also enjoying direct access to the balcony.

Above the pyjama lounge, a trap door provides ladder access to a remarkably spacious loft area on the “third floor”. This flexible space is currently used as a home gym and ironing area, while also offering excellent potential for storage or future enhancement. A second loft provides additional storage capacity, with both lofts accessed via convenient pull-down ladders.

Contact me soon to arrange a private viewing of this beautiful and truly distinctive home.
Listing details

Rooms

    • 3 Bedrooms
      • Main Bedroom
      • Main bedroom with en-suite bathroom, air conditioner, balcony, blinds, built-in cupboards, curtain rails, french doors, laminate wood floors and screeded concrete shelving
      • Bedroom 2
      • Bedroom with blinds, built-in cupboards, curtain rails, french doors and laminate wood floors
      • Bedroom 3
      • Bedroom with blinds, built-in cupboards, curtain rails and laminate wood floors
    • 3 Bathrooms
      • Bathroom 1
      • Bathroom with bath, blinds, curtain rails, double basin, double vanity, hot water cylinder, shower, tiled floors and toilet
      • Bathroom 2
      • Bathroom with basin, blinds, curtain rails, double vanity, shower, tiled floors and toilet
      • Bathroom 3
      • Bathroom with basin, tiled floors and toilet
    • Other rooms
      • Dining Room
      • Open plan dining room with curtain rails, french doors and tiled floors
      • Entrance Hall
      • Open plan entrance hall with double volume, staircase and tiled floors
      • Kitchen
      • Kitchen with blinds, breakfast bar, extractor fan, gas/electric stove, granite tops, hob, pantry, tiled floors, tumble dryer connection and wood finishes
      • Living Room
      • Open plan living room with chandelier, double volume, m-net aerial, tiled floors, tv aerial and wood fireplace
      • Pyjama Lounge
      • Open plan pyjama lounge with balcony, curtain rails, french doors, internet port and tiled floors
      • Scullery
      • Scullery with dish-wash machine connection, granite tops, tiled floors and wood finishes
      • Office
      • Open plan office with internet port, tiled floors and wired for computer network
      • Sunroom
      • Sunroom with blinds, french doors, sliding doors and tiled floors

Other features

    • Roof
    • Tiled roof
    • Walls
    • Plastered walls
    • Windows
    • Aluminium windows
    • General building features
    • Loft room, wi-fi and wireless
    • Boundary
    • Wall boundary
    • Exterior features
    • Solar panels and washing line
    • Garden
    • Low maintenance
    • Irrigation
    • Manual irrigation
    • Security
    • 24 hour manned security
    • Other
    • Pet friendly other including cellular coverage, electricity, plans and road access
    • Alternative power
    • Batteries, inverter and solar panels

I'm your local property expert in Irene Farm Villages, South Africa

Peter Varrie

Peter Varrie, your local property expert in Irene Farm Villages, South Africa
WhatsAppMy profile
Registered with the PPRA - Full Status FFC

Peter Varrie

Peter Varrie - GoldClub 5 Year Elite AgentGoldClub 5 Year Elite Agent

GoldClub status recognises the highest levels of service excellence and outstanding sales & rentals success for which the Pam Golding Properties brand is renowned.

More of my listingsProperties I've sold

Centurion Office

Shop No. 9, Jean Village, Corner of Gerhard and Jean Avenue, Centurion, Gauteng
Registered with the PPRA.Holder of a Business Property Practitioner FFC. Operating a Trust Account.
Centurion Office details

Looking to sell or let your property?

Our property specialists can give you a professional, no-obligation market evaluation.
Peter Varrie, your local property expert in Irene Farm Villages, South Africa
BackHouse for sale in Irene Farm Villages

Looking to

  • Buy property
  • Rent property
  • Sell or let your home
  • Properties on show
  • Contact us

About us

  • Pam Golding Properties
  • Services
  • News centre
  • Careers
  • Franchises

Info

  • Privacy policy
  • Disclaimer
  • Email disclaimer
  • Access to information
  • Copyright
  • Terms & conditions
  • Sitemap

Connect

  • Facebook
  • Instagram
  • LinkedIn
  • YouTube
Pam Golding Properties - Gates Logo
The Pam Golding Way
Pam Golding Properties - 50 Years Logo
Copyright © 2025 Pam Golding Properties