R3,550,000
R3,550,000
3 bedrooms2 bathroomsErf 640 m²
Expenses
Levies:
R1,926 per month
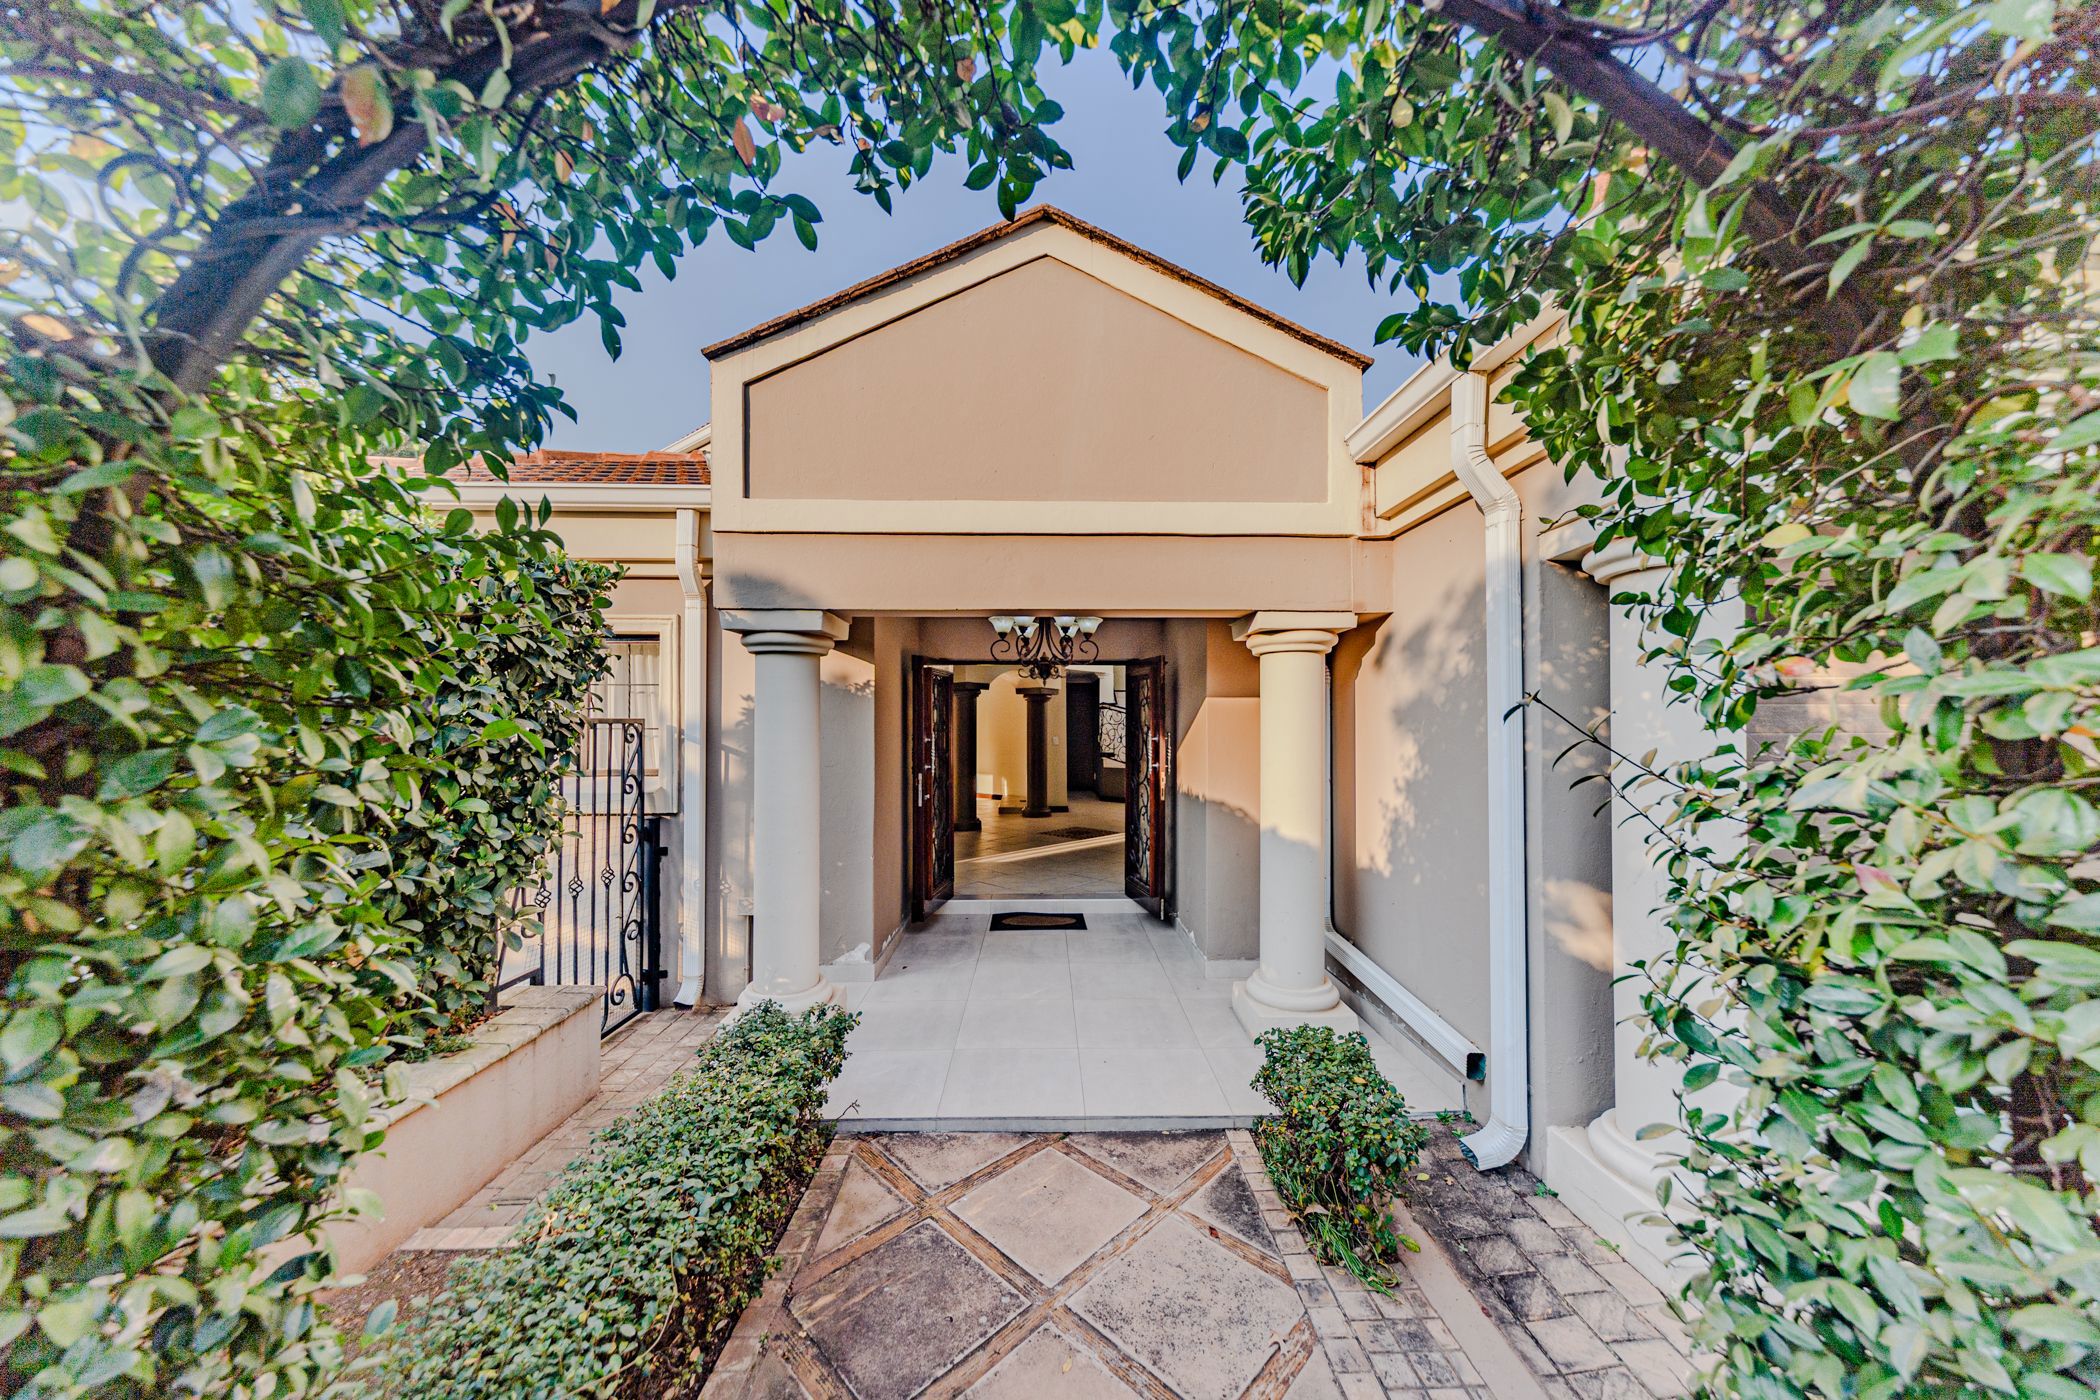
Sole and Exclusive Mandate. This property is back on the market, due to the previous purchaser being unable to secure the necessary bond.
If you are prepared to role up your sleeves and give this house a bit of TLC, you will have a lovely home. It is situated in the secure confines of the prestigious and very desirable Irene Farm Villages.
The house comprises four bedrooms, one of which is en suite and situated on the ground floor. Upstairs you have three more bedrooms, or two plus a study, depending on your requirements. There is a full bathroom upstairs, with the potential of the smaller bedroom/study being converted into another bathroom. Two of the bedrooms have access to a very spacious veranda.
There is a lovely kitchen and scullery area, which leads onto the dining room. The private lounge/TV area, with a gas fireplace, is shaped in an octagon which gives it a lovely cozy feel. There are quality curtains throughout the house, which thee seller has agreed to sell separately for R35,000.00
There are wooden stacking doors, which lead onto the garden and the generously sized pool. Close to the pool, you will find a built-in pizza oven and a raised fire pit. There is plenty of space in this outdoor entertainment area to build your customised Braai. Then, leading off the courtyard area, there a separate staff accommodation.
The property is well situated in a cul-de-sac, with the green belt on two sides, which means that you have only one neighbour. You will definitely see small steenbokkies and hares from you property in the evenings.
It is very seldom that one is able to secure such a bargain in this very desirable estate. Please do not hesitate to contact me to arrange a private viewing.
 GoldClub 5 Year Elite Agent
GoldClub status recognises the highest levels of service excellence and outstanding sales & rentals success for which the Pam Golding Properties brand is renowned.