R 45,000,000
R 45,000,000
5 bedrooms5.5 bathrooms2 garagesErf 3717 m²Energy supplies: Eskom, Generator and Solar PowerWater supplies: Borehole and Council Supply
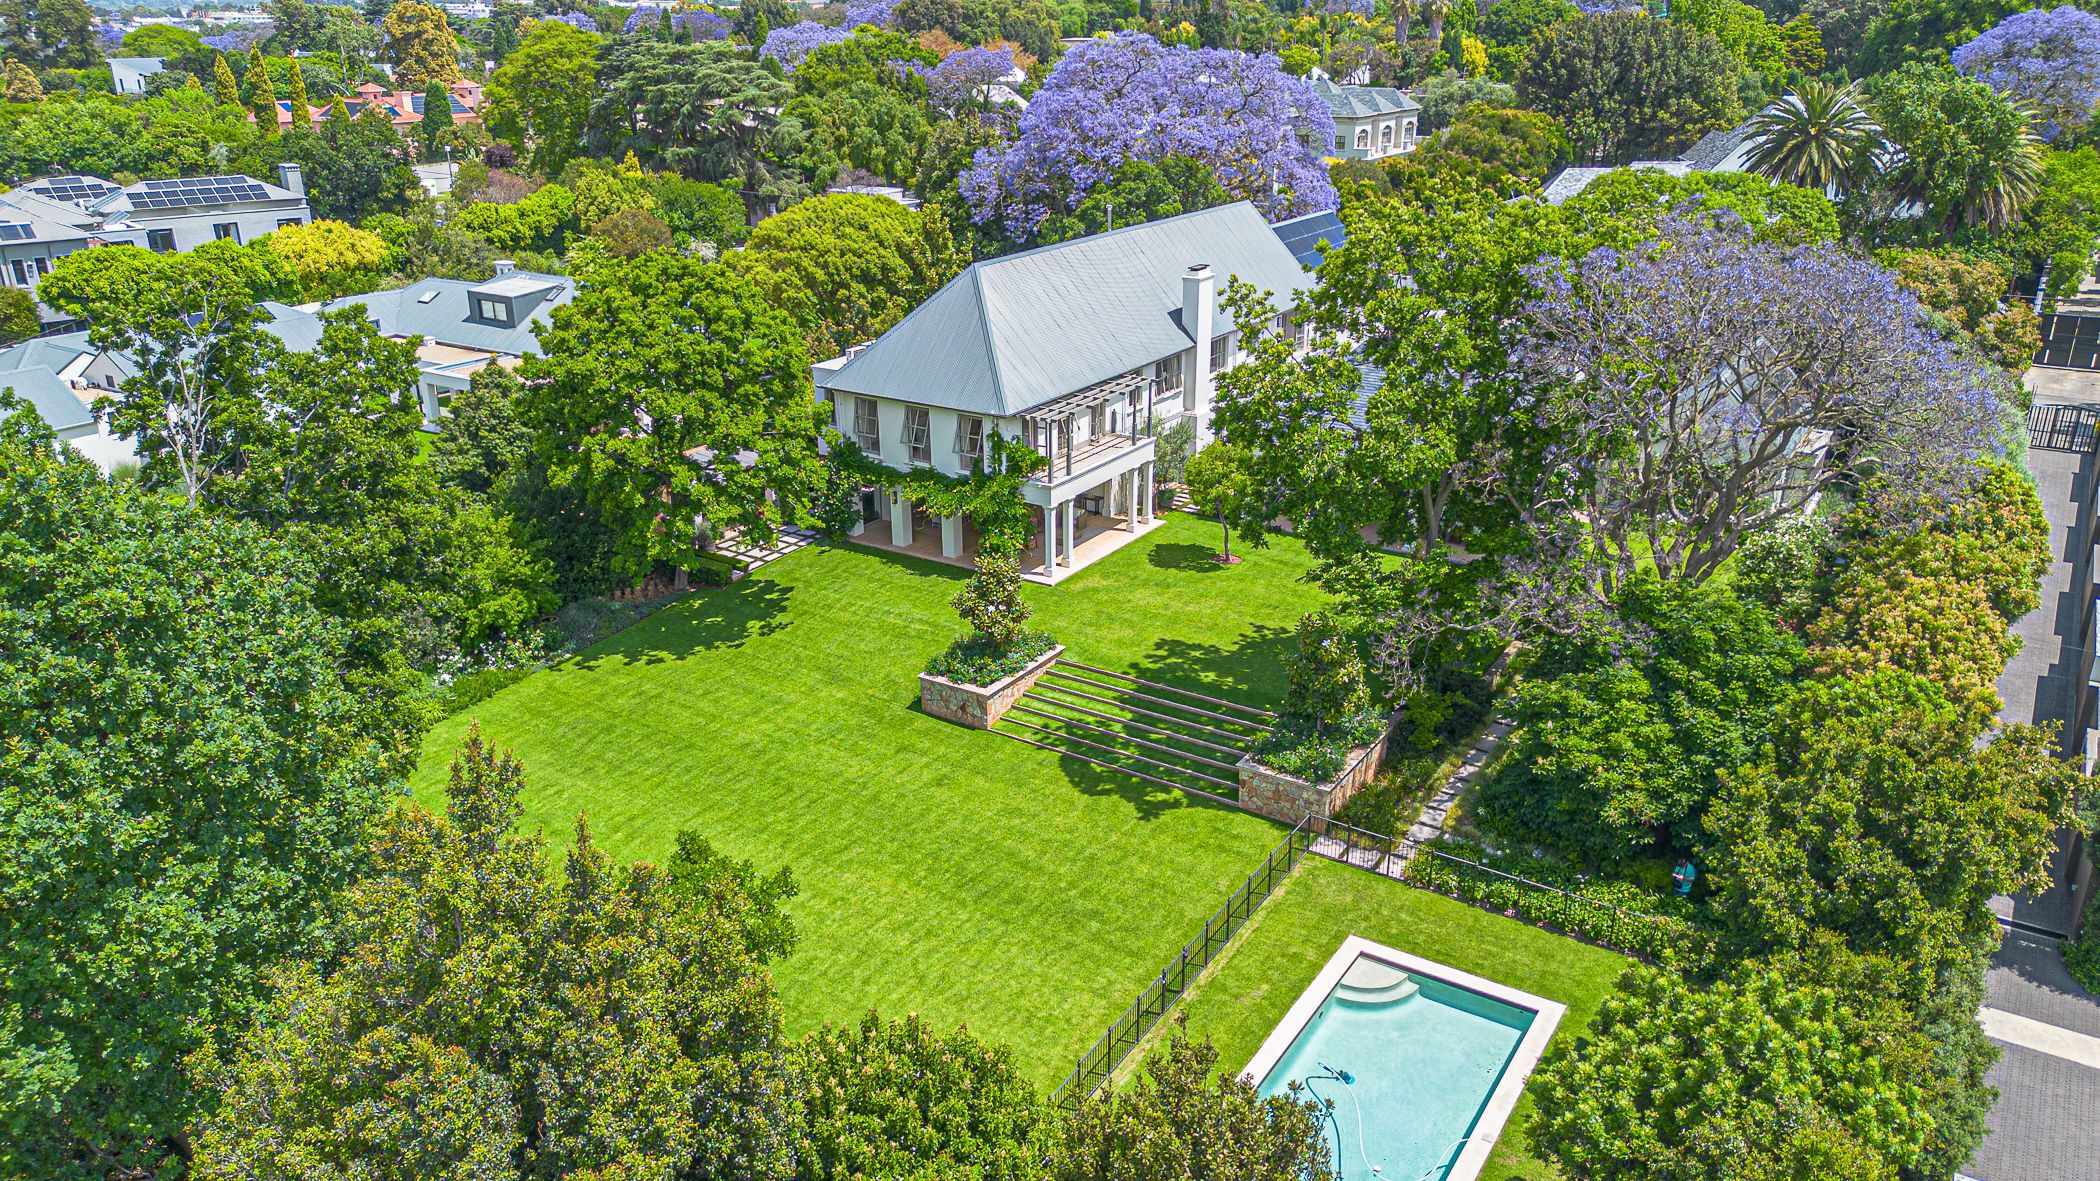
Set within a secure cul-de-sac with 24 hour patrolled security. This exceptional home is a masterful expression of contemporary architecture, timeless refinement and understated luxury. Designed by the acclaimed architect, Peter Cohen, this remarkable newly built home, completed just three years ago, occupies an expansive 3,717m² stand. Every element has been thoughtfully formulated, every finish meticulously considered, and every space carefully curated to create a home of enduring beauty and effortless elegance.
Thoughtfully designed for efficiency and comfort. The garden is supplied by a high yielding borehole with 10,000 litre storage capacity and the house is supplied by a 5,000-litre municipal tank. Borehole water can be directed to the house if required. Energy independence is supported by 33 solar panels, 20kWh battery capacity and a 40kVA generator. Further features include a beautifully appointed wine room, heating, cooling in selected areas, wooden shutters, wooden flooring and a salt-chlorinated heated pool. Street security contribution: R5130pm.
The expansive interiors unfold through beautifully inter-leading reception spaces with generous proportions, natural light and captivating window-scapes establish a connection between the architecture and a harmonious blend of the indoors through to the outdoors.
There is a wonderful fluidity to the living spaces, each flowing naturally into the next while retaining its own sense of purpose and atmosphere.
The open-plan kitchen seamlessly integrated into the living spaces, complemented by a separate butler's kitchen, scullery and laundry. The result is a home is equally suited to gracious entertaining and the quieter rhythms of family life.
Accommodation is exceptional, comprising five beautifully appointed bedroom suites. The ensuite guest bedroom on the ground floor offers gracious accommodation for visiting family and guests, a dedicated study and guest cloakroom . The upper level is devoted to four bedroom suites, complemented by a pyjama lounge with a pellet heater.
In close proximity to several highly regarded schools, places of worship and key amenities, including the Illovo Chabad, which is conveniently within walking distance. Easy access to major highways further ensures effortless connectivity to Sandton, Rosebank, Melrose Arch and the surrounding business and lifestyle hubs.
 GoldClub Agent
GoldClub status recognises the highest levels of service excellence and outstanding sales & rentals success for which the Pam Golding Properties brand is renowned.