R 4,400,000
R 4,400,000
4 bedrooms2 bathrooms3 garagesErf 1232 m²
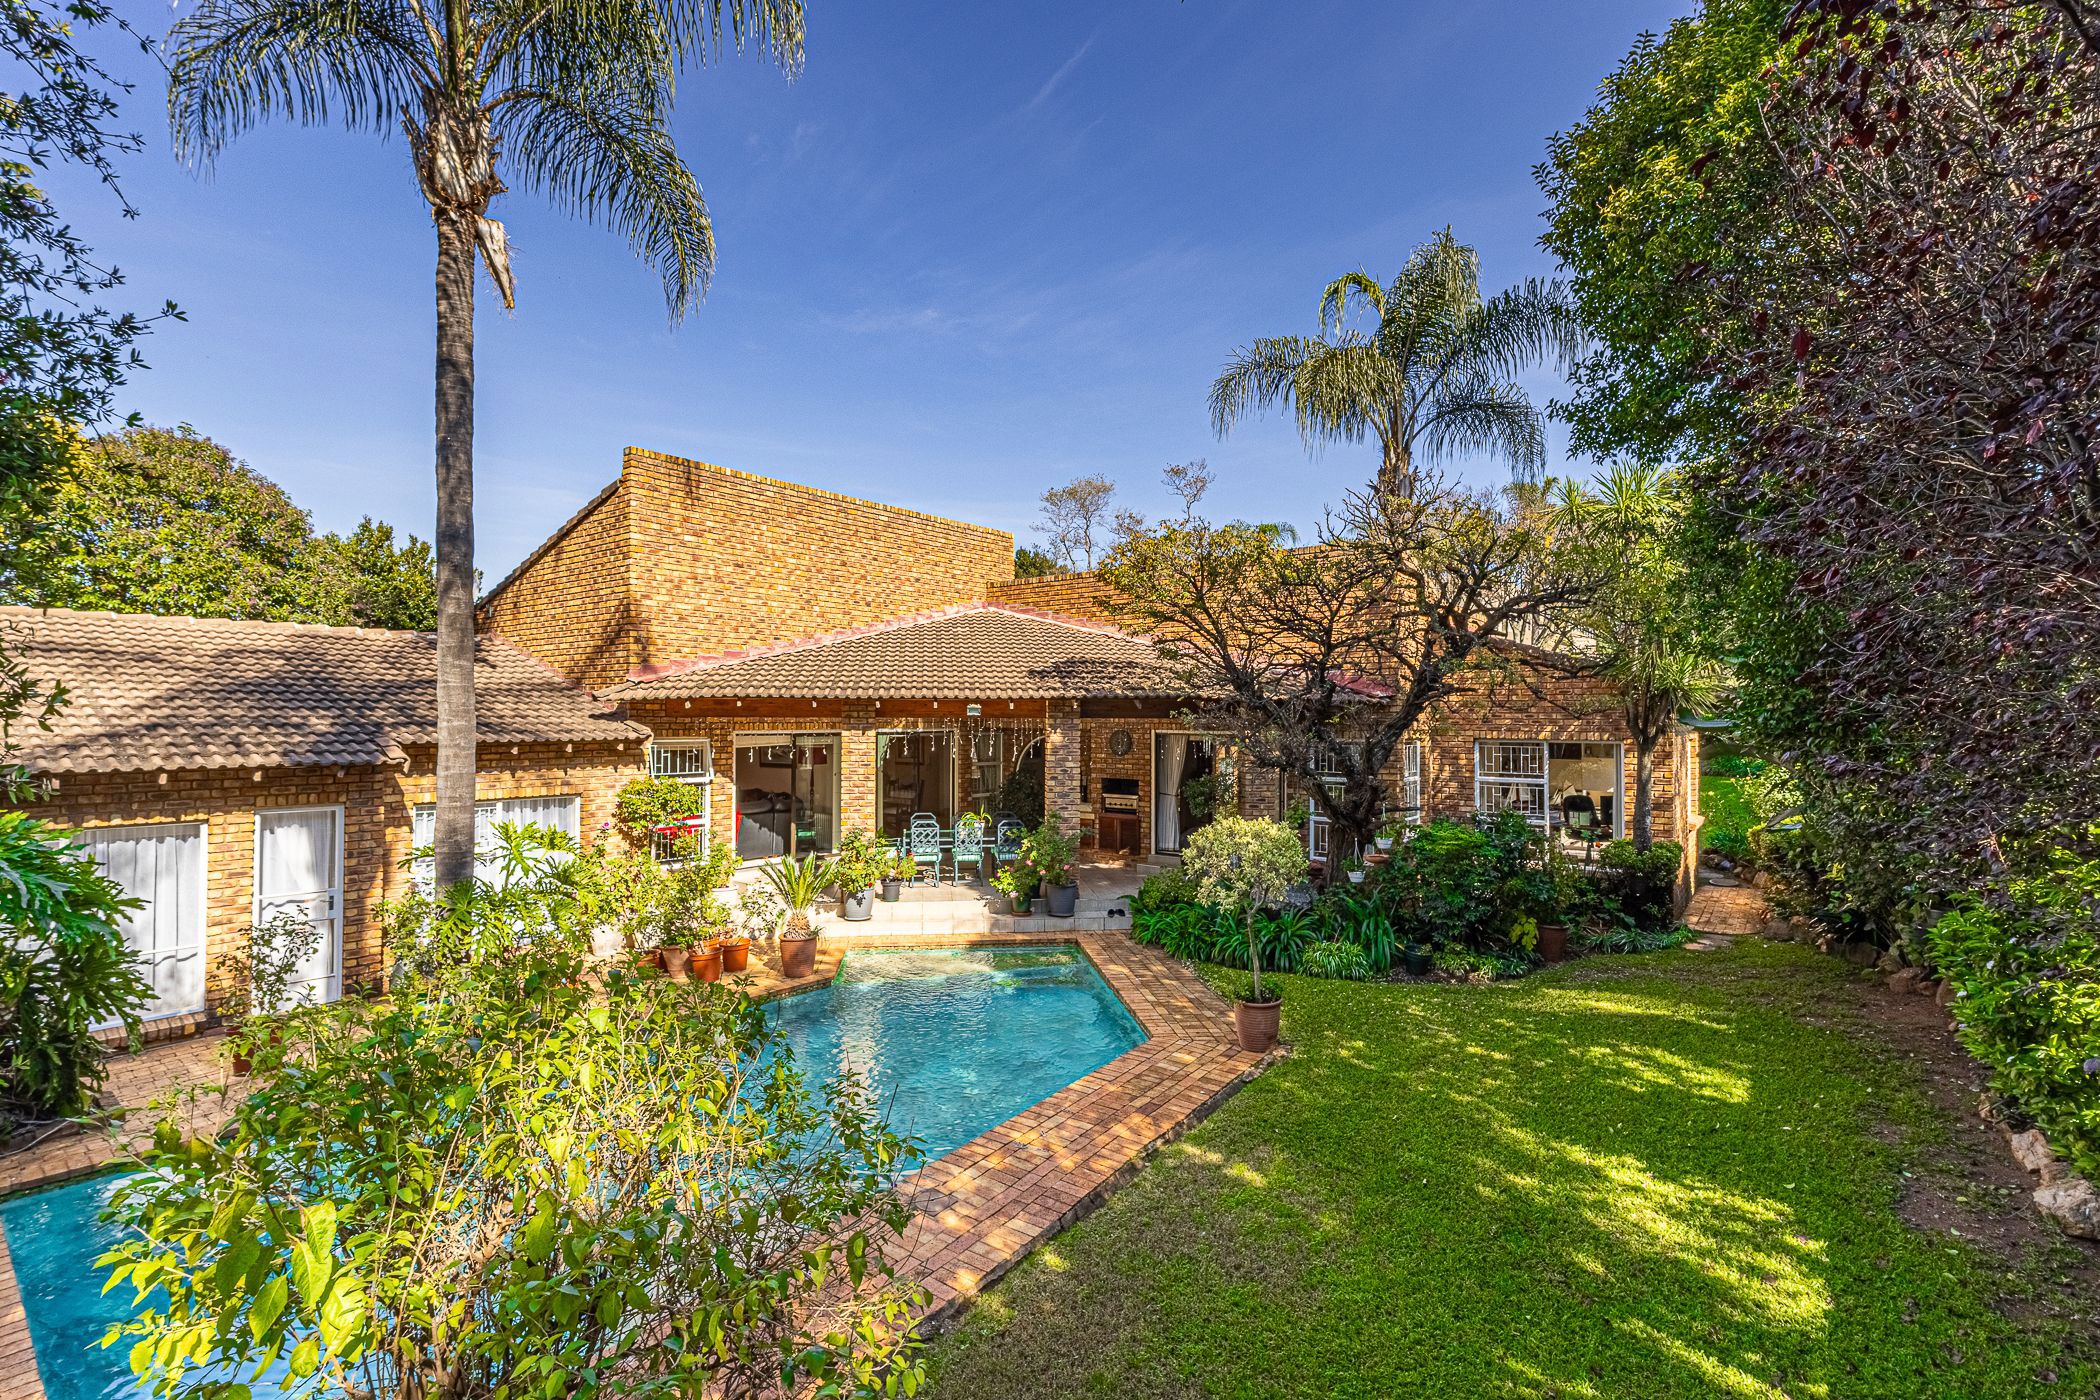
Step through a beautiful, lush garden with trickling waterfalls that set a sense of peace before you enter this well-poised home.
Entrance & Living
A lovely entrance hall welcomes you, leading to a private lounge and separate study. The lounge features a cosy corner fireplace for winter evenings.
Kitchen & Dining
Enjoy a well-designed kitchen with a scullery. The well-sized dining room sits adjacent and flows directly to the pool and covered patio with a gas braai.
Bedrooms
4 Bedrooms, all with built-in cupboards. The main en-suite boasts a dressing room and jacuzzi bath. Three bedrooms offer breathtaking views of the pool and manicured garden.
Family Living
A stunning, warm family room creates the heart of the home for everyday living.
Key Features
-North-east facing – sunny mornings, cool afternoons
- Double-boom gated enclave for added security
- 3 Lock-up garages plus guest parking
- Staff room with bathroom & loo
- Sparkling pool & water features in manicured garden
- Inverter installed for electrical backup
- Move-in ready with ample storage space
Location
Close to Sandton shopping centers, private schools, and Sandton CBD.