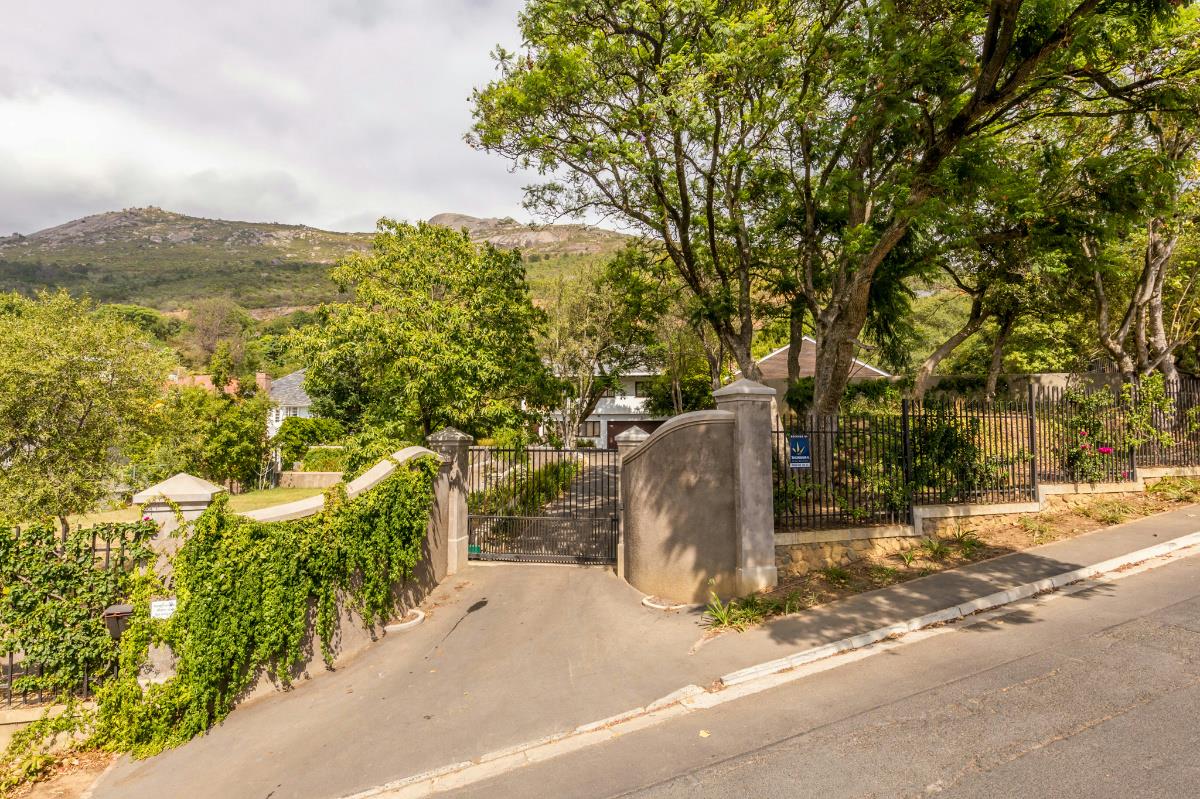
A rare opportunity to own a substantial four-bedroom home on 3,200m² in the sought-after Hoog-en-Droog area, on the slopes of Paarl Mountain.
With its long, majestic driveway, established gardens and expansive views across Paarl towards the Du Toitskloof Mountains, the property has a distinctly private, almost farm-like atmosphere — yet is conveniently located within town and walking distance of Paarl Boys' High and Paarl Girls' High.
The home combines modern living with mid-century character. The open-plan kitchen flows into a spacious living area with fireplace, opening onto a large entertainment patio overlooking the pool and mountains. The outdoor area includes a pizza oven, built-in braai and fire pit, making it well suited for entertaining.
The main bedroom offers an en-suite bathroom, and adjoining sunny room currently used as a study/office, with the flexibility to serve as a nursery, gym or additional living space. Two further bedrooms share a bathroom.
Additional accommodation includes a staff live-in room and a separate outside bathroom with shower, toilet and basin for staff convenience.
A spacious, self-contained flatlet provides excellent dual-living or rental potential, with its own open-plan kitchen, private garden and enclosed braai area. The generous layout also offers the possibility of converting the flatlet into a two-bedroom unit, subject to the necessary approvals.
The lush garden includes a vegetable patch and automatic irrigation supplied by mountain water. Further features include a solar and inverter system with 24kW capacity, a large front garden with jungle gym and storage container, and a newly built garage with foundations designed to allow for a possible second storey.
The combination of generous grounds, privacy, mountain views and versatile accommodation, all within town, makes this a property of genuine rarity in Paarl.