Pam Golding Properties

House for sale in Hoog-En-Droog

House for sale in Hoog-En-Droog - TK1751012
  • For sale
  • New listing
  • For Sale
  • /
  • South Africa
  • /
  • Western Cape
  • /
  • Boland (Winelands)
  • /
  • Paarl
  • /
  • Hoog-En-Droog
  • /
  • TK1751012

R 13,250,000

5 bedrooms5 bathrooms2 garages4 parking baysBuilding 419 m² (on 3207 m² Erf)Energy supplies: Eskom

Expenses

Rates and Taxes: 
R 2,950 per month
Dustbin: 
R 470 per month
Sewer: 
R 850 per month
  • Aircon
  • Alternate Water
  • Garage
  • Garden
  • Parking
  • Pet Friendly
  • Pool
Listing #: TK1751012

Farm-style home with magnificent views

Joint Mandate

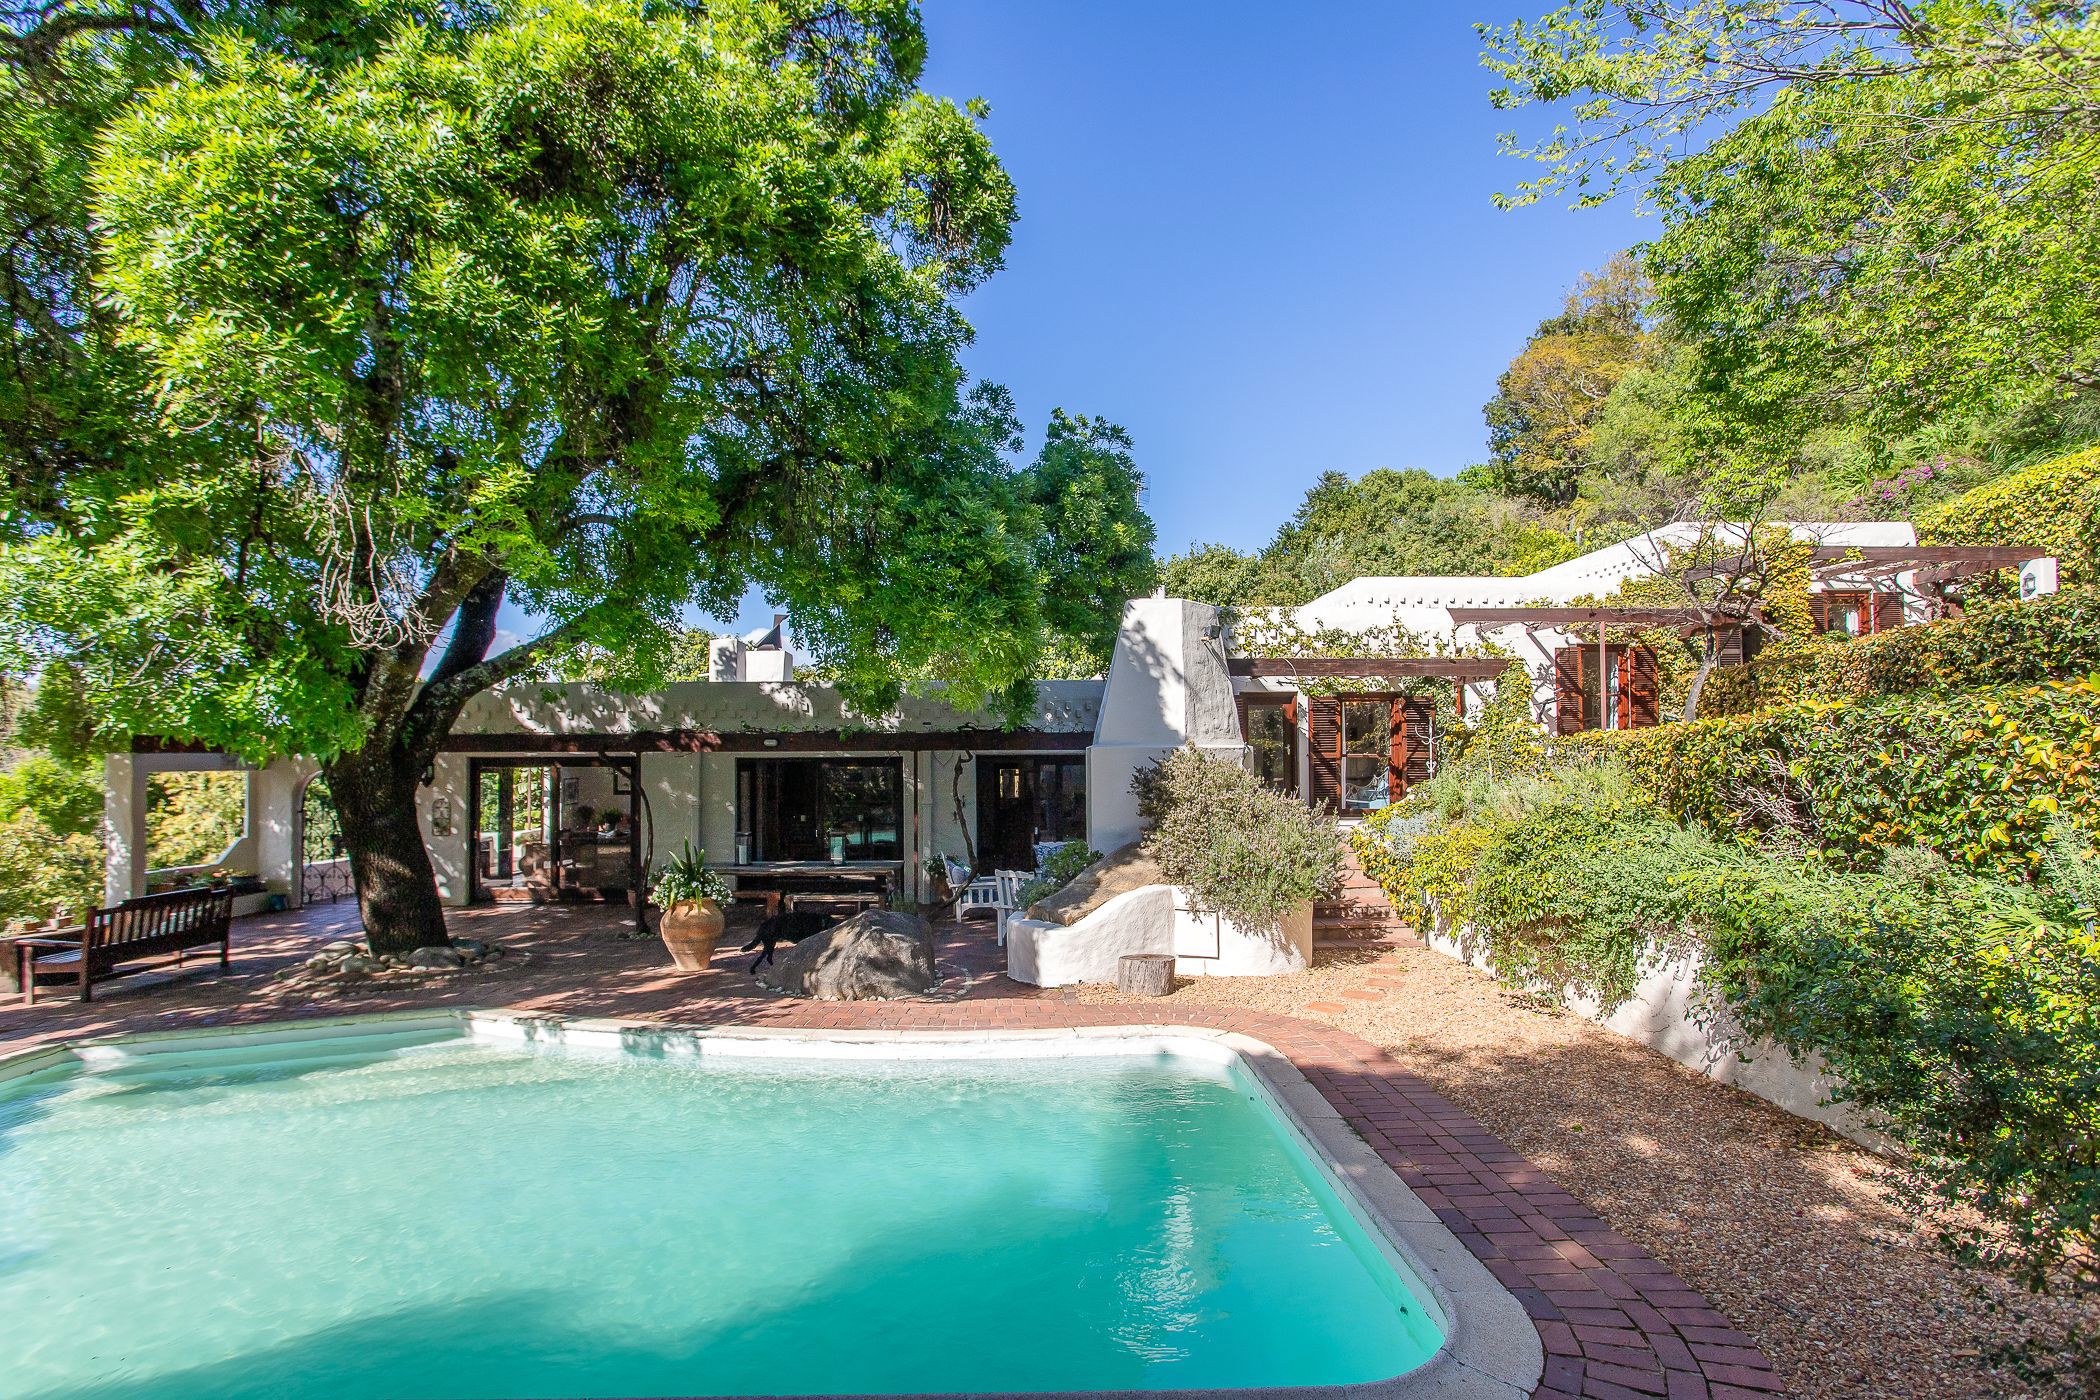
Positioned on the mountain slopes of Paarl, this property has not only magnificent views, but also the feeling of being a little farm in town. Surrounded by an abundance of mature trees and lush planting, it offers an exceptional sense of privacy, space and connection to nature — while still being close to everything Paarl has to offer.

The property has a Spanish farmhouse character, with a warm, organic aesthetic that blends rustic agricultural practicality with the soft, elegant curves of Mediterranean architecture. It is a style with plenty of personality — one that some will immediately fall in love with, while others may see it as an opportunity to modernise and make their own.

The abundance of trees is central to the property's appeal. They create a wonderfully secluded, almost rural atmosphere and reinforce the feeling that you have escaped to the countryside, despite being in town.

The home comprises five bedrooms, three of which are en-suite and enjoy their own private patio or garden access. The kitchen and living spaces are open plan and designed for relaxed everyday living, with two indoor fireplaces adding warmth and character.

The living area flows naturally onto the stoep, with an outdoor braai and swimming pool overlooking the garden and surrounding landscape.

A separate scullery/pantry adds practicality and keeps the main kitchen area uncluttered.

There is also a hobby room, which could easily serve as a gym, home office, study, creative space or whatever best suits the next owner's lifestyle.

Outside, the garden follows the natural contours of the mountain, with a series of terraced levels and gentle slopes. The property ultimately borders onto a nature reserve, creating a wonderful sense of openness and providing a natural backdrop that further enhances its private, rural character.

In essence, this is not a conventional suburban property. It feels more like a little farm tucked into the Paarl mountainside — leafy, private, organic and full of character. The existing Spanish/Mediterranean farmhouse aesthetic gives it a strong identity, while the layout, setting and natural surroundings provide an excellent foundation for someone who wants to preserve its charm or gradually introduce a more contemporary interpretation.
Key features

  • Swimming Pool
  • Views
  • Braai
  • Nature
  • Privacy
  • Double Garage
  • Study or home office
  • Fireplace

Listing details

Rooms

    • 5 Bedrooms
      • Main Bedroom
      • Main bedroom with en-suite bathroom, built-in cupboards, built-in cupboards, king bed, patio, shutters and vinyl flooring
      • Bedroom 2
      • Bedroom with built-in cupboards, carpeted floors, king bed, patio and shutters
      • Bedroom 3
      • Bedroom with en-suite bathroom, air conditioner, built-in cupboards, built-in cupboards, king bed, patio and vinyl flooring
      • Bedroom 4
      • Bedroom with en-suite bathroom, double bed and vinyl flooring
      • Bedroom 5
      • Bedroom with en-suite bathroom, built-in cupboards, double bed and tiled floors
    • 5 Bathrooms
      • Bathroom 1
      • Bathroom with bath, double basin, shower, stone floors and toilet
      • Bathroom 2
      • Bathroom with basin, shower, tiled floors and toilet
      • Bathroom 3
      • Bathroom with basin, shower and toilet
      • Bathroom 4
      • Bathroom with basin, shower, tiled floors and toilet
      • Bathroom 5
      • Bathroom with basin and toilet
    • Other rooms
      • Dining Room
      • Dining room with balcony, fireplace, sliding doors, stacking doors and stone floors
      • Kitchen
      • Open plan kitchen with air conditioner, breakfast bar, centre island, extractor fan, fireplace, gas/electric stove, patio, single sink, sliding doors, stone floors and wood finishes
      • Living Room
      • Living room with sliding doors and stone floors
      • Study
      • Study with stone floors
      • Storeroom
      • Scullery
      • Scullery with dish-wash machine connection, dishwasher, double sink, stone floors and wood finishes

Other features

    • Walls
    • Plastered walls
    • Windows
    • Wood windows with shutters
    • Boundary
    • Fence, hedge, wall boundary
    • Exterior features
    • Braai, exterior toilet, washing line and water tanks
    • Garden
    • Pet friendly garden
    • Irrigation
    • Manual irrigation
    • Pool
    • Chlorine pool
    • Security
    • 24 hour response, alarm and security gates
    • Other
    • Pet friendly other cellular coverage and fibre-ready

We are your local property experts in Hoog-En-Droog, South Africa

Jana Van Zyl

Jana Van Zyl, your local property expert in Hoog-En-Droog, South Africa
WhatsAppMy profile
Registered with the PPRA - Candidate

Jana Van Zyl

Jana Van Zyl - null

Nellie Van Heerden

Nellie Van Heerden, your local property expert in Hoog-En-Droog, South Africa
WhatsAppMy profile
Registered with the PPRA - Full Status FFC

Nellie Van Heerden

Nellie Van Heerden - null
More of our listingsProperties we've sold

Paarl Office

218 Main Road, Paarl, 7646, Western Cape
Registered with the PPRA.Holder of a Business Property Practitioner FFC. Operating a Trust Account.
Paarl Office details

Looking to sell or let your property?

Our property specialists can give you a professional, no-obligation market evaluation.
Nellie and Jana, your local property experts in Hoog-En-Droog, South Africa
BackHouse for sale in Hoog-En-Droog

Looking to

  • Buy property
  • Rent property
  • Sell or let your home
  • Properties on show
  • Contact us

About us

  • Pam Golding Properties
  • Services
  • News centre
  • Careers
  • Franchises

Info

  • Privacy policy
  • Disclaimer
  • Email disclaimer
  • Access to information
  • Copyright
  • Terms & conditions
  • Sitemap

Connect

  • Facebook
  • Instagram
  • LinkedIn
  • YouTube
Pam Golding Properties - Gates Logo
The Pam Golding Way
Pam Golding Properties - 50 Years Logo
Copyright © 2025 Pam Golding Properties