R 10,500,000
R 10,500,000
7 bedrooms5.5 bathrooms7 parking baysBuilding 435 m² (on 1700 m² Erf)
Expenses
Rates and Taxes:
R 2,662 per month
Dustbin:
R 467 per month
Sewer:
R 472 per month
Viewings by appointment only.
Please contact me for an appointment
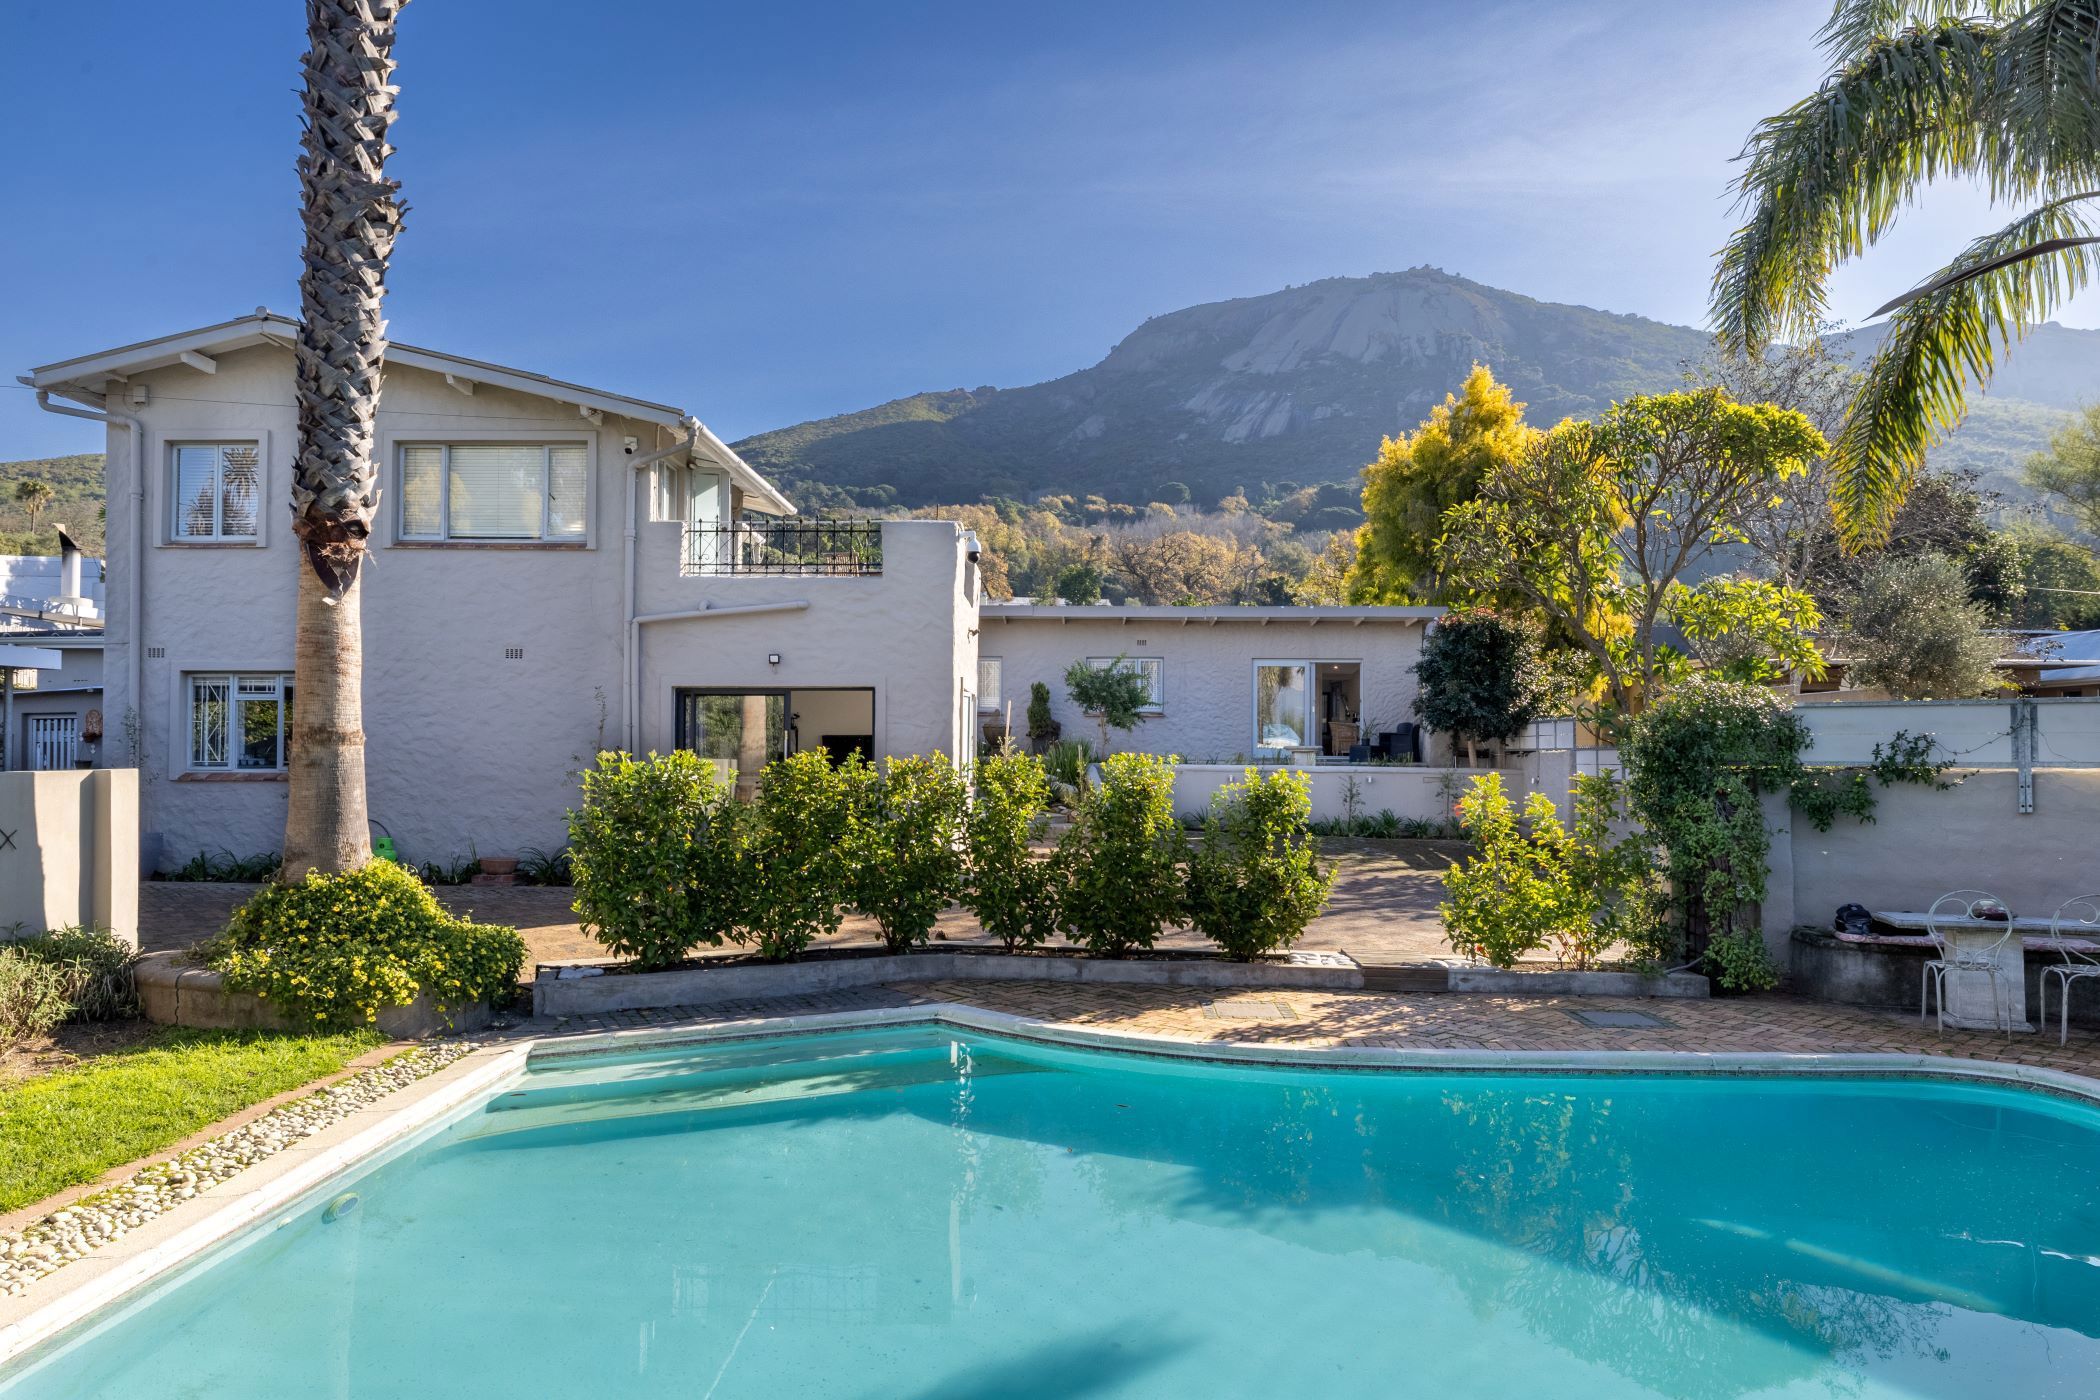
Perfectly positioned in the heart of the highly sought-after Hoog-en-Droog suburb, this exceptional and well-established property offers breathtaking, uninterrupted views of the iconic Paarl Mountain. Set on a generous 1,700m² erf with beautifully mature trees. This versatile property presents a rare opportunity for homeowners, investors, or those seeking to operate a guesthouse or self-catering establishment.
Designed for comfortable living and effortless entertaining, the main residence features three bedrooms, a spacious open-plan living area with a stylish wine cellar and a cosy fireplace, and a fully equipped kitchen. Glass doors seamlessly connect the living area to a private, covered braai patio overlooking a landscaped courtyard and serene koi pond, creating the perfect setting to enjoy the spectacular mountain backdrop. A sparkling swimming pool with an elevated deck showcasing magnificent mountain views. Seven secure parking bays, including two covered parking spaces.
Adding significant value and income-generating potential, the property includes:
Three self-catering guest suites, each with private entrances and en-suite bathrooms. A peaceful, private and spacious one-bedroom cottage with en-suite bathroom, open-plan kitchen, and generous living area. Although the apartments feature fully equipped kitchens, some of the town's most popular restaurants are just a short stroll down the scenic Main Road. Upstairs a generously proportioned second lounge. currently being used as a bedroom, opens onto a scenic entertaining balcony, perfectly positioned to capture spectacular mountain vistas.
Ideally located within close proximity to renowned schools including Paarl Girls' High, La Rochelle Girls' High, and Paarl Boys' High, while also enjoying convenient access to Paarl's vibrant restaurants, acclaimed wine estates, shopping amenities, and major transport routes. A unique lifestyle and investment opportunity where tranquility, convenience, and endless potential come together in one of Paarl's most desirable locations.