R 11,250,000
R 11,250,000
4 bedrooms4 bathrooms2 garages3 parking baysBuilding 390 m² (on 754 m² Erf)Energy supplies: Eskom and Solar Power
Expenses
Rates and Taxes:
R 2,021 per month
Dustbin:
R 902 per month
Sewer:
R 439 per month
Joint Mandate
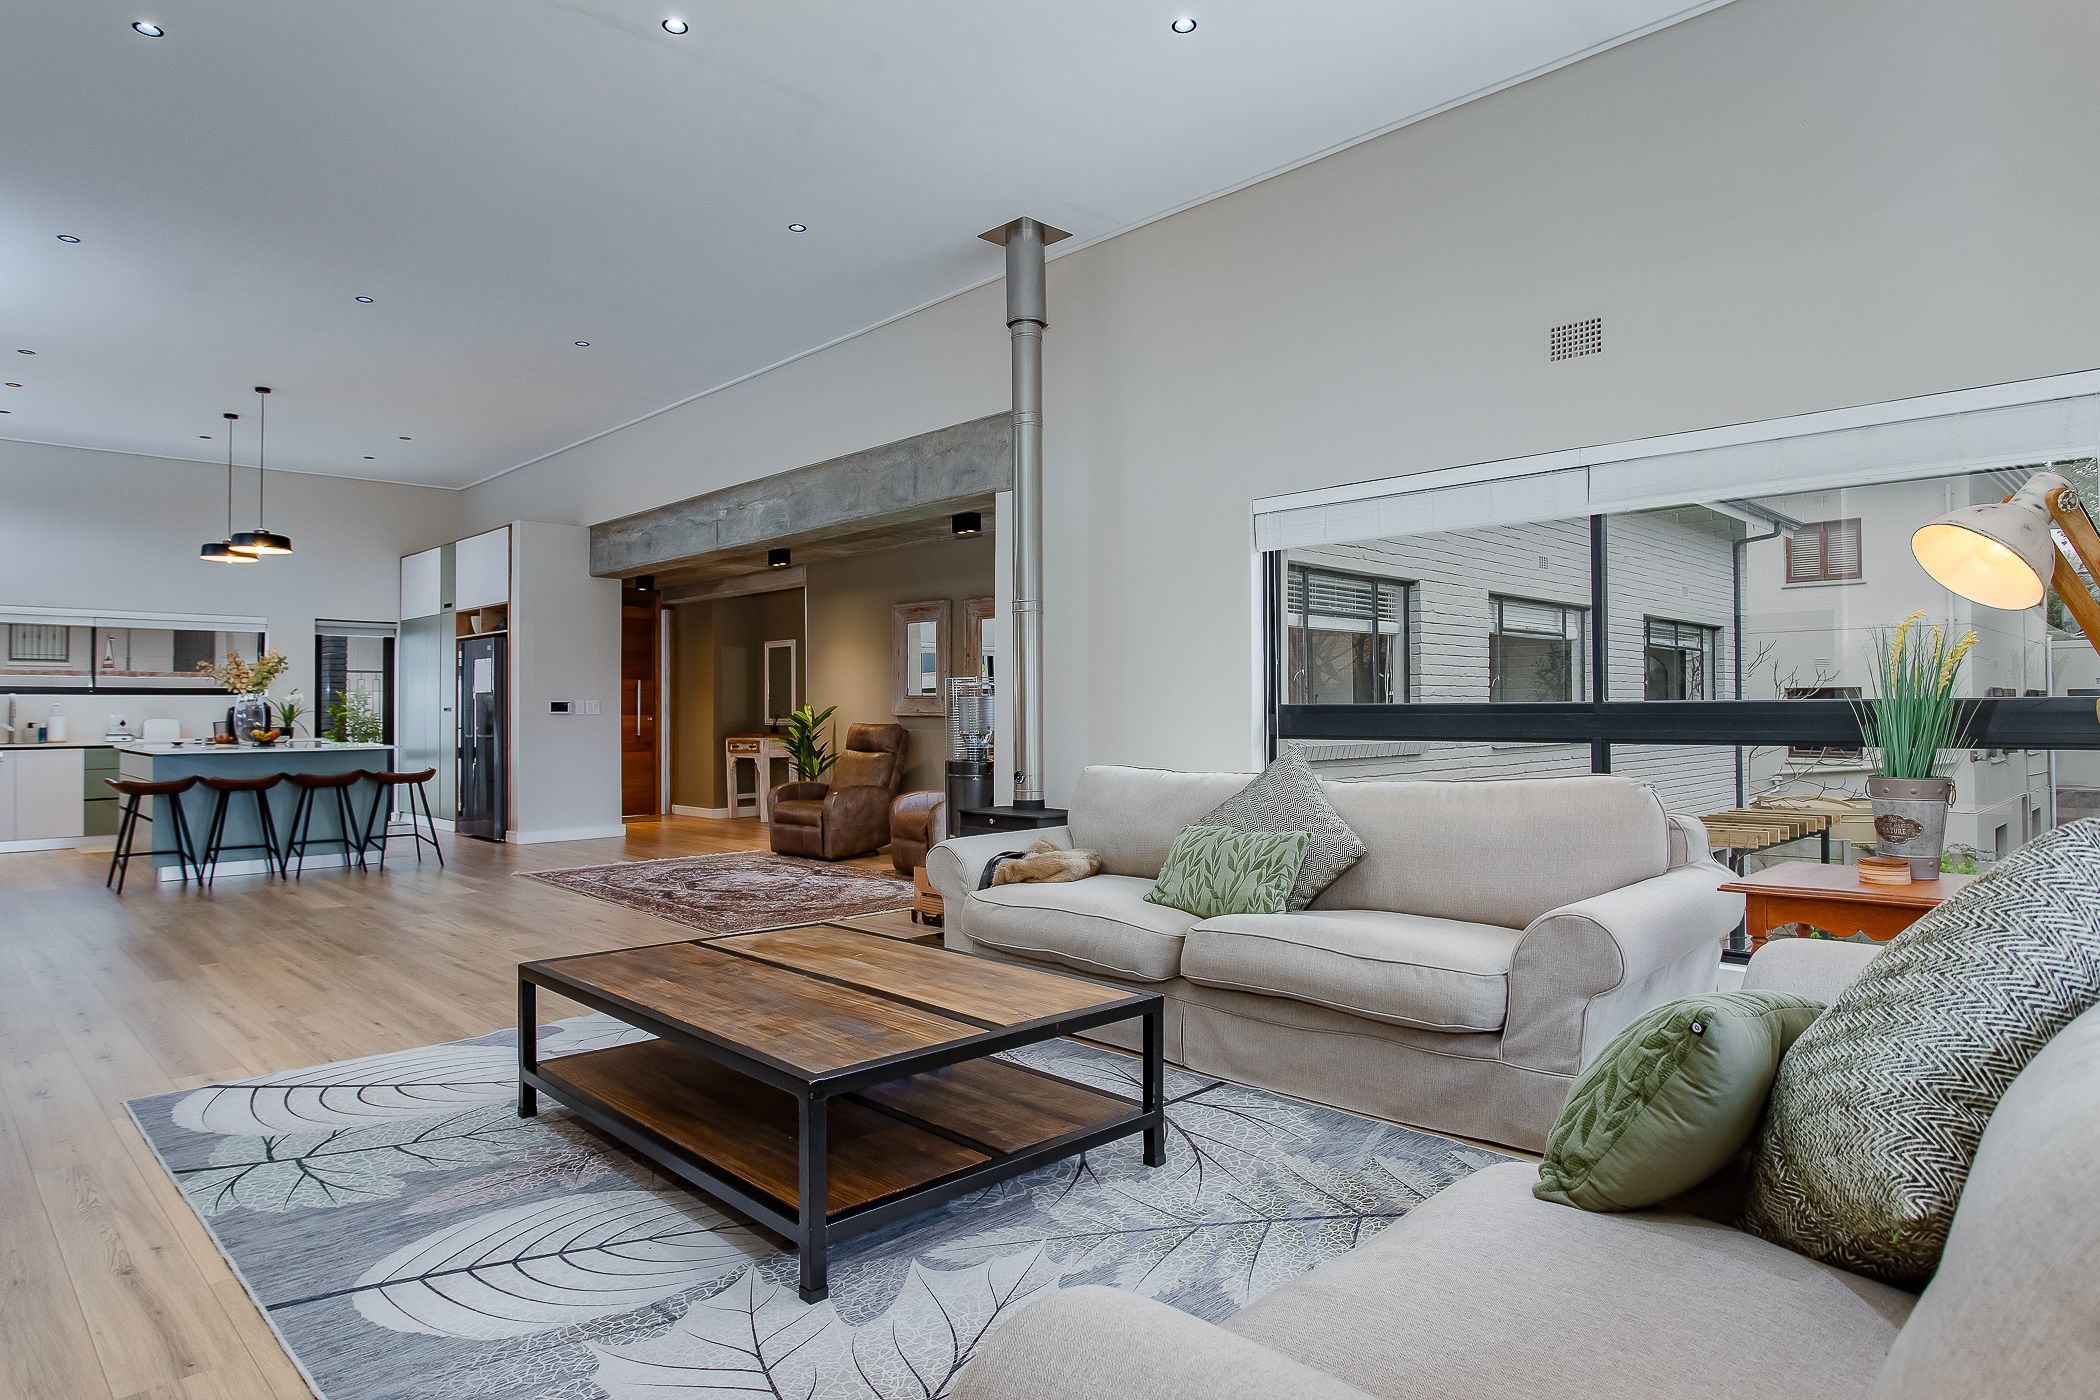
Gracefully positioned, this beautifully renovated double-storey, four-bedroom home offers the perfect balance of contemporary comfort, and practical family living. With every detail thoughtfully updated—including a brand-new roof—this is a home designed to be enjoyed for years to come.
The upper-level centres around a light-filled, open-plan kitchen that flows into the entertainment areas with mountain views. Additionally, there is a scullery leading outdoors equipped with a washing line and with private access to off street parking.
The accommodation well secured and privately positioned. It comprises three generously sized bedrooms upstairs, and one bedroom downstairs. The main bedroom features a modern en-suite bathroom, while the remaining two bedrooms share a full family bathroom. A guest cloakroom adds convenience, and a dedicated study provides an ideal work-from-home space with direct access to the 63 m² garage.
Downstairs, a spacious fourth bedroom with a separate bathroom offers excellent flexibility for guests, extended family, or independent living. A large indoor braai room opens onto the swimming pool and established garden, creating an inviting space for year-round entertaining.
Designed with both comfort and functionality in mind, the home offers an impressive range of additional features, including:
• A solar power system comprising 590 W solar panels, a 12 kW inverter, and a 16 kWh battery, providing excellent energy efficiency and reduced reliance on the grid.
• Comprehensive security with an alarm system, CCTV, intercom, and automated access gate
• Irrigation system servicing the established, pet-friendly garden
• Expansive 63 m² double garage with an additional storage room
• Additional three off street parkings
• Air conditioning
• Built-in cupboards throughout
• Paved driveway
• Staff bathroom
Ideally located in the heart of Paarl, the property is within easy reach of leading schools such as Paarl Girls' High, Paarl Boys' High, Paarl Gimnasium, Laborie High School, and La Rochelle Girls' High School, popular restaurants, boutique shopping, and everyday amenities.
This is a home that combines quality finishes, generous proportions, and a highly desirable address—offering a comfortable, low-maintenance lifestyle in one of Paarl's most established neighbourhoods.