R 3,300,000
R 3,300,000
3 bedrooms2 bathrooms4 garages2 parking baysBuilding 328 m²Energy supplies: EskomWater supplies: Council Supply
Expenses
Rates and Taxes:
R 2,640 per month
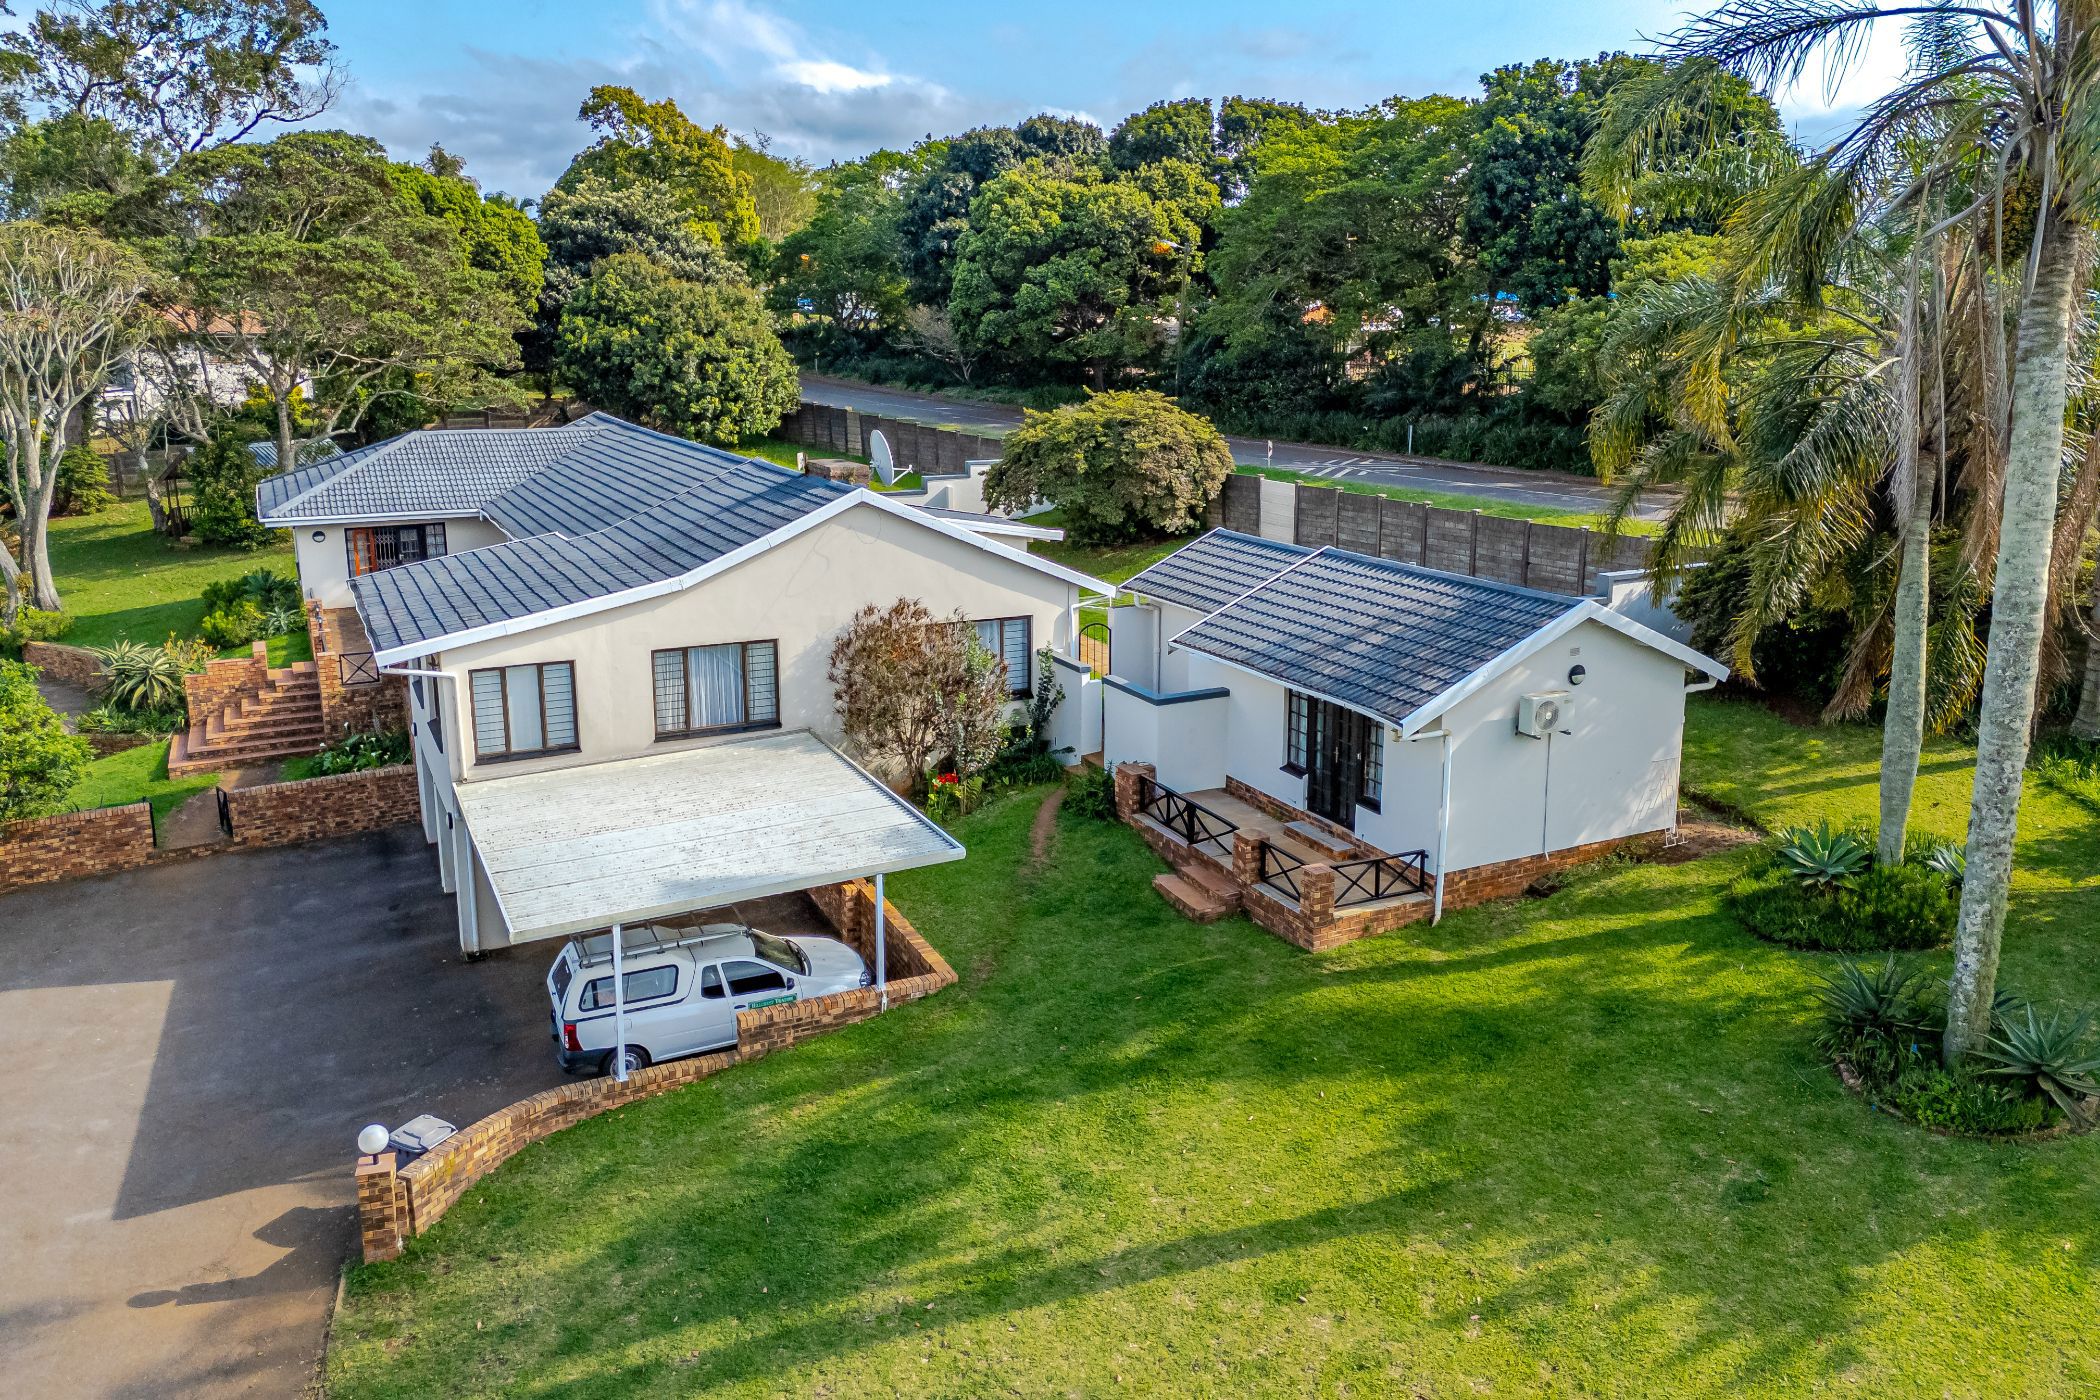
Enjoy the perfect combination of comfortable family living, versatile accommodation and a beautiful natural setting in this well-appointed property, ideally situated directly opposite Hillcrest High School and conveniently close to shopping centres.
The main home offers three bedrooms and two modern bathrooms, complemented by a kitchen featuring ample wooden cupboards, a freestanding gas stove and a separate scullery. A courtyard laundry and separate staff washroom add to the home's practical appeal.
Adding exceptional versatility are two separate accommodation options: a self-contained one bedroom flatlet with it's own private entrance, together with a studio cottage, also featuring it's own entrance. Ideal for extended family, guest accommodation or potential rental income.
Outdoor living is a pleasure, with a swimming pool, thatched gazebo and built in braai creating the perfect setting for entertaining family and friends. The lovely landscaped garden enjoys beautiful views across the Springside Nature Reserve, offering a wonderful sense of space and tranquility.
Additional features include:
* Double garage with automated doors
* Double carport
* Additional parking for four vehicles
* Fully fenced property with automated entrance gates
* Gemini hut providing convenient storage
* Separate laundry courtyard and staff wash room
With it's generous accommodation, excellent parking, inviting entertainment area and attractive garden setting, this property offers a wealth of possibilities for families seeking space, convenience and flexibility.
Perfectly positioned opposite Hillcrest High School and close to shopping centres, this is an opportunity to enjoy a lifestyle that combines convenience with the beauty of nature.