R 2,995,000
R 2,995,000
4 bedrooms2 bathrooms2 garagesErf 617 m²Energy supplies: Eskom
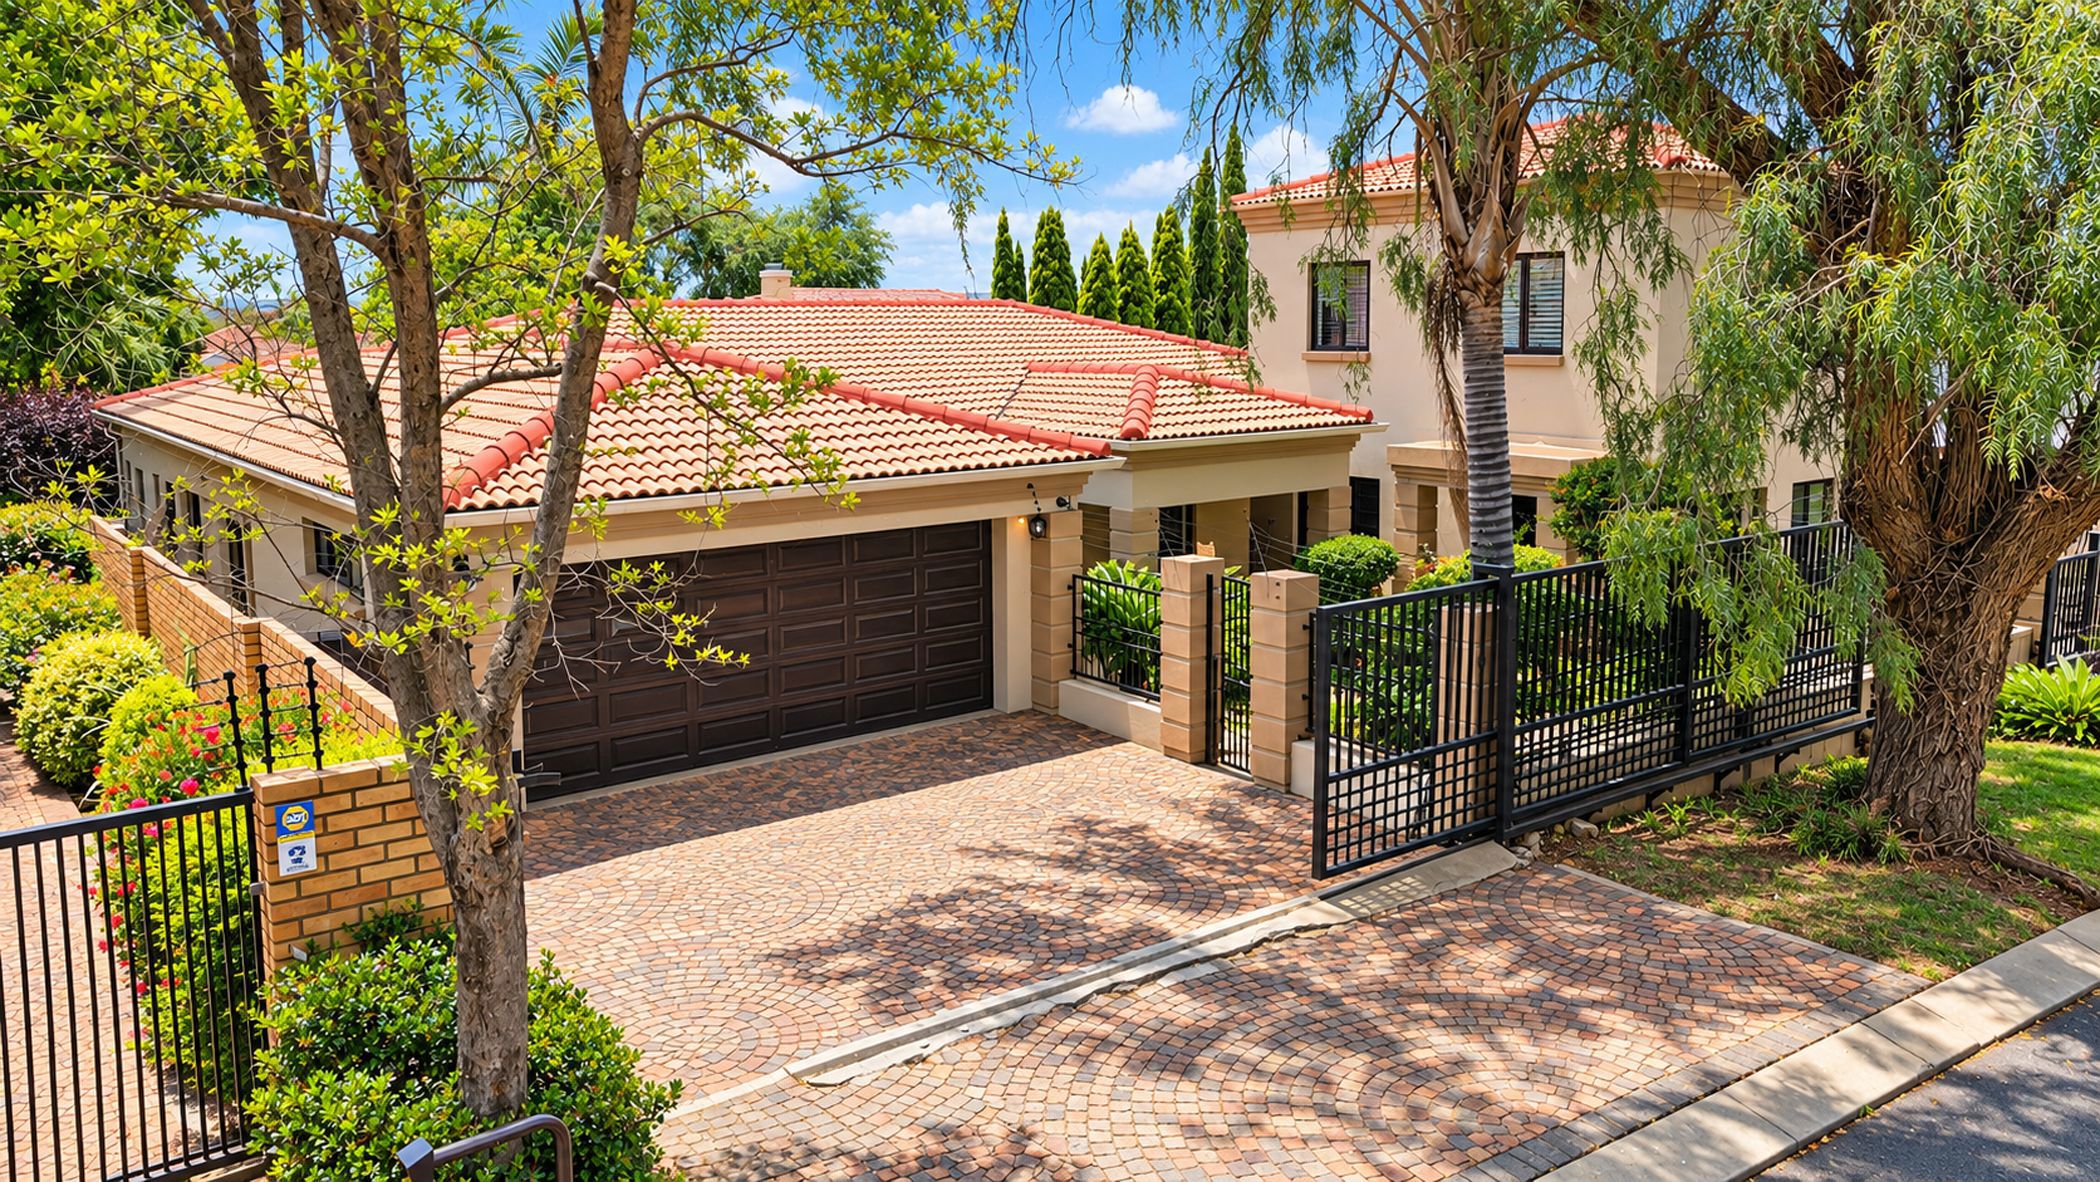
This spacious property offers an opportunity to restore, renovate and transform a substantial family home into something truly special.
It is important to note that the property requires significant maintenance, repairs, and updating throughout. The home, garden and entertainment areas all require attention and investment, but the generous layout, spacious rooms and additional accommodation provide an excellent foundation for someone willing to bring it back to life.
As you enter through the gate, there is a double garage, with additional parking for two vehicles in front. The garage doors require attention, and a separate gate provides access towards the flatlet.
The separate flatlet offers generous space, with an open-plan living, dining and kitchen area downstairs. Upstairs is a spacious bedroom with built-in cupboards and a large full bathroom. It also has its own access gate, making it ideal for extended family, guests or potential rental accommodation.
The main home welcomes you through an entrance hall, with two generously sized rooms nearby. One has built-in cupboards, while the other is currently used as an office but could also serve as a bedroom.
The spacious living and kitchen area features ample kitchen cupboard space, a gas hob and a separate scullery with convenient garage access. The living area opens into the indoor braai and bar, while the dining area is positioned just beyond the kitchen, with doors leading to the garden and pool.
Further through the home is another spacious bedroom with ample built-in cupboards and a full bathroom with both bath and shower. The generously sized main bedroom offers built-in cupboards, a full en-suite bathroom with bath, shower and double vanity, as well as direct access to the garden and pool area.
The indoor braai and bar is a standout feature, offering a spacious entertainment area with plenty of potential to become a wonderful gathering space once restored.
Outside, the property includes a swimming pool, jacuzzi, garden, sauna and additional outdoor toilet. These areas require restoration and attention.
Buyers should be prepared for renovation and maintenance costs, including fresh paint, repairs, some water damage, a cracked window, garage door repairs and work to the pool, jacuzzi, garden, sauna, and outdoor areas.
This is a property to consider for its space and potential rather than its current condition. For the right buyer, it offers the opportunity to restore a substantial home, create a beautiful family space and bring their own vision to the property.