House for sale in Heldervue

Sweeping Helderberg Basin views and exceptional space
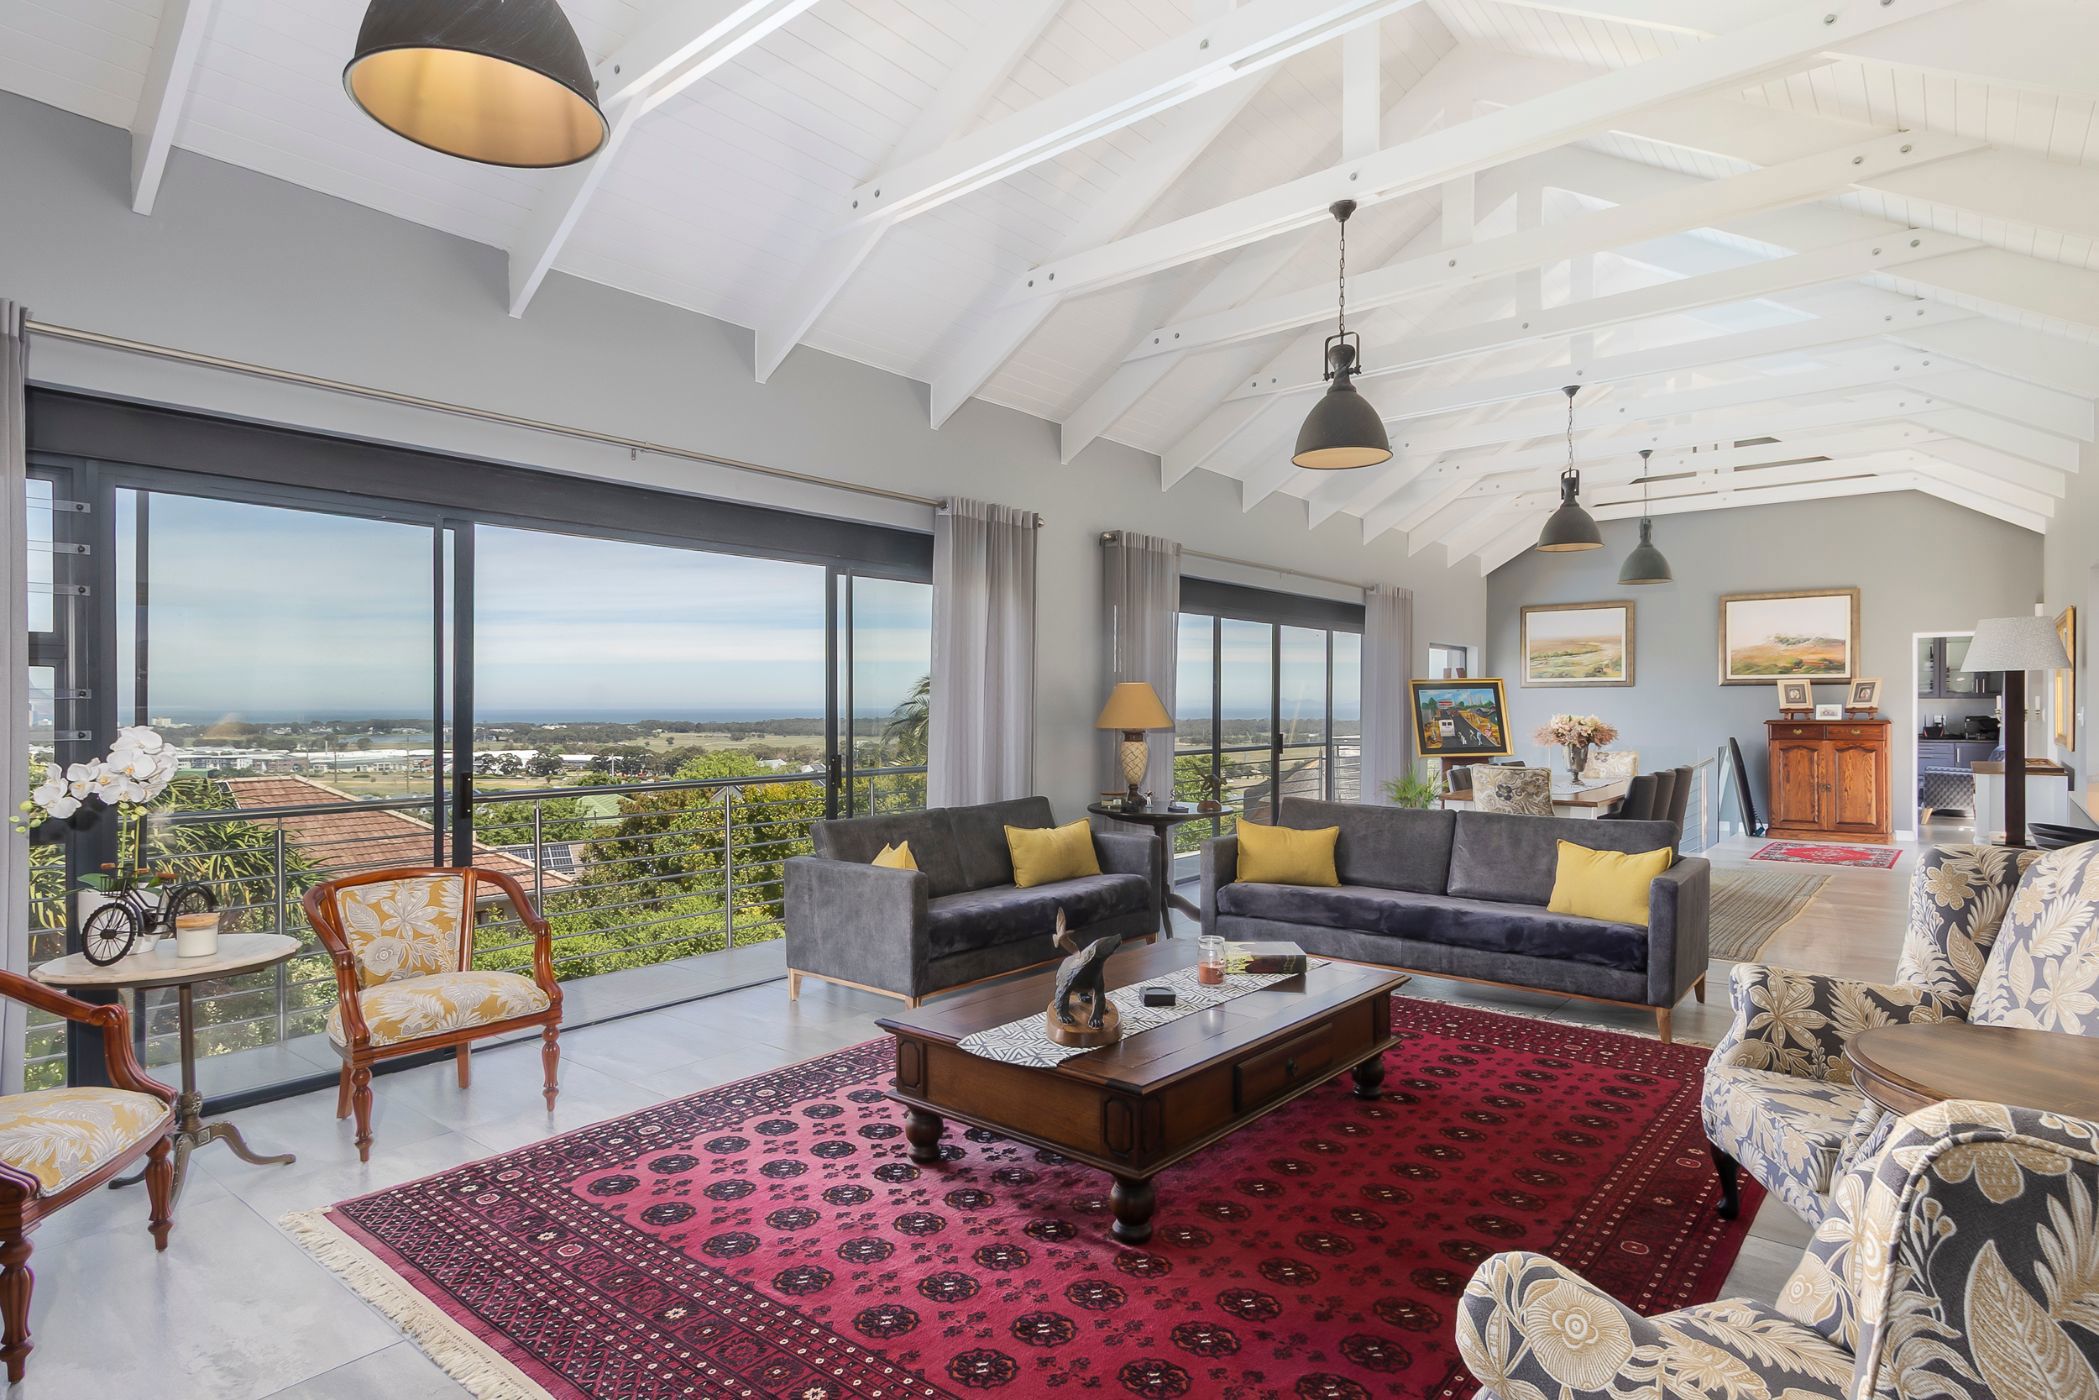
Set against the breathtaking backdrop of the Helderberg Basin, this exceptional home offers generous proportions, remarkable privacy and sweeping views across the surrounding landscape.
Situated on a generous 1,011 m² erf, the property offers six bedrooms and four bathrooms, with versatile living spaces that cater to comfortable family living and entertaining.
The formal lounge, kitchen and dining area all enjoy the spectacular Helderberg Basin views, creating a wonderful connection between the home and its surroundings. A large study overlooking the basin offers a particularly appealing feature, with ample space to be easily converted into a dedicated braai room — ideal for making the most of the home's setting when entertaining family and friends.
The upstairs main bedroom is en suite and features a beautifully appointed bathroom with a double shower, double basin and generously sized bath. Thoughtfully positioned windows frame the stunning views, allowing this beautiful outlook to become part of the room's appeal.
Downstairs, five additional bedrooms provide generous accommodation, including three en-suite bedrooms. The downstairs main bedroom offers further private accommodation, while the large swimming pool adds to the home's outdoor appeal.
The property also features multiple solar panels and a backup inverter, helping to reduce reliance on electricity from the grid. A large JOJO water storage tank supplies the garden's irrigation system, adding further practicality to the property's outdoor maintenance.
With its generous accommodation, exceptional privacy, versatile living spaces and magnificent Helderberg Basin outlook, this is a home that offers both space and possibilities.
Exclusively marketed by Pam Golding Properties.
Key features
- Exceptional Views
- Close to Waterstone Village
- Privacy
Listing details
Rooms
- 6 Bedrooms
- Main Bedroom
- Main bedroom with en-suite bathroom, built-in cupboards, built-in cupboards, curtain rails, juliet balcony, king bed and laminate wood floors
- Bedroom 2
- Bedroom with built-in cupboards, laminate wood floors and queen bed
- Bedroom 3
- Bedroom with built-in cupboards, curtain rails, laminate wood floors and queen bed
- Bedroom 4
- Bedroom with en-suite bathroom, built-in cupboards, built-in cupboards, curtain rails, laminate wood floors, patio, queen bed and sliding doors
- Bedroom 5
- Bedroom with en-suite bathroom, built-in cupboards, built-in cupboards, king bed, laminate wood floors and sliding doors
- Bedroom 6
- Bedroom with en-suite bathroom, built-in cupboards, curtain rails, laminate wood floors, queen bed and sliding doors
- 5 Bathrooms
- Bathroom 1
- Bathroom with bath, double basin, double shower, tiled floors and toilet
- Bathroom 2
- Bathroom with double basin, shower and tiled floors
- Bathroom 3
- Bathroom with double shower, shower and tiled floors
- Bathroom 4
- Bathroom with double basin, shower, tiled floors and toilet
- Bathroom 5
- Bathroom with basin, shower, tiled floors and toilet
- Other rooms
- Dining Room
- Dining room with balcony, curtain rails, sliding doors and tiled floors
- Family/TV Room
- Family/tv room with patio, stacking doors and tiled floors
- Kitchen
- Kitchen with built-in cupboards, centre island, gas, gas hob and tiled floors
- Living Room
- Living room with balcony, curtain rails, laminate wood floors, sliding doors and tiled floors
- Study
- Study with patio, sliding doors and tiled floors
- Guest Cloakroom
- Guest cloakroom with basin, tiled floors and toilet
- Scullery
- Scullery with built-in cupboards, dish-wash machine connection, double sink, tiled floors and tumble dryer connection