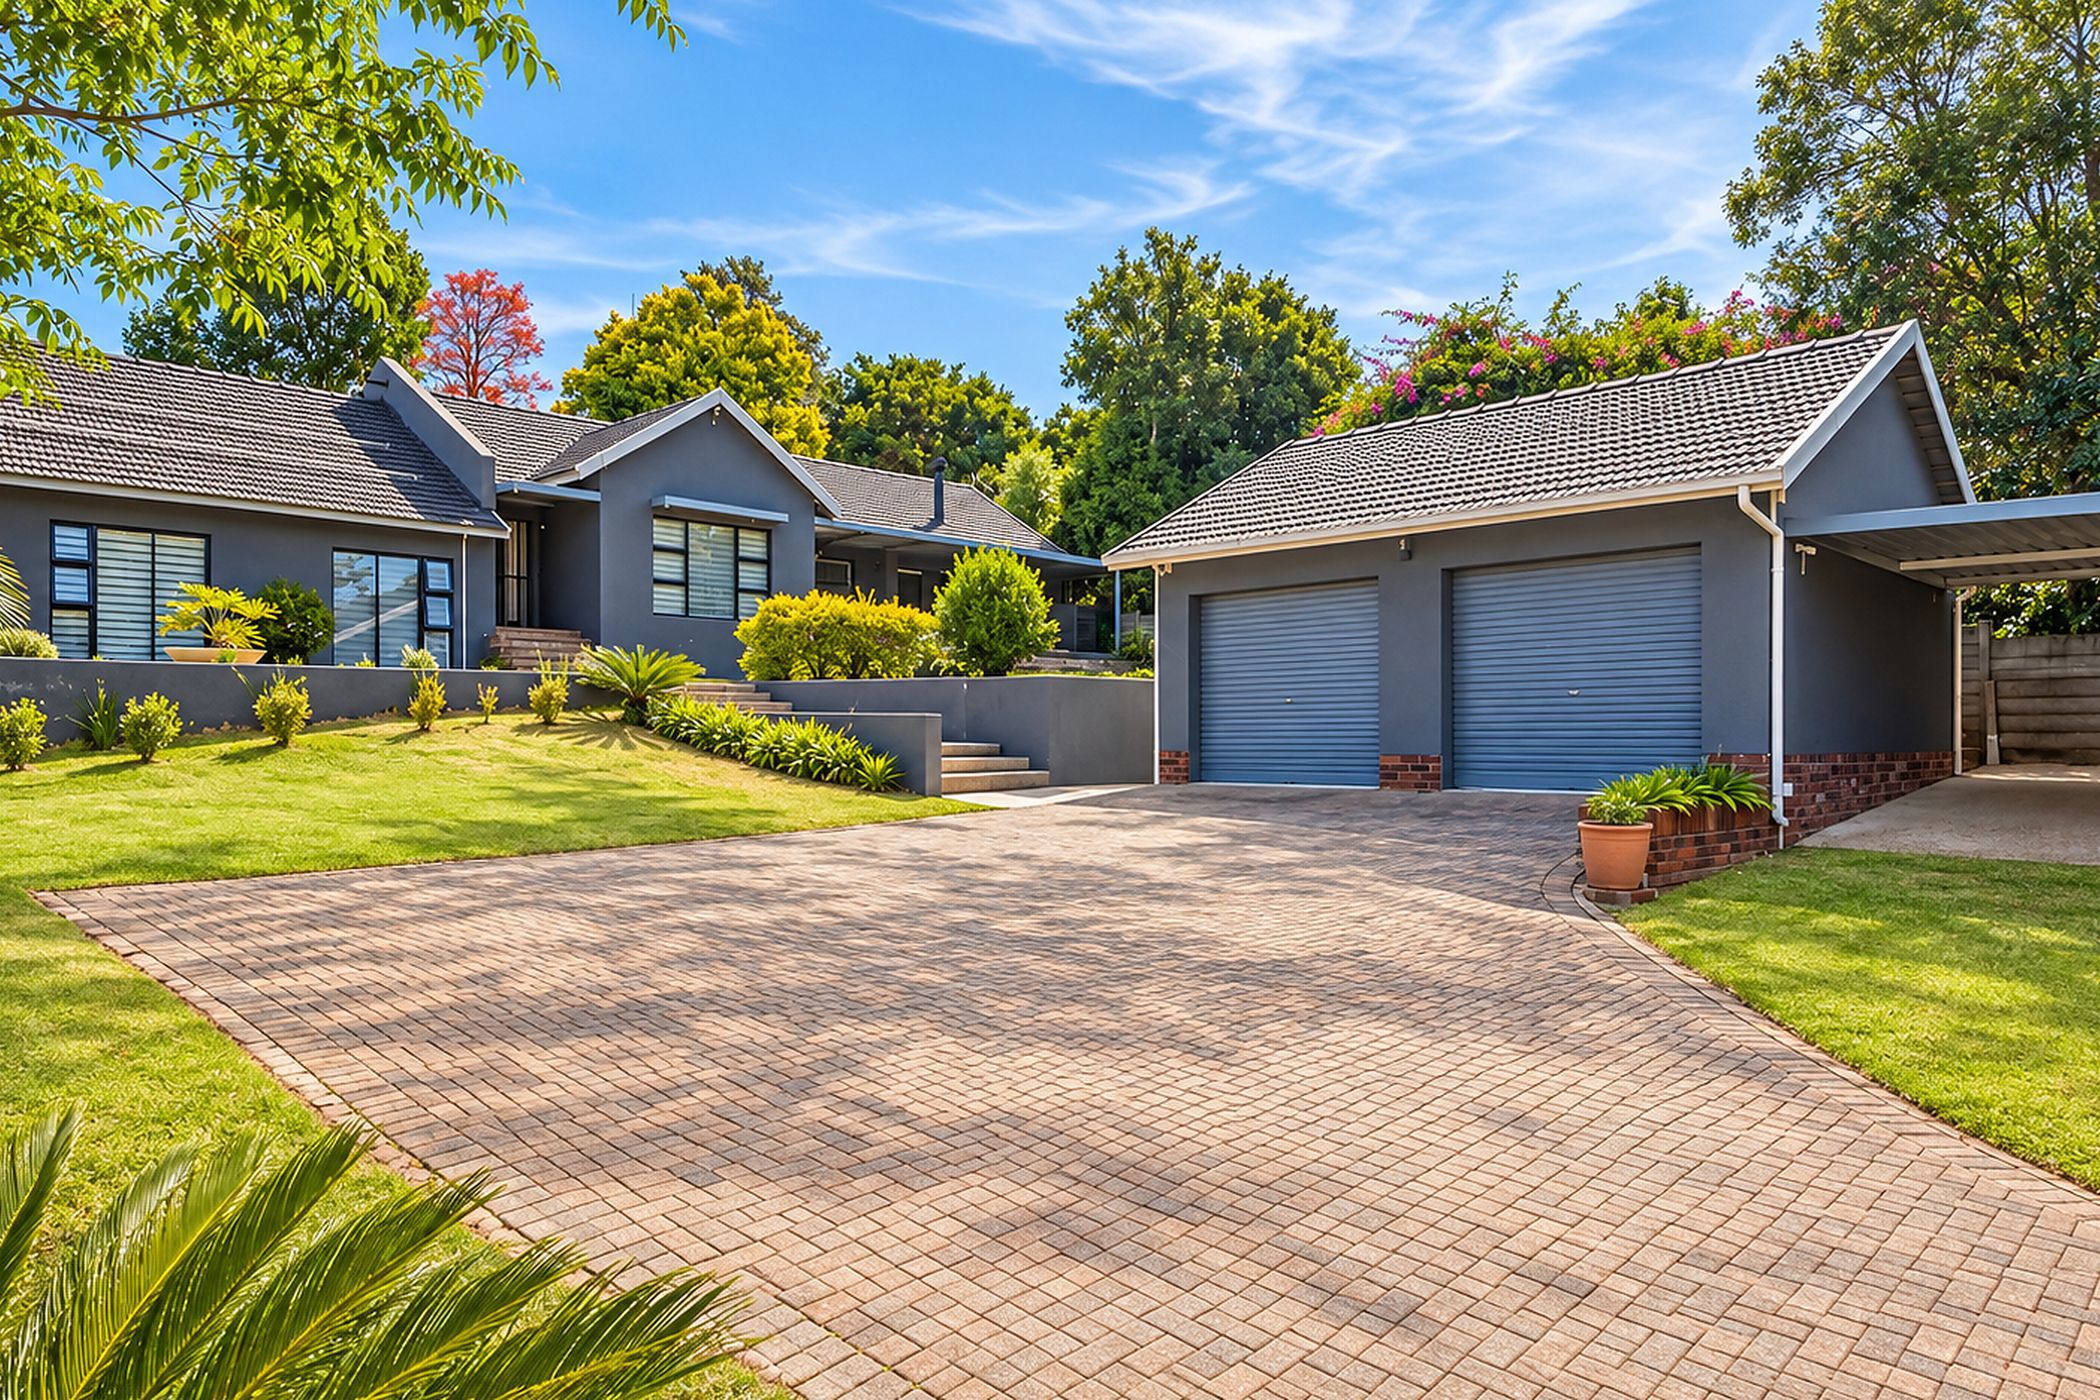
Tucked away at the end of a peaceful cul-de-sac, this generous 4-bedroom home offers the space, comfort and security that modern families are looking for.
The open-plan lounge and dining room flow seamlessly onto a covered patio, ideal for year-round entertaining. On cooler evenings, the lounge's woodburning fireplace creates a warm and inviting atmosphere. A second lounge gives the family extra room to relax, play or unwind.
The large kitchen is made for busy households, with space for two under-counter appliances and plenty of room to cook, gather and chat.
The main bedroom is a private retreat, with sliding doors opening directly onto the garden and an en-suite bathroom with a bath. Three further bedrooms share a family bathroom with both a bath and a shower. A versatile study, which doubles as a fifth bedroom, has its own en-suite bathroom with a bath, perfect for working from home, guests or an older child.
Outside, the large wrap-around garden is a wonderful space for children, pets and weekend braais. A double garage and an additional covered parking bay provide secure parking for the whole family.
An 8KVA inverter system keeps the lights, Wi-Fi and appliances running during load shedding, giving you peace of mind.
Do not miss out on this gem!
Contact me today to book your private viewing appointment.