Pam Golding Properties

House for sale in Heidelberg, Garden Route

House for sale in Heidelberg, Garden Route - 1SR1759179
  • For sale
  • Exclusive mandate
  • New listing
  • For Sale
  • /
  • South Africa
  • /
  • Western Cape
  • /
  • Garden Route
  • /
  • Heidelberg
  • /
  • 1SR1759179

R 2,200,000

3 bedrooms2.5 bathrooms2 garages5 parking baysBuilding 190 m² (on 1428 m² Erf)Water supplies: Council Supply

Expenses

Rates and Taxes: 
R 672 per month
  • Alternate Water
  • Garage
  • Garden
  • Parking
  • Pet Friendly
  • Country Living
Listing #: 1SR1759179

A HOME WITH ROOM, AND POTENTIAL TO BLOOM!

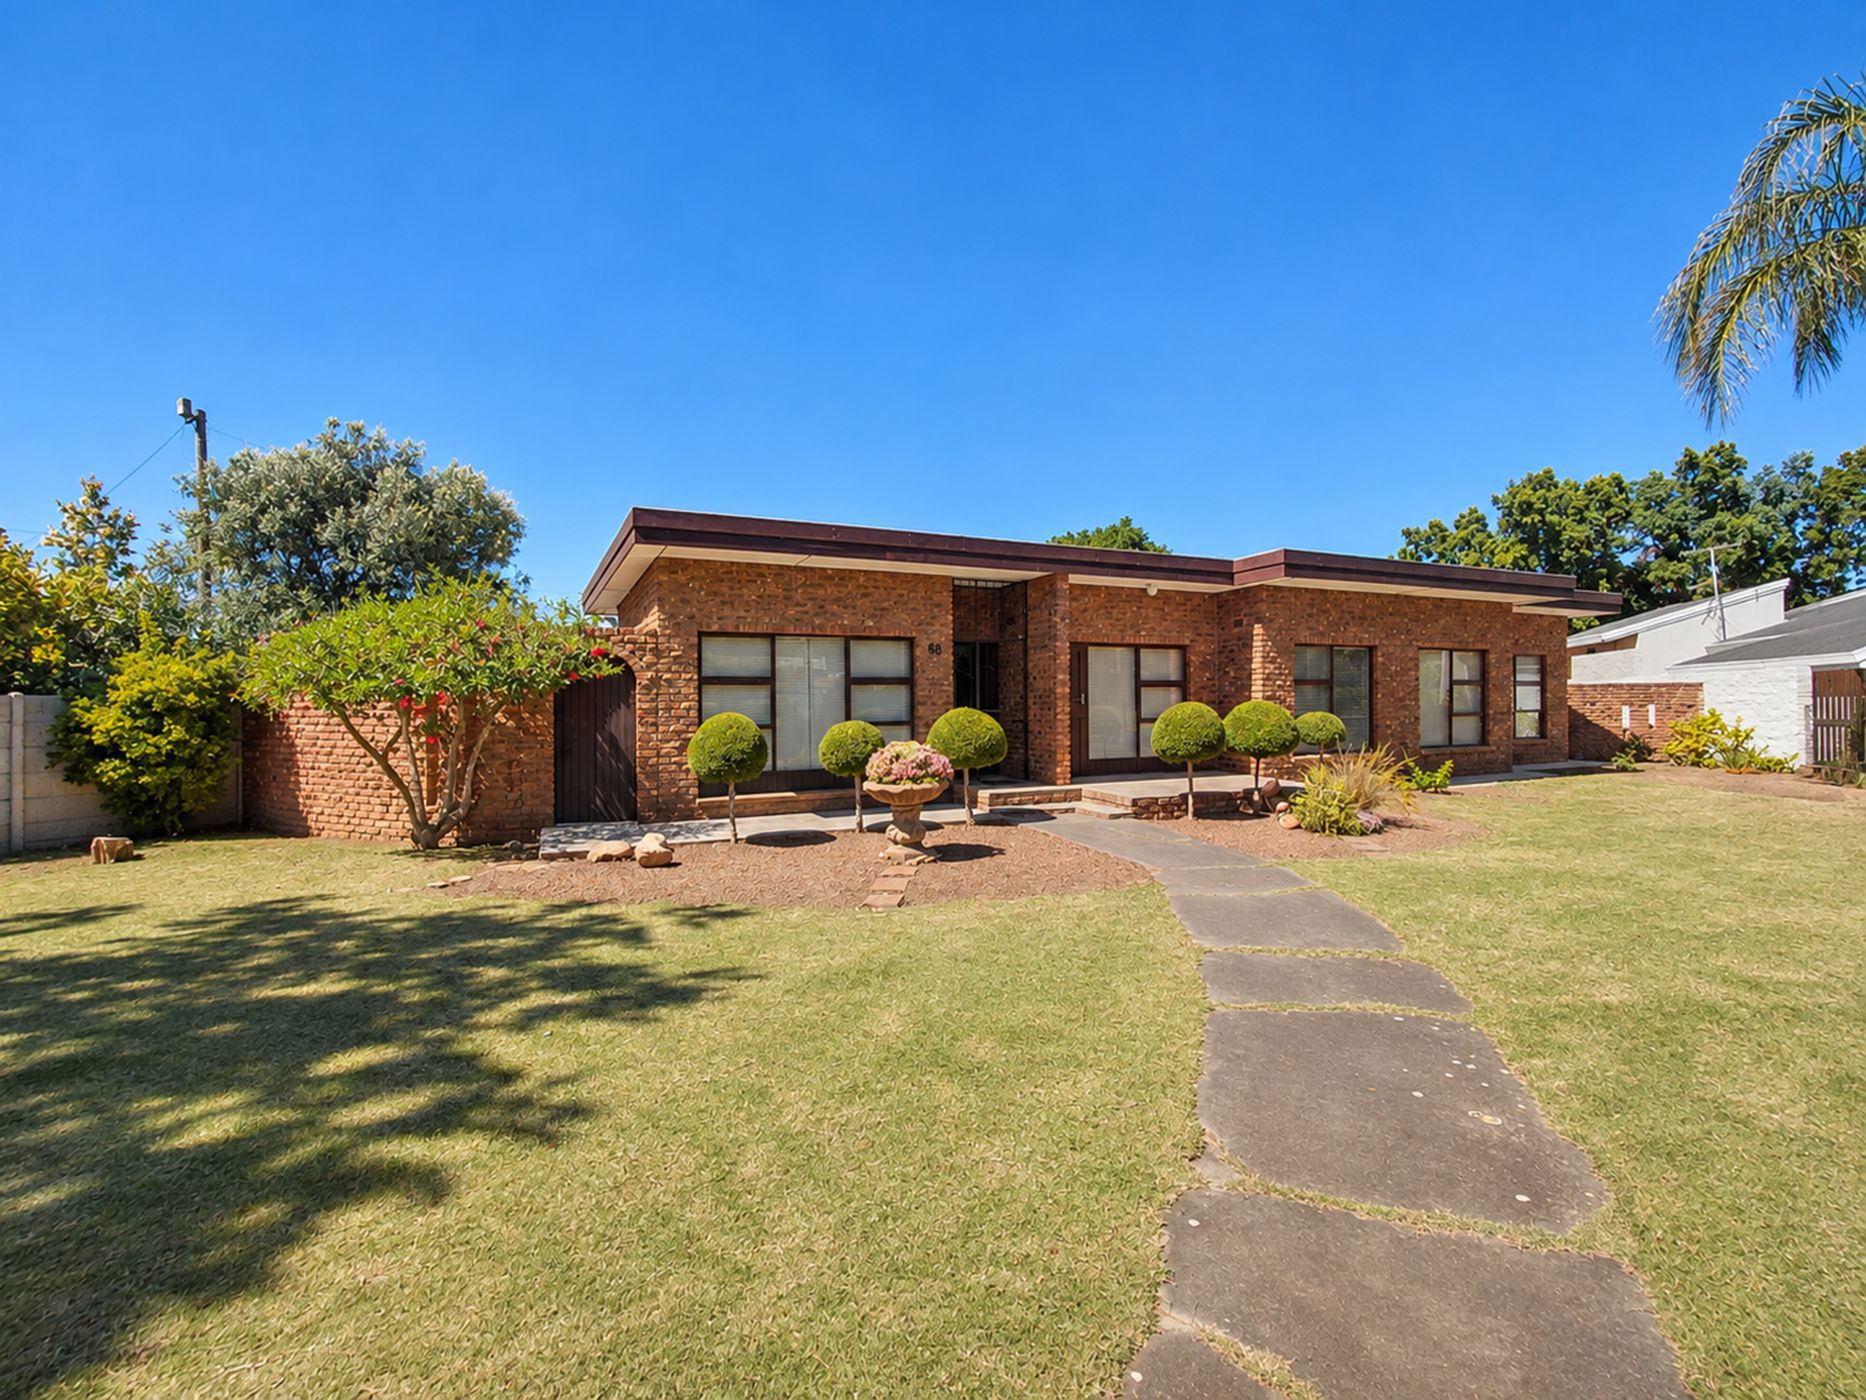
Set in a sought-after area, this solid 190 sqm north-facing face brick home offers comfortable living, generous space and exciting possibilities. Situated on an exceptional erf stretching all the way from Van Riebeeck Street through to Pentz Street, this property offers more than meets the eye!

Whether you are a young family looking for room to grow or a couple wanting to slow down without compromising on space, this home is well worth considering.

Large windows throughout allow beautiful natural sunlight to filter into the home, creating a warm and welcoming atmosphere. The layout is practical and convenient, while still offering plenty of opportunity to add your own personal touch and make this property truly yours.

You are welcomed by a spacious front garden leading to the entrance hall, which flows through to the comfortable lounge. A handy little study nook off the lounge provides the perfect spot for a home office, a quiet reading corner or even a homeschooling area. The spacious open-plan dining room leads to an exceptionally versatile additional living space, also featuring lovely large windows. This room offers wonderful potential to become a family entertainment area, perhaps with a built-in braai and stacking doors opening onto the garden, creating an easy indoor-outdoor flow. From here, you are led to the kitchen, which offers ample cupboard space and generous work surfaces, as well as the convenience of a separate laundry area.

Down the passage are three generously sized bedrooms, all fitted with built-in cupboards and ceiling fans. The guest bathroom is conveniently positioned and complemented by a separate toilet, making it practical when entertaining family and friends. The main bedroom is particularly spacious and enjoys the added benefit of an en-suite bathroom. As an added convenience, most of the windows are fitted with blinds.

BUT THE SURPRISES DON'T STOP INSIDE!

Step outside and discover a generous erf with so much potential to explore. The property includes a total of 46 sqm of garages and outbuildings, comprising a storeroom and an additional outside toilet adjoining the garages. With a little vision, these spaces could potentially be converted into a separate flatlet.

The additional access from Pentz Street makes this an especially attractive possibility, allowing for a separate entrance and access to the flatlet without compromising the privacy of the main residence. There is still ample space for additional covered parking or garage, as well as plenty of room to create a beautiful garden. And, of course, the lovely established fig tree is a wonderful bonus!

With its low-maintenance face brick exterior, generous proportions, dual-access erf and exciting potential for additional accommodation or rental income, this property offers flexibility and opportunity in a great location!

Exclusive Sole Mandate.
Listing details

Rooms

    • 3 Bedrooms
      • Main Bedroom
      • Main bedroom with en-suite bathroom, blinds, built-in cupboards, carpeted floors, ceiling fan, curtain rails and king bed
      • Bedroom 2
      • Bedroom with blinds, built-in cupboards, carpeted floors, ceiling fan, curtain rails and queen bed
      • Bedroom 3
      • Bedroom with blinds, carpeted floors, ceiling fan, curtain rails and queen bed
    • 2 Bathrooms
      • Bathroom 1
      • Bathroom with basin, blinds, shower and toilet
      • Bathroom 2
      • Bathroom with basin, bath and blinds
    • Other rooms
      • Dining Room
      • Dining room with blinds, ceiling fan, curtain rails and tiled floors
      • Kitchen
      • Kitchen with blinds, double sink, free standing oven and wood finishes
      • Living Room
      • Living room with blinds, curtain rails and tiled floors
      • Laundry
      • Laundry with washing machine connection

Other features

    • Roof
    • Metal roof
    • Walls
    • Face brick walls
    • Windows
    • Wood windows
    • Boundary
    • Fence, wall boundary
    • Exterior features
    • Courtyard, exterior toilet, washing line and water tank
    • Garden
    • Pet friendly garden
    • Irrigation
    • Manual irrigation
    • Security
    • Security gates
    • Other
    • Pet friendly other cellular coverage, electricity, geyser, prepaid electricity and road access

Additional buildings

    • Staff toilet
    • Storage

I'm your local property expert in Heidelberg, South Africa

Nikkie Kleynhans

Nikkie Kleynhans, your local property expert in Heidelberg, South Africa
WhatsAppMy profile
Registered with the PPRA - Full Status FFC

Nikkie Kleynhans

Nikkie Kleynhans - GoldClub AgentGoldClub Agent

GoldClub status recognises the highest levels of service excellence and outstanding sales & rentals success for which the Pam Golding Properties brand is renowned.

More of my listingsProperties I've sold

Heidelberg (WCape) Office

48 Eksteen Street, Heidelberg, 6665, Western Cape
Registered with the PPRA.Holder of a Business Property Practitioner FFC. Operating a Trust Account. A Franchise of Pam Golding Franchise Services (Pty) Ltd.Tiximark (Pty) Ltd t/a Pam Golding Properties South Western Cape
Heidelberg (WCape) Office details

Looking to sell or let your property?

Our property specialists can give you a professional, no-obligation market evaluation.
Nikkie Kleynhans, your local property expert in Heidelberg, South Africa
BackHouse for sale in Heidelberg, Garden Route

Looking to

  • Buy property
  • Rent property
  • Sell or let your home
  • Properties on show
  • Contact us

About us

  • Pam Golding Properties
  • Services
  • News centre
  • Careers
  • Franchises

Info

  • Privacy policy
  • Disclaimer
  • Email disclaimer
  • Access to information
  • Notice of automatically available records
  • Copyright
  • Terms & conditions
  • Sitemap

Connect

  • Facebook
  • Instagram
  • LinkedIn
  • YouTube
Pam Golding Properties - Gates Logo
The Pam Golding Way
Pam Golding Properties - 50 Years Logo
Copyright © 2026 Pam Golding Properties